Skip main navigation
Active
  • Price cut: $55K (7/10)
    $3,295,000

    703 E Live Oak St, Austin, TX 78704

    5beds
    4,060sqft
    : 
    Loading
    Get pre-qualified
    Single Family Residence
    Built in 2017
    0.39 Acres Lot
    $-- Zestimate®
    $812/sqft
    $-- HOA

    What's special

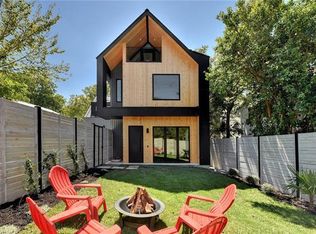
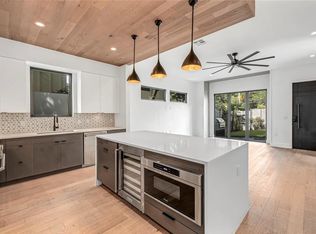
    Tucked in the heart of Travis Heights just steps from South Congress, this modern farmhouse feels like a private retreat layered with color, texture, and thoughtful design. A white exterior with blue doors, metal rooflines, and warm wood accents sits behind a gated yard surrounded by lush landscaping, an expansive lawn, flourishing gardens, and a serene creek bed that creates a true urban oasis. Inside, reclaimed Austin shiplap walls and 1800s farmhouse beams add warmth and character throughout. Hardwood floors run across the open living space, anchored by a corner fireplace, custom media cabinetry, and walls of windows framing peaceful backyard views. The kitchen blends charm and high-end function with hand-laid tile flooring, an island crafted from an antique door, and a curated appliance suite including a Wolf induction cooktop, Thermador 6-burner gas range, Miele steam oven, Sub-Zero refrigerator, and drink drawers. Quartz countertops, a wood vent hood, and a classic farmhouse sink complete the space. Accordion windows open to outdoor bar seating, while a screened porch creates seamless indoor-outdoor living. The primary suite features exposed beams, architectural molding, and glass doors overlooking the trees. The spa-like bath— inspired by Hotel Saint Cecilia— showcases bold wallpaper, black-and-white tile, a soaking tub, glass shower, and penny round tile floors. Upstairs, three spacious bedrooms surround a large second living area. A Jack-and-Jill bath features blue star tile floors, quartz counters, and wood vanities, while another bedroom enjoys its own bath with printed tile and soaking tub. A detached guest suite adds flexibility or potential rental income with a kitchenette, full bath, and upstairs bedroom suite. Located directly across from Big Stacy Park and pool with easy access to the Blunn Creek Greenbelt and Lady Bird Lake, this home pairs tranquil creekside living with walkable Travis Heights energy.
    122 days
    |
    824
    |
    64
    |

    Zillow last checked:

    Listing updated:

    Listed by:

    Jennifer Welch (512) 451-2422,

    Gottesman Residential R.E. (512) 451-2422

    Source: Unlock MLS,MLS#: 3958358MLS Logo

    Loading...

      Facts & features

      Interior

      Bedrooms & bathrooms
      • Bedrooms: 5
      • Bathrooms: 7
      • Full bathrooms: 6
      • 1/2 bathrooms: 1
      • Main level bedrooms: 1
      Primary bedroom
      • Features: Beamed Ceilings, Ceiling Fan(s), Natural Woodwork, Walk-In Closet(s)
      • Level: Main
      Primary bathroom
      • Features: Double Vanity, Separate Shower, Soaking Tub, Walk-in Shower
      • Level: Main
      Kitchen
      • Features: Breakfast Bar, Kitchen Island, Quartz Counters, Gourmet Kitchen, Open to Family Room, Pantry
      • Level: Main
      Heating
      • Central
      Cooling
      • Central Air, Wall/Window Unit(s)
      Appliances
      • Included: Dishwasher, Gas Range, Induction Cooktop, RNGHD, Refrigerator
      Features
      • Bookcases, Breakfast Bar, Built-in Features, Ceiling Fan(s), Beamed Ceilings, Chandelier, Quartz Counters, Double Vanity, Kitchen Island, Multiple Living Areas, Natural Woodwork, Open Floorplan, Pantry, Primary Bedroom on Main, Soaking Tub, Storage, Study/Home Office, Walk-In Closet(s)
      • Flooring: Carpet, Tile, Wood
      • Windows: Window Coverings
      • Number of fireplaces: 1
      • Fireplace features: Family Room, Gas
      Interior area
      • Total interior livable area: 4,060 sqft

      Property

      Parking
      • Total spaces: 3
      • Parking features: Attached, Driveway, Garage, Garage Door Opener, Gated, Workshop in Garage
      • Attached garage spaces: 3
      Accessibility
      • Accessibility features: None
      Features
      • Levels: Two
      • Stories: 2
      • Patio & porch: Covered, Enclosed, Patio, Rear Porch, Screened, Side Porch
      • Exterior features: Playground, Private Yard
      • Pool features: None
      • Fencing: Back Yard, Fenced, Front Yard, Gate, Wood, Wrought Iron
      • Has view: Yes
      • View description: Creek/Stream, Neighborhood, Park/Greenbelt
      • Has water view: Yes
      • Water view: Creek/Stream
      • Waterfront features: Dry/Seasonal
      Lot
      • Size: 0.39 Acres
      • Features: Back Yard, Interior Lot, Trees-Medium (20 Ft - 40 Ft), Trees-Moderate
      Details
      • Additional structures: Garage(s), Shed(s)
      • Parcel number: 03030010210000
      • Special conditions: Standard

      Construction

      Type & style
      • Home type: SingleFamily
      • Property subtype: Single Family Residence
      Materials
      • Foundation: Slab
      • Roof: Metal
      Condition
      • Resale
      • New construction: No
      • Year built: 2017

      Utilities & green energy

      • Sewer: Public Sewer
      • Water: Public
      • Utilities for property: Electricity Connected, Sewer Connected

      Community & HOA

      Community
      • Features: Park
      • Subdivision: Travis Heights
      HOA
      • Has HOA: No
      Location
      • Region: Austin

      Financial & listing details

      • Price per square foot: $812/sqft
      • Tax assessed value: $2,400,000
      • Annual tax amount: $49,115
      • Date on market: 3/13/2026
      • Listing terms: Cash,Conventional
      • Electric utility on property: Yes

        Estimated market value

        Not available

        Estimated sales range

        Not available

        Not available

        Price history

        DateEventPrice
        7/10/2026Price change$3,295,000-1.6%$812/sqft
        Source: Unlock MLS #3958358 Report a problem
        5/29/2026Price change$3,350,000-4.1%$825/sqft
        Source: Unlock MLS #3958358 Report a problem
        4/14/2026Price change$3,495,000-1.5%$861/sqft
        Source: Unlock MLS #3958358 Report a problem
        3/13/2026Listed for sale$3,550,000$874/sqft
        Source: Unlock MLS #3958358 Report a problem
        4/30/2015Sold--
        Source: Agent Provided Report a problem

        Public tax history

        YearProperty taxesTax assessment
        2025$42,910 -0.9%$2,400,000 -2.7%
        2024$43,303 +3.4%$2,465,674 -5.5%
        2023$41,867 -0.9%$2,608,397 +10%
        2022$42,237 $2,371,270 +10%
        2021-- $2,155,700 +8.9%
        2020$40,798 +3.6%$1,979,141
        2019$39,392 +229.5%$1,979,141 +86.5%
        2018$11,956 $1,060,931 +96.5%
        2017$11,956 -24.2%$540,000 -2.7%
        2016$15,768 $555,000
        2015$15,768 $555,000 -16.2%
        2014$15,768 $662,566 +23.9%
        2013-- $534,816 +49.8%
        2012-- $356,982
        2011-- $356,982
        2010-- $356,982
        2009-- $356,982
        2008-- $356,982
        2007-- $356,982 +9.2%
        2006-- $326,982 +5.9%
        2005-- $308,838
        Find assessor info on the county website

        Monthly payment

        Est. payment

        Payment breakdown

        Explore the cost of this home by adjusting the details. Changes won't be saved.
        All calculations are estimates and provided by Zillow, Inc. for informational purposes only. Actual amounts may vary.
        HOA fees may include property taxes on listings classified as Co-Ops. Contact the listing agent and/or owner for fee details.
        Mortgage interest rates are dependent on a number of factors, including credit score, down payment, and repayment length. Interest rate data provided by Zillow Group Marketplace, Inc. as of 1/1/1970 from various mortgage lenders with which we have lead or other similar arrangements; the Estimated Payment is an average of those rates.
        See how much you could borrow to make a competitive offer.

        Climate risks

        Neighborhood: South River City

        Getting around

        77 / 100
        Very Walkable
        49 / 100
        Some Transit
        72 / 100
        Very Bikeable

        Nearby schools

        GreatSchools rating
        Schools provided by the listing agent
        • Elementary: Travis Hts
        • Middle: Lively
        • High: Travis
        • District: Austin ISD

        Source: Unlock MLS. This data may not be complete. We recommend contacting the local school district to confirm school assignments for this home.

        A local agent can set up tours, give advice and negotiate with sellers.

        A local lender can help you make sure your offer is ready when you are.

        Browse local experts

        Similar homes