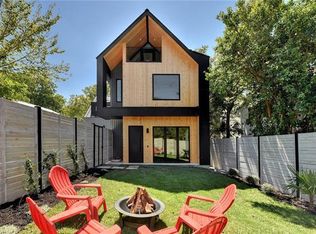
A three-story modern home in Travis Heights, finished in 2017, facing Big Stacy Park. Four bedrooms, four baths, two living areas, a separate office, and a finished third floor across 2,230 square feet (builder-provided; buyer to verify). The main level is open and full of light — living, dining, and kitchen flow together, with wood floors running throughout. The kitchen has a pro-style gas range, stainless appliances, white counters, and a tiled backsplash, set against clean contemporary cabinetry. It's built for people who actually cook and actually host. The baths are done well: frameless glass showers, modern fixtures, and a freestanding soaking tub in the primary. Outside, there's a proper space to eat dinner or sit under the string lights when it cools off. The third floor is the surprise. Use it as a fourth bedroom, an office, a gym, or a hangout — and step onto the balcony for a downtown skyline view. You also catch the skyline from the third-floor living room, with the park out front the rest of the time. It's a lock-and-leave in one of 78704's best pockets: park views, downtown minutes away, and nothing to maintain. Rare to find this much flexibility, this close in, in a build this new.
Active
$1,399,000
707 E Live Oak St #A, Austin, TX 78704
4beds
2,161sqft
:
Get pre-qualified$9,655/mo
Condominium
Built in 2016
-- sqft lot
$-- Zestimate®
$647/sqft
$-- HOA
What's special
Three-story modern homeClean contemporary cabinetryWood floors running throughoutSeparate officeTiled backsplashStainless appliancesFour bedrooms
- 7 days |
- 194 |
- 8 |
Likely to sell faster than
Zillow last checked:
Listing updated:
Listed by:
Rick Orr (214) 906-9834,
Vince Realty (214) 906-9834
Source: Unlock MLS,MLS#: 8912789
Facts & features
Interior
Bedrooms & bathrooms
- Bedrooms: 4
- Bathrooms: 4
- Full bathrooms: 3
- 1/2 bathrooms: 1
- Main level bedrooms: 1
Heating
- Central
Cooling
- Central Air
Appliances
- Included: Built-In Gas Oven, Built-In Gas Range, Dishwasher, Disposal, Microwave, Refrigerator, Stainless Steel Appliance(s), Tankless Water Heater, Wine Refrigerator
Features
- Ceiling Fan(s), Primary Bedroom on Main
- Flooring: Wood
- Windows: Blinds, Double Pane Windows
Interior area
- Total interior livable area: 2,161 sqft
Video & virtual tour
Property
Parking
- Total spaces: 1
- Parking features: Attached, Garage
- Attached garage spaces: 1
Accessibility
- Accessibility features: Accessible Closets
Features
- Levels: Three Or More
- Stories: 3
- Patio & porch: Patio
- Exterior features: Private Yard
- Pool features: None
- Fencing: Fenced, Front Yard
- Has view: Yes
- View description: None
- Waterfront features: None
Lot
- Size: 3,624 Square Feet
- Features: See Remarks
Details
- Additional structures: None
- Parcel number: 03030019020000
- Special conditions: Standard
Construction
Type & style
- Home type: Condo
- Property subtype: Condominium
Materials
- Foundation: Slab
- Roof: Metal
Condition
- Resale
- New construction: No
- Year built: 2016
Details
- Builder name: Joseph Brothers
Utilities & green energy
- Sewer: Public Sewer
- Water: Public
- Utilities for property: Cable Not Available, Internet-Fiber, Natural Gas Connected, Phone Available, Sewer Connected, Water Connected
Community & HOA
Community
- Features: None
- Subdivision: Travis Heights
HOA
- Has HOA: No
Location
- Region: Austin
Financial & listing details
- Price per square foot: $647/sqft
- Tax assessed value: $1,022,000
- Annual tax amount: $25,098
- Date on market: 7/16/2026
- Listing terms: Cash,Conventional,FHA,Texas Vet,VA Loan
Estimated market value
Not available
Estimated sales range
Not available
Not available
Price history
| Date | Event | Price |
|---|---|---|
| 7/16/2026 | Listed for sale | $1,399,000+20.7%$647/sqft |
Source:  Unlock MLS #8912789 Report a problem Unlock MLS #8912789 Report a problem | ||
| 10/9/2020 | Listing removed | $1,159,000$536/sqft |
Source: Austin Capitol Realty #9548911 Report a problem | ||
| 9/19/2020 | Price change | $1,159,000-0.4%$536/sqft |
Source: Austin Capitol Realty #9548911 Report a problem | ||
| 8/31/2020 | Price change | $1,164,000-0.9%$539/sqft |
Source: Austin Capitol Realty #9548911 Report a problem | ||
| 8/13/2020 | Price change | $1,174,000-2.1%$543/sqft |
Source: Austin Capitol Realty #9548911 Report a problem | ||
| 8/2/2020 | Listed for sale | $1,199,000$555/sqft |
Source: Austin Capitol Realty #9548911 Report a problem | ||
Public tax history
| Year | Property taxes | Tax assessment |
|---|---|---|
| 2025 | $20,915 -40.1% | $1,022,000 -43.1% |
| 2024 | $34,936 +28.9% | $1,797,365 +8.1% |
| 2023 | $27,099 | $1,663,373 +31.4% |
| 2022 | -- | $1,266,047 +64.7% |
| 2021 | -- | $768,663 -23.6% |
| 2020 | $22,407 +3.8% | $1,006,317 |
| 2019 | $21,584 | $1,006,317 +11.2% |
| 2018 | -- | $904,943 |
Find assessor info on the county website
Monthly payment
Est. payment
Payment breakdown
Explore the cost of this home by adjusting the details. Changes won't be saved.Climate risks
Neighborhood: South River City
Nearby schools
GreatSchools rating
- 6/10Travis Heights Elementary SchoolGrades: PK-5Distance: 0.2 mi
- 4/10Fulmore Middle SchoolGrades: 6-8Distance: 0.4 mi
- 1/10Travis High SchoolGrades: 9-12Distance: 0.5 mi
Schools provided by the listing agent
- Elementary: Travis Hts
- Middle: Lively
- High: Travis
- District: Austin ISD
Source: Unlock MLS. This data may not be complete. We recommend contacting the local school district to confirm school assignments for this home.
- $400,0024 bd3 ba2.2k sqft707 E Live Oak St, Austin, TX 78704Off Market
- $652,3002 bd2 ba1k sqft707 E Live Oak St #B, Austin, TX 78704Off Market
- $485,4002 bd2 ba1k sqft707 E Live Oak St #2, Austin, TX 78704Off Market
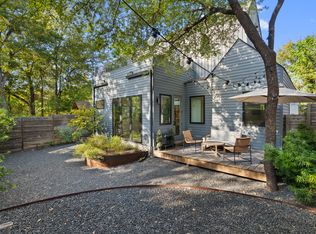
- $--4 bd4 ba2.2k sqft707 E Live Oak St UNIT 1, Austin, TX 78704Off Market

- $1,738,3004 bd3 ba2.6k sqft709 E Live Oak St, Austin, TX 78704Off Market
- $3,295,0005 bd7 ba4k sqft703 E Live Oak St, Austin, TX 78704For Sale
- $723,8003 bd1 ba2k sqft2200 Alta Vista Ave #1, Austin, TX 78704Off Market
- $898,5002 bd1 ba2k sqft2200 Alta Vista Ave, Austin, TX 78704Off Market
A local agent can set up tours, give advice and negotiate with sellers.
A local lender can help you make sure your offer is ready when you are.
Similar homes
- $1,399,9954 bd4 ba2.7k sqft2307 Alta Vista Ave, Austin, TX 78704Active
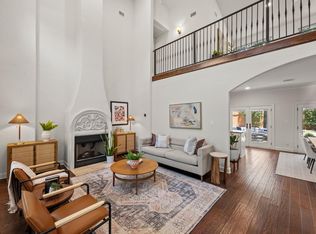
 MLS ID #8411444, Paula Duke, Moreland Properties. Unlock MLS
 - $1,395,0003 bd3 ba1.8k sqft901 Bouldin Ave #A, Austin, TX 78704Active
 MLS ID #5189056, Diane Dillard, Douglas Elliman Real Estate. Unlock MLS
 - $995,0005 bd4 ba2.2k sqft2605 Friar Tuck Ln, Austin, TX 78704Active
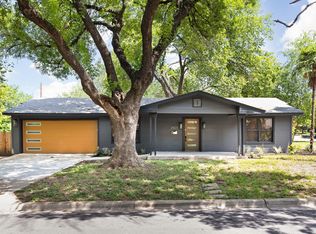 MLS ID #5517546, Paige Carpenter, Phyllis Browning Company. Unlock MLS
 - $1,590,0003 bd3 ba2.6k sqft900 S 2nd St #30, Austin, TX 78704Active
 MLS ID #8681813, Adri Overton, eXp Realty, LLC. Unlock MLS
 - $1,350,0003 bd3 ba2.4k sqft604 W Live Oak St, Austin, TX 78704ActiveMLS ID #4230407, Kris Sorenson-Hyatt, Eva Street Properties. Unlock MLS
- $1,475,0004 bd3 ba2.8k sqft3102 Brinwood Ave, Austin, TX 78704ActiveMLS ID #3642203, Melody Rodela, KW-Austin Portfolio Real Estate. Unlock MLS
- $749,5002 bd3 ba1.4k sqft1318 Newning Ave APT C, Austin, TX 78704ActiveMLS ID #1996053, Kris Vermelis, Douglas Elliman Real Estate. Unlock MLS
- $1,149,0003 bd3 ba2k sqft1325 Bonham Ter #A, Austin, TX 78704ActiveMLS ID #5563646, Dave van Heuven, van Heuven Properties. Unlock MLS
- $1,250,0003 bd4 ba2.2k sqft1227 Newning Ave Unit 10, Austin, TX 78704ActiveMLS ID #1804573, Alisa Wells, Compass RE Texas, LLC. Unlock MLS
- $1,349,0006 bd4 ba2.5k sqft1803 Bouldin Ave, Austin, TX 78704ActiveMLS ID #6755218, Carl Shurr, Kuper Sotheby's Int'l Realty. Unlock MLS
- $1,545,0005 bd3 ba2.5k sqft1006 Avondale Rd, Austin, TX 78704ActiveMLS ID #5743773, Carl Shurr, Kuper Sotheby's Int'l Realty. Unlock MLS
- $1,450,0003 bd3 ba1.9k sqft6, Austin, TX 78704For SaleMLS ID #3151459, Todd Burgener. Douglas Elliman
- $1,000,0003 bd4 ba2.1k sqft2003 Wilson St Unit 3, Austin, TX 78704ActiveMLS ID #4362921, Crystal Olenbush, AustinRealEstate.com. Unlock MLS
- $1,574,9993 bd2 ba2.1k sqft2106 Eva St, Austin, TX 78704ActiveMLS ID #1093321, Crystal Olenbush, AustinRealEstate.com. Unlock MLS
- $1,299,9993 bd3 ba1.6k sqft201 Woodward St, Austin, TX 78704ActiveMLS ID #7628447, Anthony Kuri, McAllister & Associates. Unlock MLS
- $1,090,0003 bd4 ba2k sqft2301 S 5th St APT 5, Austin, TX 78704ActiveMLS ID #4997794, Tracey Lazorik, Compass RE Texas, LLC. Unlock MLS
- $775,9004 bd2 ba1.8k sqft800 Terrell Hill Dr, Austin, TX 78704ActiveMLS ID #2069929, Dawn McKim, Coldwell Banker Realty. Unlock MLS
- $1,025,0002 bd3 ba2k sqft2003 Wilson St Unit 1, Austin, TX 78704ActiveMLS ID #8332391, Catherine Sumrall, Keller Williams Realty. Unlock MLS
- $830,0003 bd3 ba1.6k sqft2118 Brackenridge St APT 5, Austin, TX 78704ActiveMLS ID #6609779, Greg Walling, Moreland Properties. Unlock MLS
- $1,000,0004 bd3 ba1.9k sqft2611 E Side Dr, Austin, TX 78704ActiveMLS ID #1278527, Judy Lawson, Intelligent Real Estate, Inc.. Unlock MLS
