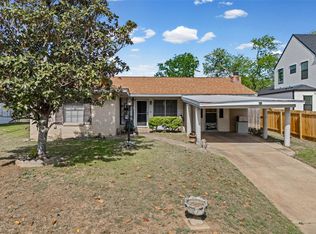
Located adjacent to the existing Woodward Street assemblage opportunity, 201 Woodward Street presents a rare chance to expand a potential 78704 redevelopment footprint directly across from St. Edward's University. Offered separately under separate ownership, this property may be acquired in conjunction with 205, 207, and 209 Woodward Street to create a larger-scale development opportunity in one of Austin’s most active urban infill corridors. Positioned just 0.1 miles from South Congress Avenue, the site offers immediate connectivity to Downtown Austin, the St. Elmo Arts District, Interstate 35, and U.S. Highway 290. The surrounding area continues to experience strong redevelopment activity driven by central location, walkability, and proximity to major employment and entertainment districts. The property is improved with an existing residential structure and is being marketed as part of a broader assemblage opportunity. Sale of the property will be subject to a life estate reservation by the Seller, with additional details available upon request. Buyers to independently verify zoning, development potential, and all feasibility considerations related to the assemblage opportunity.
Active
$1,299,999
201 Woodward St, Austin, TX 78704
3beds
1,680sqft
Single Family Residence
Built in 1958
0.37 Acres Lot
$-- Zestimate®
$774/sqft
$-- HOA
What's special
Existing residential structure
- 142 days
- 50
- 0
Zillow last checked:
Listing updated:
Listed by:
Anthony Kuri (512) 472-2100,
McAllister & Associates (512) 472-2100
Source: Unlock MLS,MLS#: 7628447
Facts & features
Interior
Bedrooms & bathrooms
- Bedrooms: 3
- Bathrooms: 3
- Full bathrooms: 2
- 1/2 bathrooms: 1
- Main level bedrooms: 3
Heating
- Central
Cooling
- Central Air
Appliances
- Included: None
Features
- See Remarks
- Flooring: See Remarks
- Windows: None
- Number of fireplaces: 1
- Fireplace features: See Remarks
Interior area
- Total interior livable area: 1,680 sqft
Property
Parking
- Total spaces: 2
- Parking features: Oversized
- Garage spaces: 2
Accessibility
- Accessibility features: None
Features
- Levels: One
- Stories: 1
- Patio & porch: None
- Exterior features: Private Yard
- Pool features: None
- Fencing: Back Yard
- Has view: Yes
- View description: Downtown
- Waterfront features: None
Lot
- Size: 0.37 Acres
- Features: Corner Lot, Level, Trees-Medium (20 Ft - 40 Ft)
Details
- Additional structures: Storage
- Has additional parcels: Yes
- Parcel number: 04080203010000
- Special conditions: Standard
Construction
Type & style
- Home type: SingleFamily
- Property subtype: Single Family Residence
Materials
- Foundation: Slab
- Roof: See Remarks
Condition
- See Remarks
- New construction: No
- Year built: 1958
Utilities & green energy
- Sewer: Public Sewer
- Water: Public
- Utilities for property: Cable Connected, Electricity Connected, Internet-Fiber, Natural Gas Connected, Phone Connected, Sewer Connected, Water Connected
Community & HOA
Community
- Features: None
- Subdivision: Woodward Indust District
HOA
- Has HOA: No
Location
- Region: Austin
Financial & listing details
- Price per square foot: $774/sqft
- Tax assessed value: $905,491
- Annual tax amount: $17,086
- Date on market: 5/22/2026
- Listing terms: Cash,Conventional
- Electric utility on property: Yes
Estimated market value
Not available
Estimated sales range
Not available
Not available
Price history
| Date | Event | Price |
|---|---|---|
| 5/22/2026 | Listed for sale | $1,299,999$774/sqft |
Source:  Unlock MLS #7628447 Report a problem Unlock MLS #7628447 Report a problem | ||
Public tax history
| Year | Property taxes | Tax assessment |
|---|---|---|
| 2025 | $5,439 +16.2% | $834,903 +10% |
| 2024 | $4,678 +15.6% | $759,003 +10% |
| 2023 | $4,046 -2% | $690,003 +10% |
| 2022 | $4,130 | $627,275 +10% |
| 2021 | -- | $570,250 +10% |
| 2020 | $4,279 +22.6% | $518,409 -17.6% |
| 2019 | $3,489 +22.5% | $629,407 +46.9% |
| 2018 | $2,847 | $428,437 +10% |
| 2017 | $2,847 +9.7% | $389,488 +10% |
| 2016 | $2,595 | $354,080 +10% |
| 2015 | $2,595 | $321,891 +10% |
| 2014 | $2,595 | $292,628 +10% |
| 2013 | -- | $266,025 +10% |
| 2012 | -- | $241,841 |
| 2011 | -- | $241,841 |
| 2010 | -- | $241,841 +6.7% |
| 2009 | -- | $226,567 +10% |
| 2008 | -- | $205,970 +10% |
| 2007 | -- | $187,245 +10% |
| 2006 | -- | $170,223 +10% |
| 2005 | -- | $154,748 +33.1% |
| 2002 | $1,022 | $116,265 |
Find assessor info on the county website
Monthly payment
Est. payment
Payment breakdown
Explore the cost of this home by adjusting the details. Changes won't be saved.Climate risks
Neighborhood: St. Edwards
Nearby schools
Schools provided by the listing agent
- Elementary: Galindo
- Middle: Lively
- High: Travis
- District: Austin ISD
Source: Unlock MLS. This data may not be complete. We recommend contacting the local school district to confirm school assignments for this home.

Similar homes
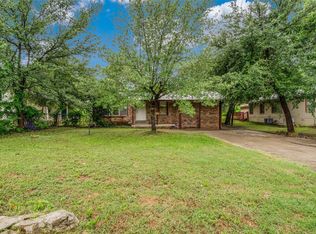
- $799,9993 bd2 ba1.3k sqft1806 Fort View Rd, Austin, TX 78704Active
 MLS ID #4584950, Stephen Smith, TX Brokers. Unlock MLS
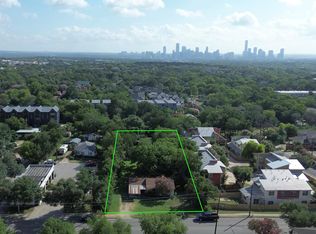
 - $1,195,0004 bd3 ba2.1k sqft915 Garner Ave, Austin, TX 78704Active
 MLS ID #1082332, David McCall, KW-Austin Portfolio Real Estate. Unlock MLS
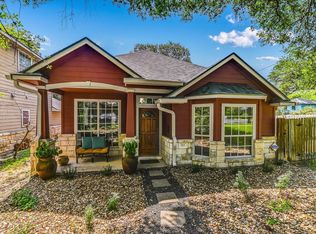
 - $1,250,0003 bd3 ba1.5k sqft8203 Longview Rd, Austin, TX 78745Active
 MLS ID #4970409, Gary DePinto, Metro 512 Realty. Unlock MLS
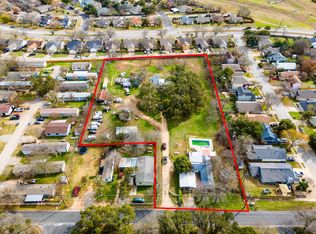
 - $699,9993 bd2 ba1.3k sqft2510 Little John Ln, Austin, TX 78704Active
 MLS ID #8156278, Contessa Segura, Keller Williams Realty. Unlock MLS
 - $1,150,0003 bd2 ba1.5k sqft6401 Menchaca Rd, Austin, TX 78745ActiveMLS ID #1914453, Heather Morrison, Keller Williams - Lake Travis. Unlock MLS
- $1,195,0004 bd1 ba1.6k sqft2005 Sharon Ln, Austin, TX 78703ActiveMLS ID #6191186, Gordon Neelley, Gordon Neelley, Broker. Unlock MLS
- $1,250,0003 bd2 ba1.8k sqft1508 Barn Swallow Dr, Austin, TX 78746ActiveMLS ID #9514145, Gila McMahan, Moreland Properties. Unlock MLS
- $1,200,0003 bd3 ba1.6k sqft907 E 3rd St, Austin, TX 78702ActiveMLS ID #9256472, Alex Romero, Spyglass Realty. Unlock MLS
- $650,0003 bd1 ba1.5k sqft1102 Southwood Rd, Austin, TX 78704ActiveMLS ID #9607809, Katie Jackson, Christies Intl Real Estate Lone Star. Unlock MLS
- $1,350,0004 bd2 ba1.9k sqft3200 Harris Park Ave, Austin, TX 78705Active
 MLS ID #625825, Tracy Banks, Compass RE Texas, LLC. Central Texas MLS
 - $1,200,0004 bd2 ba1.4k sqft40 Waller St, Austin, TX 78702ActiveMLS ID #8033659, Olga Aguirre-Vences, Fathom Realty. Unlock MLS
- $900,0003 bd2 ba1.2k sqft911 E 2nd St, Austin, TX 78702ActiveMLS ID #5737447, Alex Romero, Spyglass Realty. Unlock MLS
- $1,349,0003 bd2 ba1.9k sqft11503 Ladera Vista Dr, Austin, TX 78759ActiveMLS ID #2136593, Stewart Shank, Moreland Properties. Unlock MLS
- $799,9992 bd2 ba1.2k sqft3205 Menchaca Rd, Austin, TX 78704ActiveMLS ID #1725706, Andy Patlan, Citywide Realty - Team Elite Group. Unlock MLS
- $1,000,0004 bd2 ba1.6k sqft1701 Stanley Ave, Austin, TX 78745ActiveMLS ID #9245610, Katherine Wright, Moreland Properties. Unlock MLS
- $875,0003 bd1 ba1k sqft1801 Travis Heights Blvd, Austin, TX 78704ActiveMLS ID #7169539, Sam Pritchard, Harrison-Pearson Assoc. Inc. Unlock MLS
- $1,200,0003 bd4 ba2.5k sqft10412 Double Spur Loop, Austin, TX 78759ActiveMLS ID #5987256, Sheri Brummett, Compass RE Texas, LLC. Unlock MLS
- $1,250,0005 bd2 ba1.3k sqft3707 Wyldwood Rd, Austin, TX 78739ActiveMLS ID #3996101, Michael Valdez, Capital Investments of Austin. Unlock MLS
- $849,0002 bd2 ba1.3k sqft800 W Gibson St, Austin, TX 78704ActiveMLS ID #9575715, Susan Barringer, Kuper Sotheby's Int'l Realty. Unlock MLS
- $775,0006 bd2 ba1.7k sqft2206 Alta Vista Ave, Austin, TX 78704ActiveMLS ID #1870503, Charles Lee, eXp Realty, LLC. Unlock MLS
