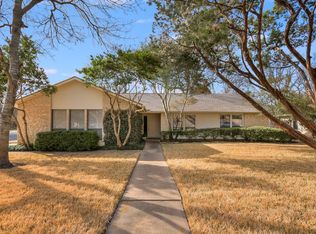
A rare opportunity to create a new home in the heart of Westlake. Situated on a flat, .216-acre corner lot with mature trees, 1508 Barn Swallow offers an setting for a future custom residence in the established Woodhaven neighborhood. The property currently includes a 1,802-square-foot, single-story home with 3 bedrooms, 2 baths, and a 2-car garage. Located less than 10 minutes from downtown Austin and zoned and walkable to highly sought-after Eanes ISD — Cedar Creek Elementary, Hill Country Middle School, and Westlake High School. With its level lot, mature trees, established Westlake location, and proximity to downtown, this property presents a compelling opportunity to lease, or hold the existing home while exploring plans for a future custom residence.
Active
$1,250,000
1508 Barn Swallow Dr, Austin, TX 78746
3beds
1,802sqft
Single Family Residence
Built in 1978
9,395 Square Feet Lot
$-- Zestimate®
$694/sqft
$-- HOA
What's special
Level lotMature trees
- 13 days
- 579
- 18
Likely to sell faster than
Zillow last checked:
Listing updated:
Listed by:
Gila McMahan (512) 480-0848,
Moreland Properties (512) 480-0848
Source: Unlock MLS,MLS#: 9514145
Facts & features
Interior
Bedrooms & bathrooms
- Bedrooms: 3
- Bathrooms: 2
- Full bathrooms: 2
- Main level bedrooms: 3
Heating
- Central
Cooling
- Ceiling Fan(s), Central Air
Appliances
- Included: Dishwasher, Disposal, Microwave, Oven, Refrigerator, Free-Standing Refrigerator, Washer, Washer/Dryer
Features
- Ceiling Fan(s), Pantry, Primary Bedroom on Main
- Flooring: Laminate
- Windows: Plantation Shutters, Screens
- Number of fireplaces: 1
- Fireplace features: Family Room
Interior area
- Total interior livable area: 1,802 sqft
Property
Parking
- Total spaces: 2
- Parking features: Attached, Door-Single, Driveway, Garage, Garage Faces Front
- Attached garage spaces: 2
Accessibility
- Accessibility features: None
Features
- Levels: One
- Stories: 1
- Patio & porch: Patio, Rear Porch
- Exterior features: No Exterior Steps, Private Yard
- Pool features: None
- Fencing: Wood
- Has view: Yes
- View description: Neighborhood, Trees/Woods
- Waterfront features: None
Lot
- Size: 9,395 Square Feet
- Features: Back Yard, Curbs, Front Yard, Sprinkler - Automatic, Sprinkler - In-ground, Trees-Medium (20 Ft - 40 Ft), Trees-Moderate
Details
- Additional structures: None
- Parcel number: 01071804200000
- Special conditions: Standard
Construction
Type & style
- Home type: SingleFamily
- Property subtype: Single Family Residence
Materials
- Foundation: Slab
- Roof: Composition, Shingle
Condition
- Resale
- New construction: No
- Year built: 1978
Utilities & green energy
- Sewer: Public Sewer
- Water: Public
- Utilities for property: Electricity Connected, Sewer Connected, Water Connected
Community & HOA
Community
- Features: Curbs, Street Lights
- Subdivision: Woodhaven
HOA
- Has HOA: No
Location
- Region: Austin
Financial & listing details
- Price per square foot: $694/sqft
- Tax assessed value: $1,100,000
- Annual tax amount: $24,463
- Date on market: 9/10/2026
- Listing terms: Cash,Conventional
- Electric utility on property: Yes
Estimated market value
Not available
Estimated sales range
Not available
Not available
Price history
| Date | Event | Price |
|---|---|---|
| 9/10/2026 | Listed for sale | $1,250,000$694/sqft |
Source:  Unlock MLS #9514145 Report a problem Unlock MLS #9514145 Report a problem | ||
| 7/28/2024 | Listing removed | -- |
Source: Unlock MLS #5554300 Report a problem | ||
| 6/25/2024 | Listed for rent | $3,800+8.6%$2/sqft |
Source: Unlock MLS #5554300 Report a problem | ||
| 2/28/2024 | Listing removed | -- |
Source: Unlock MLS #3137427 Report a problem | ||
| 2/12/2024 | Price change | $3,500-7.9%$2/sqft |
Source: Unlock MLS #3137427 Report a problem | ||
| 1/28/2024 | Price change | $3,800-1.3%$2/sqft |
Source: Unlock MLS #3137427 Report a problem | ||
| 12/12/2023 | Listed for rent | $3,850+6.9%$2/sqft |
Source: Unlock MLS #3137427 Report a problem | ||
| 4/14/2022 | Listing removed | -- |
Source: Zillow Rental Network Premium Report a problem | ||
| 3/31/2022 | Listed for rent | $3,600$2/sqft |
Source: Zillow Rental Network Premium Report a problem | ||
| 9/7/2019 | Listing removed | $3,600$2/sqft |
Source: Compass RE Texas, LLC #2587078 Report a problem | ||
| 6/19/2019 | Listed for rent | $3,600$2/sqft |
Source: Compass RE Texas, LLC #2587078 Report a problem | ||
| 9/14/2018 | Listing removed | $3,600$2/sqft |
Source: Keller Williams Realty Southwest Market Center #3471529 Report a problem | ||
| 7/24/2018 | Listed for rent | $3,600$2/sqft |
Source: Keller Williams Realty #3471529 Report a problem | ||
Public tax history
| Year | Property taxes | Tax assessment |
|---|---|---|
| 2025 | $21,488 +19.2% | $1,100,000 +16.9% |
| 2024 | $18,029 -15.2% | $940,586 -18.7% |
| 2023 | $21,252 -5.6% | $1,156,431 +1.8% |
| 2022 | $22,518 | $1,135,577 +55.1% |
| 2021 | -- | $732,006 +13.5% |
| 2020 | $14,453 +4.1% | $645,114 |
| 2019 | $13,888 +13.5% | $645,114 +2.5% |
| 2018 | $12,235 | $629,167 +14.3% |
| 2017 | $12,235 +170.9% | $550,634 +11.3% |
| 2016 | $4,516 | $494,550 +10% |
| 2015 | $4,516 | $449,591 +10% |
| 2014 | $4,516 | $408,719 +10% |
| 2013 | -- | $371,563 +4.7% |
| 2012 | -- | $355,027 +1.2% |
| 2011 | -- | $350,892 |
| 2010 | -- | $350,892 -2.3% |
| 2009 | -- | $359,161 +6.6% |
| 2008 | -- | $337,058 +10% |
| 2007 | -- | $306,416 +9.5% |
| 2006 | -- | $279,787 +10.2% |
| 2005 | -- | $253,808 +15.6% |
| 2002 | $3,584 | $219,607 |
Find assessor info on the county website
Monthly payment
Est. payment
Payment breakdown
Explore the cost of this home by adjusting the details. Changes won't be saved.Climate risks
Neighborhood: 78746
Nearby schools
Schools provided by the listing agent
- Elementary: Cedar Creek (Eanes ISD)
- Middle: Hill Country
- High: Westlake
- District: Eanes ISD
Source: Unlock MLS. This data may not be complete. We recommend contacting the local school district to confirm school assignments for this home.
- $1,689,100-- bd2 ba1.9k sqft1506 Barn Swallow Dr, Austin, TX 78746Off Market
- $1,005,4004 bd2 ba1.7k sqft3402 Peregrine Falcon Dr, Austin, TX 78746Off Market

- $1,116,9004 bd2 ba1.8k sqft3401 Peregrine Falcon Dr, Austin, TX 78746Off Market
- $1,195,300-- bd2 ba2.5k sqft3403 Peregrine Falcon Dr, Austin, TX 78746Off Market
Similar homes
- $1,050,0003 bd2 ba1.7k sqft7 Hull Circle Dr, Austin, TX 78746Active

 MLS ID #6044921, Carlos Gonzales, Spirit Real Estate. Unlock MLS
 - $1,150,0003 bd2 ba1.5k sqft6401 Menchaca Rd, Austin, TX 78745Active
 MLS ID #1914453, Heather Morrison, Keller Williams - Lake Travis. Unlock MLS
 - $1,299,9993 bd3 ba1.6k sqft201 Woodward St, Austin, TX 78704Active
 MLS ID #7628447, Anthony Kuri, McAllister & Associates. Unlock MLS
 - $629,0003 bd2 ba1.4k sqft6304 Cannes Cir, Austin, TX 78745Active
 MLS ID #8426176, Kevin Haines, Compass RE Texas, LLC. Unlock MLS
 - $1,275,0004 bd3 ba2.1k sqft915 Garner Ave, Austin, TX 78704ActiveMLS ID #1082332, David McCall, KW-Austin Portfolio Real Estate. Unlock MLS
- $1,195,0004 bd1 ba1.6k sqft2005 Sharon Ln, Austin, TX 78703ActiveMLS ID #6191186, Gordon Neelley, Gordon Neelley, Broker. Unlock MLS
- $1,000,0004 bd2 ba1.6k sqft1701 Stanley Ave, Austin, TX 78745ActiveMLS ID #9245610, Katherine Wright, Moreland Properties. Unlock MLS
- $850,0003 bd2 ba2.6k sqft2907 Cameron Loop, Austin, TX 78745ActiveMLS ID #8746853, Lynn Wise, Bramlett Partners. Unlock MLS
- $1,250,0005 bd2 ba1.3k sqft3707 Wyldwood Rd, Austin, TX 78739ActiveMLS ID #3996101, Michael Valdez, Capital Investments of Austin. Unlock MLS
- $985,0003 bd2 ba1.4k sqft2111 W 10th St, Austin, TX 78703ActiveMLS ID #2725827, Rob Albertson, Compass RE Texas, LLC. Unlock MLS
- $1,349,0003 bd2 ba1.9k sqft11503 Ladera Vista Dr, Austin, TX 78759ActiveMLS ID #2136593, Stewart Shank, Moreland Properties. Unlock MLS
- $665,0003 bd3 ba2.6k sqft5606 Kayview Dr, Austin, TX 78749ActiveMLS ID #6898923, Adam Cormany, Compass RE Texas, LLC. Unlock MLS
- $1,200,0004 bd2 ba1.4k sqft40 Waller St, Austin, TX 78702ActiveMLS ID #8033659, Olga Aguirre-Vences, Fathom Realty. Unlock MLS
- $629,9004 bd2 ba2k sqft4605 Grider Pass, Austin, TX 78749ActiveMLS ID #6687126, Greg Galindo, JBGoodwin REALTORS WL. Unlock MLS
- $1,099,0005 bd4 ba2.5k sqft2113 Rabb Rd, Austin, TX 78704ActiveMLS ID #3745885, Kevin Haines, Compass RE Texas, LLC. Unlock MLS
- $667,3313 bd2 ba2.2k sqft4500 Rim Rock Path, Austin, TX 78745ActiveMLS ID #6508414, Jaime Rea, Bristile Properties, LLC. Unlock MLS
- $799,9993 bd2 ba1.3k sqft1806 Fort View Rd, Austin, TX 78704ActiveMLS ID #4584950, Stephen Smith, TX Brokers. Unlock MLS
- $669,0004 bd2 ba1.6k sqft6701 Rearden Rd, Austin, TX 78745ActiveMLS ID #6184760, Erik Tran, eXp Realty, LLC. Unlock MLS
- $699,0003 bd2 ba1.6k sqft4710 Frontier Trl, Austin, TX 78745ActiveMLS ID #1464405, Theresa Boisseau, Keller Williams Realty. Unlock MLS
- $695,0003 bd2 ba1.9k sqft6112 Jumano Ln, Austin, TX 78749ActiveMLS ID #7340412, Carmen Gioia, Redfin Corporation. Unlock MLS
