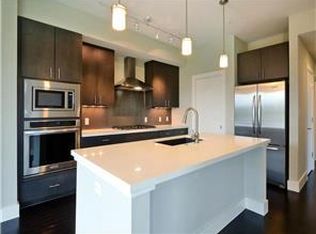
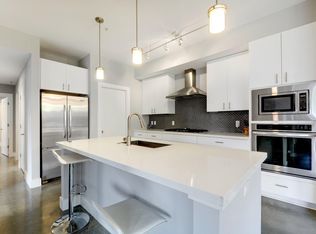
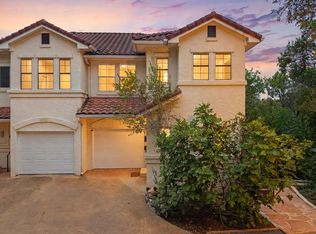
When you enter the courtyard of this property you'll feel like you are in a secret garden. Seclusion surrounds this single story free standing unit. When you come inside you'll be delighted by the contemporary interior which includes tall ceilings, polished concrete floors, walls of windows and French doors, along with countless designer touches. The bedrooms and living room all look out onto the private patio with room for entertaining. The sleek chef's kitchen is ideal for making cozy meals at home or entertaining friends and family. You can eat at the breakfast bar or in the dining room. The large primary suite includes a spa like bathroom with large closet and walk in shower. Down the hallway are two other light filled bedrooms and bathroom. This unit includes 2 designated covered parking spaces. In close proximity are WAYA, Muny, HEB, Enfield Park and neighborhood restaurants. Easy access to MoPac and downtown. All of the neighborhood schools are close. Come see this special property!
Active
$990,000
2612 W 12th St Unit 1, Austin, TX 78703
3beds
1,468sqft
Condominium
Built in 2013
-- sqft lot
$-- Zestimate®
$674/sqft
$245/mo HOA
What's special
Contemporary interiorWalls of windowsDining roomCountless designer touchesTall ceilingsLarge closetSpa like bathroom
- 10 days
- 774
- 100
Likely to sell faster than
Zillow last checked:
Listing updated:
Listed by:
Marjann Cooper (512) 695-2000,
Kuper Sotheby's Int'l Realty (512) 345-2100
Source: Unlock MLS,MLS#: 5607753
Facts & features
Interior
Bedrooms & bathrooms
- Bedrooms: 3
- Bathrooms: 2
- Full bathrooms: 2
- Main level bedrooms: 3
Heating
- Central, Solar
Cooling
- Central Air
Appliances
- Included: Built-In Electric Oven, Dishwasher, Disposal, Gas Cooktop, Microwave, Electric Water Heater
Features
- Breakfast Bar, Ceiling Fan(s), High Ceilings, Stone Counters, Double Vanity, No Interior Steps, Open Floorplan, Pantry, Primary Bedroom on Main, Recessed Lighting
- Flooring: Concrete
- Windows: Blinds
Interior area
- Total interior livable area: 1,468 sqft
Video & virtual tour
Property
Parking
- Total spaces: 2
- Parking features: Common, Covered
- Garage spaces: 2
Accessibility
- Accessibility features: None
Features
- Levels: One
- Stories: 1
- Patio & porch: Patio
- Exterior features: Uncovered Courtyard, Private Entrance, Private Yard
- Pool features: None
- Fencing: Gate, Masonry
- Has view: Yes
- View description: Garden
- Waterfront features: None
Lot
- Size: 1,925 Square Feet
- Features: Front Yard, Landscaped, Private, Sprinkler - Automatic, Sprinklers In Front, Trees-Moderate
Details
- Additional structures: Storage
- Parcel number: 01130616020000
- Special conditions: Standard
Construction
Type & style
- Home type: Condo
- Property subtype: Condominium
- Attached to another structure: Yes
Materials
- Foundation: Slab
- Roof: Metal
Condition
- Resale
- New construction: No
- Year built: 2013
Utilities & green energy
- Sewer: Public Sewer
- Water: Public
- Utilities for property: Electricity Connected, Natural Gas Connected, Sewer Connected, Solar, Water Connected
Community & HOA
Community
- Features: Garage Parking, Lock and Leave
- Subdivision: 12th Street Court Condo
HOA
- Has HOA: Yes
- Services included: Common Area Maintenance, Insurance, Landscaping, Maintenance Grounds, Trash
- HOA fee: $736 quarterly
- HOA name: 12th St Court Condominiums
Location
- Region: Austin
Financial & listing details
- Price per square foot: $674/sqft
- Tax assessed value: $926,961
- Annual tax amount: $19,258
- Date on market: 10/28/2026
- Listing terms: Cash,Conventional
- Electric utility on property: Yes
Estimated market value
Not available
Estimated sales range
Not available
Not available
Price history
| Date | Event | Price |
|---|---|---|
| 10/28/2026 | Listed for sale | $990,000-0.8%$674/sqft |
Source:  Unlock MLS #5607753 Report a problem | ||
| 10/9/2025 | Listing removed | $998,000$680/sqft |
Source: Unlock MLS #9403722 Report a problem | ||
| 8/31/2025 | Pending sale | $998,000$680/sqft |
Source: Unlock MLS #9403722 Report a problem | ||
| 8/19/2025 | Listed for sale | $998,000$680/sqft |
Source: Unlock MLS #9403722 Report a problem | ||
Public tax history
| Year | Property taxes | Tax assessment |
|---|---|---|
| 2025 | $8,383 -2.1% | $851,254 +10% |
| 2024 | $8,559 +8.5% | $773,867 +10% |
| 2023 | $7,889 -4.2% | $703,515 +10% |
| 2022 | $8,239 | $639,559 +10% |
| 2021 | -- | $581,417 +10% |
| 2020 | $8,341 +10.6% | $528,561 -12.2% |
| 2019 | $7,543 +18.8% | $601,900 +37.8% |
| 2018 | $6,347 | $436,827 +10% |
| 2017 | $6,347 -24.3% | $397,115 +10% |
| 2016 | $8,389 | $361,014 -7.8% |
| 2015 | $8,389 | $391,626 -14.7% |
| 2014 | $8,389 | $459,000 |
Find assessor info on the county website
Monthly payment
Est. payment
Payment breakdown
Explore the cost of this home by adjusting the details. Changes won't be saved.Climate risks
Neighborhood: Tarrytown
Nearby schools
Schools provided by the listing agent
- Elementary: Casis
- Middle: O Henry
- High: Austin
- District: Austin ISD
Source: Unlock MLS. This data may not be complete. We recommend contacting the local school district to confirm school assignments for this home.
Similar homes
- $850,0002 bd3 ba1.7k sqft2505 Enfield Rd APT 12, Austin, TX 78703Active

 MLS ID #1559367, Lauren Romano, Gottesman Residential R.E.. Unlock MLS
- $999,0003 bd2 ba1.8k sqft2100 Highgrove Ter, Austin, TX 78703Active
 MLS ID #7754046, Andrew Ware, Moreland Properties. Unlock MLS
- $989,0003 bd2 ba1.5k sqft2111 W 12th St, Austin, TX 78703Active
 MLS ID #3365324, Margaret Borth, eXp Realty, LLC. Unlock MLS
- $860,0003 bd4 ba1.8k sqft601 Upson St APT D, Austin, TX 78703Active
 MLS ID #6000728, Andrew Vallejo, Redfin Corporation. Unlock MLS
- $874,9993 bd4 ba1.8k sqft1621 Enfield Rd APT E, Austin, TX 78703ActiveMLS ID #8727308, Danielle Kasling, Moreland Properties. Unlock MLS
- $950,0003 bd2 ba1.4k sqft2111 W 10th St, Austin, TX 78703ActiveMLS ID #2725827, Rob Albertson, Compass RE Texas, LLC. Unlock MLS
- $1,200,0002 bd3 ba1.6k sqft2300 Enfield Rd Unit 306, Austin, TX 78703ActiveMLS ID #7281474, Kumara Wilcoxon, Kuper Sotheby's Int'l Realty. Unlock MLS
- $1,045,0003 bd3 ba1.6k sqft300 Bowie St APT 1403, Austin, TX 78703ActiveMLS ID #4131783, Jake Joseph, Compass RE Texas, LLC. Unlock MLS
- $1,195,0003 bd1 ba1.3k sqft3107 Harris Blvd, Austin, TX 78703ActiveMLS ID #7352272, Diane Little, Moreland Properties. Unlock MLS
- $849,0004 bd3 ba2k sqft2005 Winsted Ln #B, Austin, TX 78703ActiveMLS ID #2367159, Crystal Weigle, eXp Realty LLC. Unlock MLS
- $840,0002 bd3 ba1.4k sqft2822 Wooldridge Dr #B, Austin, TX 78703ActiveMLS ID #9668583, Stephanie Panozzo, Compass RE Texas, LLC. Unlock MLS
- $1,125,0003 bd2 ba1.4k sqft605 Deep Eddy Ave, Austin, TX 78703ActiveMLS ID #9536376, Tangela Bailey, Horizon Realty. Unlock MLS
- $1,050,0002 bd3 ba1.6k sqft901 W 9th St APT 706, Austin, TX 78703ActiveMLS ID #3317150, Diane Humphreys, Moreland Properties. Unlock MLS
- $895,0002 bd3 ba1.6k sqft901 W 9th St APT 508, Austin, TX 78703ActiveMLS ID #4623415, Linda Picazo, Picazo Properties. Unlock MLS
- $950,0002 bd3 ba1.5k sqft1600 Barton Springs Rd Unit 5406, Austin, TX 78704ActiveMLS ID #4548505, Roxanne Kahn, AustinRealEstate.com. Unlock MLS
- $1,100,0003 bd3 ba1.7k sqft1600 Barton Springs Rd Unit 1201, Austin, TX 78704ActiveMLS ID #9275690, Audra Smith, AustinRealEstate.com. Unlock MLS
- $1,340,0003 bd3 ba1.9k sqft2913 Cherry Ln #A, Austin, TX 78703ActiveMLS ID #7616153, Tracy Dombek, Compass RE Texas, LLC. Unlock MLS
- $1,195,0004 bd1 ba1.6k sqft2005 Sharon Ln, Austin, TX 78703ActiveMLS ID #6191186, Gordon Neelley, Gordon Neelley, Broker. Unlock MLS
- $1,475,0003 bd3 ba2.1k sqft1300 Norwalk Ln #1, Austin, TX 78703ActiveMLS ID #8059456, Amanda Trevino, Compass RE Texas, LLC. Unlock MLS
