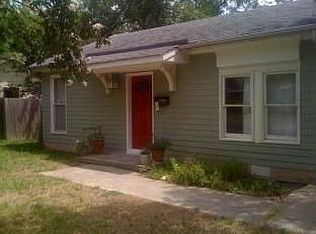
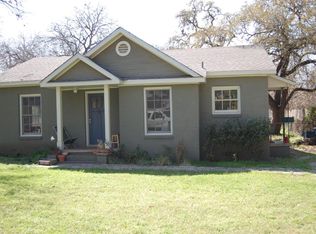
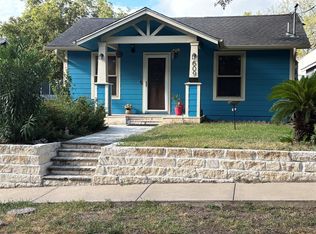
Discover the timeless charm of this classic Zilker cottage nestled on a peaceful, tree-lined street in one of Austin’s most desirable neighborhoods. Blending historic character with thoughtful updates, this inviting home offers tranquil indoor spaces and a beautiful outdoor retreat. French doors reclaimed from UT’s Prather Hall create a distinctive connection between the living and dining areas, adding a touch of history and architectural charm. The renovated kitchen features elegant soapstone countertops, stainless steel appliances, a spacious open pantry, and a separate dining area. Frameless screen doors open directly to the backyard, creating a seamless indoor-outdoor living experience. The upstairs primary suite is a true retreat, showcasing reclaimed stained glass from England and a classic cast-iron claw-foot tub. Step outside to discover a lush, private garden sanctuary designed for relaxing and entertaining. The impressive double-height screened outdoor great room offers versatile shaded space for dining, lounging, and gathering with friends, while conveniently incorporating tucked-away laundry and storage closets. Two 1,000-gallon rainwater collection tanks help maintain the vibrant landscaping with reduced reliance on municipal water. A separate storage building provides additional space for bicycles, gardening equipment, and outdoor essentials. With its distinctive architectural details, thoughtfully renovated kitchen, enchanting garden, and inviting outdoor living spaces, this special Zilker cottage offers a rare blend of character, comfort, and urban tranquility in the heart of Austin.
Active
$1,075,000
2107 Arpdale St, Austin, TX 78704
3beds
1,538sqft
Single Family Residence
Built in 1951
6,926 Square Feet Lot
$951,300 Zestimate®
$699/sqft
$-- HOA
What's special
Classic cast-iron claw-foot tubEnchanting gardenLush private garden sanctuaryInviting outdoor living spacesStainless steel appliancesPeaceful tree-lined streetSeparate dining area
- 2 days
- 482
- 48
Likely to sell faster than
Zillow last checked:
Listing updated:
Listed by:
Pepper Potts (512) 954-8548,
Allegiant Realty (512) 954-8548
Source: Unlock MLS,MLS#: 6233654
Facts & features
Interior
Bedrooms & bathrooms
- Bedrooms: 3
- Bathrooms: 2
- Full bathrooms: 2
- Main level bedrooms: 2
Heating
- Central
Cooling
- Central Air
Appliances
- Included: Dishwasher, Exhaust Fan, Gas Range, Refrigerator, Stainless Steel Appliance(s), Washer/Dryer
Features
- Stone Counters, Eat-in Kitchen, French Doors
- Flooring: Wood
- Windows: Low Emissivity Windows
Interior area
- Total interior livable area: 1,538 sqft
Property
Parking
- Parking features: Off Street
Accessibility
- Accessibility features: See Remarks
Features
- Levels: Two
- Stories: 2
- Patio & porch: Deck, Screened
- Exterior features: Exterior Steps
- Pool features: None
- Fencing: Back Yard, Fenced
- View description: None
- Waterfront features: None
Lot
- Size: 6,926 Square Feet
- Dimensions: 55 x 127
- Features: Trees-Large (Over 40 Ft)
Details
- Additional structures: Outbuilding, Shed(s)
- Parcel number: 04010907040000
- Special conditions: Standard
Construction
Type & style
- Home type: SingleFamily
- Property subtype: Single Family Residence
Materials
- Foundation: Pillar/Post/Pier
- Roof: Composition
Condition
- Resale
- New construction: No
- Year built: 1951
Utilities & green energy
- Sewer: Public Sewer
- Water: Public
- Utilities for property: Electricity Connected, Internet-Fiber, Natural Gas Connected, Sewer Connected
Community & HOA
Community
- Features: See Remarks
- Subdivision: Rabb Inwood Hills
HOA
- Has HOA: No
Location
- Region: Austin
Financial & listing details
- Price per square foot: $699/sqft
- Tax assessed value: $775,883
- Annual tax amount: $15,878
- Date on market: 10/15/2026
- Listing terms: Cash,Conventional,VA Loan
- Electric utility on property: Yes
Estimated market value
$951,300
$866,000 - $1.05M
$5,443/mo
Price history
| Date | Event | Price |
|---|---|---|
| 10/15/2026 | Listed for sale | $1,075,000-2.3%$699/sqft |
Source:  Unlock MLS #6233654 Report a problem Unlock MLS #6233654 Report a problem | ||
| 11/1/2025 | Listing removed | $4,800$3/sqft |
Source: Unlock MLS #1666610 Report a problem | ||
| 10/21/2025 | Listed for rent | $4,800+2.1%$3/sqft |
Source: Unlock MLS #1666610 Report a problem | ||
| 10/20/2025 | Listing removed | $4,700$3/sqft |
Source: Unlock MLS #6357718 Report a problem | ||
| 10/20/2025 | Price change | $4,700-4.1%$3/sqft |
Source: Unlock MLS #6357718 Report a problem | ||
| 8/8/2025 | Listed for rent | $4,900+2.1%$3/sqft |
Source: Unlock MLS #6357718 Report a problem | ||
| 5/12/2025 | Listing removed | $4,800$3/sqft |
Source: Unlock MLS #4069810 Report a problem | ||
| 5/3/2025 | Listed for rent | $4,800+4.3%$3/sqft |
Source: Unlock MLS #4069810 Report a problem | ||
| 8/10/2021 | Listing removed | -- |
Source: Zillow Rental Manager Report a problem | ||
| 8/4/2021 | Listed for rent | $4,600$3/sqft |
Source: Zillow Rental Manager Report a problem | ||
| 8/2/2021 | Listing removed | -- |
Source: Unlock MLS #1081979 Report a problem | ||
| 6/16/2021 | Listed for sale | $1,100,000$715/sqft |
Source: Unlock MLS #1081979 Report a problem | ||
Public tax history
| Year | Property taxes | Tax assessment |
|---|---|---|
| 2025 | $15,878 -16.9% | $775,883 -19.5% |
| 2024 | $19,098 -14.4% | $963,686 -21.8% |
| 2023 | $22,305 -0.4% | $1,232,849 +8.7% |
| 2022 | $22,396 | $1,134,000 +74.5% |
| 2021 | -- | $649,827 +10% |
| 2020 | $11,984 +6.1% | $590,752 |
| 2019 | $11,294 +17.2% | $590,752 +12.5% |
| 2018 | $9,638 | $524,919 +10% |
| 2017 | $9,638 +13.5% | $477,199 +10% |
| 2016 | $8,493 | $433,817 +10% |
| 2015 | $8,493 | $394,379 +2.8% |
| 2014 | $8,493 | $383,557 +10% |
| 2013 | -- | $348,688 +10% |
| 2012 | -- | $316,989 +10% |
| 2011 | -- | $288,172 +3.8% |
| 2010 | -- | $277,663 +0.3% |
| 2009 | -- | $276,909 +4% |
| 2008 | -- | $266,200 +10% |
| 2007 | -- | $242,000 +10% |
| 2006 | -- | $220,000 +18.9% |
| 2005 | -- | $185,007 +12.3% |
| 2002 | $3,742 | $164,673 |
Find assessor info on the county website
Monthly payment
Est. payment
Payment breakdown
Explore the cost of this home by adjusting the details. Changes won't be saved.Climate risks
Neighborhood: Zilker
Nearby schools
Schools provided by the listing agent
- Elementary: Zilker
- Middle: O Henry
- High: Austin
- District: Austin ISD
Source: Unlock MLS. This data may not be complete. We recommend contacting the local school district to confirm school assignments for this home.
Similar homes
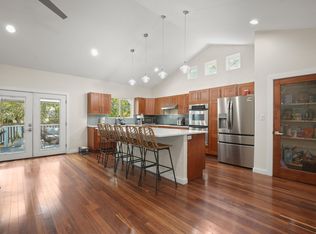
- $1,145,0003 bd2 ba2.1k sqft2501 Del Curto Rd, Austin, TX 78704Active
 MLS ID #5351851, Todd Burgener, Douglas Elliman Real Estate. Unlock MLS
 - $750,0004 bd2 ba2k sqft3100 Clawson Rd, Austin, TX 78704Active
 MLS ID #1181543, Terri Thompson, Thompson Realty Group. Unlock MLS
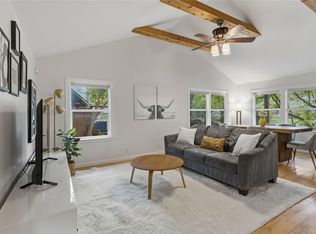
 - $1,185,0003 bd3 ba2k sqft2113 Oxford Ave, Austin, TX 78704Active
 MLS ID #1617094, JM Masso, Social Earth Locating. Unlock MLS
 - $1,500,0003 bd2 ba1k sqft609 W Elizabeth St, Austin, TX 78704Active
 MLS ID #9593696, Marcia Millikin, Millikin Properties. Unlock MLS
 - $1,010,0003 bd4 ba2.1k sqft2105 Goodrich Ave APT 7, Austin, TX 78704ActiveMLS ID #9844161, Samantha Evans, Compass RE Texas, LLC. Unlock MLS
- $1,300,0004 bd3 ba1.5k sqft2410 Elmglen Dr, Austin, TX 78704ActiveMLS ID #8460799, Ron Natal, Hart of Texas. Unlock MLS
- $950,0004 bd2 ba1.9k sqft2008 Meadowridge Dr #B, Austin, TX 78704ActiveMLS ID #2715129, Kelly Ilse, Compass RE Texas, LLC. Unlock MLS
- $750,0002 bd3 ba1.6k sqft1711 Ravey St #1711, Austin, TX 78704ActiveMLS ID #5173472, Jessica Bruehl, Keller Williams Realty. Unlock MLS
- $1,250,0003 bd2 ba1.8k sqft2504 Wildgrove Dr, Austin, TX 78704ActiveMLS ID #2148326, Veronica Avery, Keller Williams Realty. Unlock MLS
- $1,023,9005 bd4 ba2.2k sqft2320 Montclaire St, Austin, TX 78704ActiveMLS ID #5092399, Radha Vallabhajosyula, All City Real Estate Ltd. Co. Unlock MLS
- $1,090,0004 bd5 ba2.2k sqft3204 Overcup Oak Dr #A, Austin, TX 78704ActiveMLS ID #8304650, Melissa Cesena, LPT Realty LLC - Ascend Group. Unlock MLS
- $925,0003 bd1 ba1k sqft1815 Ashby Ave, Austin, TX 78704ActiveMLS ID #8725714, Nathan Gogo, Compass RE Texas, LLC.. Unlock MLS
- $825,0003 bd2 ba1.6k sqft2713 Kinney Oaks Ct, Austin, TX 78704ActiveMLS ID #8855695, Kevin Haines, Compass RE Texas, LLC. Unlock MLS
- $1,000,0003 bd3 ba1.9k sqft607 Terrell Hill Dr #A, Austin, TX 78704ActiveMLS ID #1556282, Lazan Pargaman, Kuper Sotheby's Int'l Realty. Unlock MLS
- $799,9993 bd2 ba1.3k sqft1806 Fort View Rd, Austin, TX 78704ActiveMLS ID #4584950, Stephen Smith, TX Brokers. Unlock MLS
- $644,9003 bd2 ba1.5k sqft2011 Fort View Rd, Austin, TX 78704ActiveMLS ID #6984474, Justin Herbelin, Anders Pierce Realty, LLC. Unlock MLS
- $970,0003 bd3 ba2.2k sqft2804 Wilson St #B, Austin, TX 78704ActiveMLS ID #8087160, Tristan Leclair, Sprout Realty. Unlock MLS
- $999,9996 bd4 ba2.1k sqft2403 La Casa Dr, Austin, TX 78704ActiveMLS ID #6766237, Clayton Reagan, Central Metro Realty. Unlock MLS
- $765,0004 bd2 ba1.6k sqft2113 Thornton Rd, Austin, TX 78704ActiveMLS ID #9758523, Britney Puryear, Compass RE Texas, LLC. Unlock MLS
- $1,090,0003 bd4 ba2k sqft2301 S 5th St APT 5, Austin, TX 78704ActiveMLS ID #4997794, Tracey Lazorik, Compass RE Texas, LLC. Unlock MLS
