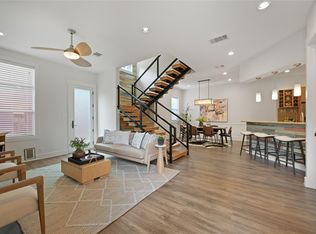
This modern condo with its clean lines, soaring ceilings and an open floor plan, is just downright swanky. Airy and spacious with natural light pouring in through the large windows and sliding glass doors that creates a bright, fresh feeling, you’ll want to move right in. The open plan has a living area that seems to flow to the outdoors, which extends the functional space and offers a big view of the beautifully landscaped backyard. Upstairs, the private and very spacious primary suite looks out over the backyard and features a walk-in closet, and a large bathroom complete with a double vanity and a walk-in shower/tub combo. An auxiliary bedroom with ensuite bath features a Murphy bed, so it works as a guest room, home office, or flex space. Downstairs, the third bedroom has a full bath nearby and offers even more flexibility for guests, work-from-home days, or multigenerational living. Each of the three bedrooms is outfitted with automatic shades, letting you control light and privacy at the touch of a button. Outside, you’ll find custom, low-maintenance landscaping that creates a private retreat which is perfect for entertaining or private morning coffee. There are solar panels and a place dedicated for a portable generator hookup. The detached, air conditioned and partially insulated 2-car garage is nicely finished, and can easily be used as an additional workspace, home gym, or studio. Meticulously cared for, no HOA fees, and so conveniently located - it’s one of the coolest locations. Right off S 1st Street, where residents enjoy nearby favorites like Toss Pizzeria, Summer Moon Coffee, and the South Austin Neighborhood Park, you’ll be only 8 minutes from downtown Austin and on a bus line too. It’s a very upscale condo without the downtown price.
Active under contract
$1,000,000
607 Terrell Hill Dr #A, Austin, TX 78704
3beds
1,938sqft
Condominium
Built in 2014
-- sqft lot
$-- Zestimate®
$516/sqft
$-- HOA
What's special
Open floor planSoaring ceilingsWalk-in closet
- 42 days
- 220
- 31
Zillow last checked:
Listing updated:
Listed by:
Lazan Pargaman (512) 750-5599,
Kuper Sotheby's Int'l Realty (512) 345-2100,
Kimberley Jaksik (512) 736-1588,
Kuper Sotheby's Int'l Realty
Source: Unlock MLS,MLS#: 1556282
Facts & features
Interior
Bedrooms & bathrooms
- Bedrooms: 3
- Bathrooms: 3
- Full bathrooms: 3
- Main level bedrooms: 1
Primary bedroom
- Description: Huge primary suite with lots of natural light and programmable shades.
- Features: Quartz Counters, Double Vanity, High Ceilings, Vaulted Ceiling(s), Walk-In Closet(s), Walk-in Shower, Wired for Sound
- Level: Upper
Kitchen
- Description: Lovely kitchen is open to dining and living areas. Upscale appliances including a side-by-side refrigerator and freezer, gas range, and low-profile built-in microwave. Huge center island with tons of storage!
- Features: Breakfast Bar, Kitchen Island, Quartz Counters, High Ceilings, Open to Family Room, Storage
- Level: Main
Living room
- Description: Big, lovely living room is open to the dining area and kitchen, providing for seamless entertaining. A beautiful wall of windows opens to the terraced backyard, providing even more space to entertain guests, or enjoy a nice quiet evening by the fire pit.
- Features: Sound System, Wired for Sound
- Level: Main
Heating
- Natural Gas, Solar
Cooling
- Central Air
Appliances
- Included: Dishwasher, Disposal, Free-Standing Freezer, Microwave, Free-Standing Gas Range, Free-Standing Refrigerator, Washer/Dryer Stacked, Gas Water Heater, Tankless Water Heater, Water Softener Owned
Features
- Ceiling Fan(s), High Ceilings, Quartz Counters, Double Vanity, Kitchen Island, Murphy Bed, Open Floorplan, Recessed Lighting, Walk-In Closet(s)
- Flooring: Concrete, Tile, Wood
- Windows: Window Treatments
Interior area
- Total interior livable area: 1,938 sqft
Property
Parking
- Total spaces: 2
- Parking features: Detached, Driveway, Garage Faces Front
- Garage spaces: 2
Accessibility
- Accessibility features: None
Features
- Levels: Two
- Stories: 2
- Patio & porch: See Remarks, Awning(s), Front Porch
- Exterior features: Balcony, Uncovered Courtyard, Exterior Steps, Gutters Full, Lighting, Private Yard
- Pool features: None
- Fencing: Fenced, Full, Gate, Privacy, Wood
- View description: None
- Waterfront features: None
Lot
- Size: 5,248 Square Feet
- Features: Back Yard, Sloped Up
Details
- Additional structures: None
- Parcel number: 04050527020000
- Special conditions: Standard
Construction
Type & style
- Home type: Condo
- Property subtype: Condominium
Materials
- Foundation: Slab
- Roof: Asphalt
Condition
- Resale
- New construction: No
- Year built: 2014
Details
- Builder name: Parkside
Utilities & green energy
- Sewer: Public Sewer
- Water: Public
- Utilities for property: Electricity Available, Natural Gas Available, Solar
Community & HOA
Community
- Features: None
- Subdivision: 607 Terrell Hill Drive Condomi
HOA
- Has HOA: Yes
- Services included: See Remarks
- HOA name: 607 Terrell Hill Drive Owners Association
Location
- Region: Austin
Financial & listing details
- Price per square foot: $516/sqft
- Tax assessed value: $785,632
- Annual tax amount: $13,175
- Date on market: 10/9/2026
- Listing terms: Cash,Conventional
- Electric utility on property: Yes
Estimated market value
Not available
Estimated sales range
Not available
Not available
Price history
| Date | Event | Price |
|---|---|---|
| 10/27/2026 | Pending sale | $1,000,000$516/sqft |
Source: Kuper Sotheby's International Realty #1556282 Report a problem | ||
| 10/27/2026 | Contingent | $1,000,000$516/sqft |
Source:  Unlock MLS #1556282 Report a problem | ||
| 10/9/2026 | Listed for sale | $1,000,000$516/sqft |
Source: Kuper Sotheby's International Realty #1556282 Report a problem | ||
Public tax history
| Year | Property taxes | Tax assessment |
|---|---|---|
| 2025 | $13,175 -16.7% | $785,632 -15.9% |
| 2024 | $15,808 +21.2% | $933,700 +10% |
| 2023 | $13,044 -3.2% | $848,818 +10% |
| 2022 | $13,476 | $771,653 +10% |
| 2021 | -- | $701,503 +10% |
| 2020 | $12,959 +0.7% | $637,730 -2.8% |
| 2019 | $12,871 +2.6% | $656,100 +0.2% |
| 2018 | $12,543 | $654,590 +6.1% |
| 2017 | $12,543 | $616,706 -3.2% |
| 2016 | -- | $637,000 |
Find assessor info on the county website
Monthly payment
Est. payment
Payment breakdown
Explore the cost of this home by adjusting the details. Changes won't be saved.Climate risks
Neighborhood: Galindo
Nearby schools
Schools provided by the listing agent
- Elementary: Galindo
- Middle: Lively
- High: Travis
- District: Austin ISD
Source: Unlock MLS. This data may not be complete. We recommend contacting the local school district to confirm school assignments for this home.
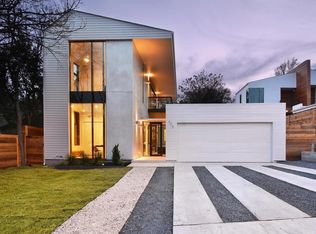
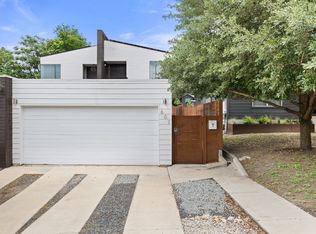
Similar homes
- $925,0003 bd3 ba1.9k sqft2804 S 5th St #A, Austin, TX 78704Active
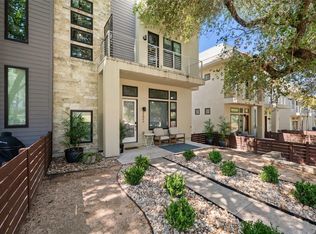
 MLS ID #6138135, Lawrence Pritchett, MODUS Real Estate. Unlock MLS
- $975,0004 bd3 ba2.5k sqft2304 Thornton Rd #B, Austin, TX 78704Active
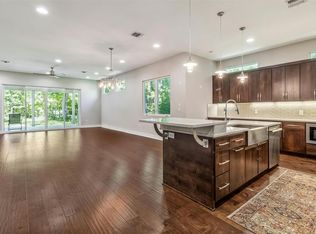 MLS ID #7509502, August Harris, Moreland Properties. Unlock MLS
- $955,0003 bd3 ba1.9k sqft1612 S 3rd St #B, Austin, TX 78704Active
 MLS ID #5752011, Clayton Bullock, Moreland Properties. Unlock MLS
- $995,0003 bd3 ba1.5k sqft2407 S 3rd St #2B, Austin, TX 78704Active
 MLS ID #7064878, Camille Webre, eXp Realty, LLC. Unlock MLS
- $995,0003 bd3 ba1.5k sqft2407 S 3rd St #2A, Austin, TX 78704ActiveMLS ID #8183248, Camille Webre, eXp Realty, LLC. Unlock MLS
- $950,0003 bd4 ba2.1k sqft2003 Wilson St Unit 5, Austin, TX 78704ActiveMLS ID #7867197, Andrew Vallejo, Redfin Corporation. Unlock MLS
- $900,0004 bd3 ba2k sqft3700 Garden Villa Ln #2, Austin, TX 78704ActiveMLS ID #7687705, Teri Johnson, Teri Johnson Properties. Unlock MLS
- $730,0003 bd3 ba1.6k sqft510 El Paso St #A, Austin, TX 78704ActiveMLS ID #6387694, Michelle Keahey, Compass RE Texas, LLC. Unlock MLS
- $975,0003 bd4 ba2.5k sqft2608 Del Curto Rd Unit 3, Austin, TX 78704ActiveMLS ID #4204032, Clayton Bullock, Moreland Properties. Unlock MLS
- $975,0004 bd3 ba2.7k sqft3012 S 4th St #B, Austin, TX 78704ActiveMLS ID #5755827, Lalo Herrera, Keller Williams Realty. Unlock MLS
- $1,100,0003 bd3 ba1.6k sqft503 S Park Dr, Austin, TX 78704ActiveMLS ID #3820245, Amber Broadway, Opendoor Brokerage LLC. Unlock MLS
- $1,090,0003 bd4 ba2k sqft2301 S 5th St APT 5, Austin, TX 78704ActiveMLS ID #4997794, Tracey Lazorik, Compass RE Texas, LLC. Unlock MLS
- $799,0003 bd3 ba1.7k sqft610 Fletcher St #B, Austin, TX 78704ActiveMLS ID #6510645, Donna Blair, Blairfield Realty LLC. Unlock MLS
- $799,0003 bd3 ba1.8k sqft219 Lessin Ln #8B, Austin, TX 78704ActiveMLS ID #5400995, Sandra Bennett, Compass RE Texas, LLC. Unlock MLS
- $849,0003 bd4 ba1.9k sqft3100 Menchaca Rd #3, Austin, TX 78704ActiveMLS ID #9248383, Kim Wilkin, eXp Realty, LLC. Unlock MLS
- $799,0003 bd3 ba1.6k sqft2118 Brackenridge St APT 5, Austin, TX 78704ActiveMLS ID #5425581, Greg Walling, Moreland Properties. Unlock MLS
- $1,035,0004 bd3 ba2.2k sqft2701 Friar Tuck Ln, Austin, TX 78704ActiveMLS ID #1109582, Rene Brown, Intege Realty LLC. Unlock MLS
- $950,0003 bd4 ba2.1k sqft2105 Goodrich Ave APT 7, Austin, TX 78704ActiveMLS ID #9844161, Samantha Evans, Compass RE Texas, LLC. Unlock MLS
- $1,150,0003 bd3 ba1.8k sqft1600 S 1st St #410, Austin, TX 78704ActiveMLS ID #1557636, Danielle Reali, Compass RE Texas, LLC. Unlock MLS
- $869,0003 bd3 ba1.8k sqft2707 Dulce Ln #16, Austin, TX 78704ActiveMLS ID #6324694, Steve Koleno, Beycome Brokerage Realty LLC. Unlock MLS
