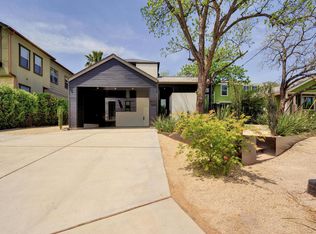
Easily one of Bouldin's best blocks. Gated and super private being the back unit, this lock n leave still has plenty of parking (covered and guest), a generous garden with natives on irrigation, and a spacious floorplan with high ceilings throughout. If you're looking for premium walkability and a layout that lives large - don't miss this one. Best Buy in Bouldin under $1mil. They don't make them like this anymore! Flex room downstairs can be office, media room, home gym, hobby heaven - you name it.
Active
$985,000
1612 S 3rd St #B, Austin, TX 78704
3beds
1,972sqft
Condominium
Built in 2008
-- sqft lot
$-- Zestimate®
$499/sqft
$-- HOA
What's special
Gated and super privateFlex room downstairs
- 21 days
- 766
- 65
Likely to sell faster than
Zillow last checked:
Listing updated:
Listed by:
Clayton Bullock (512) 480-0848,
Moreland Properties (512) 480-0848
Source: Unlock MLS,MLS#: 5752011
Facts & features
Interior
Bedrooms & bathrooms
- Bedrooms: 3
- Bathrooms: 3
- Full bathrooms: 2
- 1/2 bathrooms: 1
Primary bedroom
- Description: High ceilings and oversized spa bath and primary closet.
- Features: High Ceilings
- Level: Second
Kitchen
- Description: Entertainer's Dream!
- Features: Gourmet Kitchen
- Level: Main
Office
- Description: Flexible main level living could be office, 4th bed for guests, media room, home gym - up to your imagination
- Level: Main
Heating
- Central, Solar
Cooling
- Central Air
Appliances
- Included: Built-In Electric Oven, Built-In Gas Range, Disposal, Ice Maker, Microwave, Refrigerator, Washer/Dryer, Water Purifier Owned
Features
- Ceiling Fan(s), High Ceilings, Granite Counters, Double Vanity, High Speed Internet, Multiple Living Areas, Murphy Bed, Open Floorplan, Pantry, Smart Thermostat, Study/Home Office
- Flooring: Carpet, Tile, Wood
- Windows: Window Coverings, Window Treatments
- Number of fireplaces: 1
- Fireplace features: Gas, Living Room
Interior area
- Total interior livable area: 1,972 sqft
Property
Parking
- Parking features: Carport
Accessibility
- Accessibility features: None
Features
- Levels: Two
- Stories: 2
- Patio & porch: Covered, Patio, Rear Porch
- Exterior features: See Remarks, Private Yard
- Pool features: None
- Spa features: None
- Fencing: See Remarks, Gate, Perimeter, Wood
- Has view: Yes
- View description: Garden, Neighborhood
- Waterfront features: None
- Body of water: Lady Bird Lake
Lot
- Size: 5,266 Square Feet
- Features: Back Yard, Garden, Level, Sprinkler - In-ground, Sprinkler - Partial, Trees-Medium (20 Ft - 40 Ft)
Details
- Additional structures: None
- Parcel number: 04010223030000
- Special conditions: Standard
Construction
Type & style
- Home type: Condo
- Property subtype: Condominium
Materials
- Foundation: Slab
- Roof: Composition
Condition
- Updated/Remodeled
- New construction: No
- Year built: 2008
Utilities & green energy
- Sewer: Public Sewer
- Water: Public
- Utilities for property: Electricity Connected, Natural Gas Connected, Sewer Connected, Solar
Community & HOA
Community
- Features: None
- Subdivision: South 03 Street Condo 1612
HOA
- Has HOA: Yes
- Services included: See Remarks
- HOA name: 1612 S. 3rd HOA Docs
Location
- Region: Austin
Financial & listing details
- Price per square foot: $499/sqft
- Tax assessed value: $772,576
- Annual tax amount: $16,910
- Date on market: 9/19/2026
- Listing terms: Cash,Conventional
- Electric utility on property: Yes
Estimated market value
Not available
Estimated sales range
Not available
Not available
Price history
| Date | Event | Price |
|---|---|---|
| 9/19/2026 | Listed for sale | $985,000+146.3%$499/sqft |
Source:  Unlock MLS #5752011 Report a problem Unlock MLS #5752011 Report a problem | ||
| 1/30/2017 | Sold | -- |
Source: Agent Provided Report a problem | ||
| 12/21/2010 | Sold | -- |
Source: Agent Provided Report a problem | ||
| 9/17/2010 | Listing removed | $399,900$203/sqft |
Source: AvenueOne Properties #6267579 Report a problem | ||
| 8/10/2010 | Listed for sale | $399,900-4.6%$203/sqft |
Source: AvenueOne Properties #6267579 Report a problem | ||
| 2/18/2010 | Listing removed | $419,000$212/sqft |
Source: AvenueOne Properties #9797953 Report a problem | ||
| 1/25/2010 | Listed for sale | $419,000$212/sqft |
Source: AvenueOne Properties #9797953 Report a problem | ||
Public tax history
| Year | Property taxes | Tax assessment |
|---|---|---|
| 2025 | $7,229 -25.2% | $772,576 -21.1% |
| 2024 | $9,663 +7.3% | $979,410 +5.7% |
| 2023 | $9,003 -23.3% | $926,908 +10% |
| 2022 | $11,737 | $842,644 +10% |
| 2021 | -- | $766,040 +10% |
| 2020 | $11,898 -3.4% | $696,400 |
| 2019 | $12,323 +4.9% | $696,400 -2.6% |
| 2018 | $11,750 | $715,000 +23.6% |
| 2017 | $11,750 +21.7% | $578,665 +10% |
| 2016 | $9,652 | $526,059 +10% |
| 2015 | $9,652 | $478,235 +10% |
| 2014 | $9,652 | $434,759 +10% |
| 2013 | -- | $395,235 |
| 2012 | -- | $395,235 +10.7% |
| 2011 | -- | $357,084 |
Find assessor info on the county website
Monthly payment
Est. payment
Payment breakdown
Explore the cost of this home by adjusting the details. Changes won't be saved.Climate risks
Neighborhood: Bouldin Creek
Nearby schools
Schools provided by the listing agent
- Elementary: Becker
- Middle: Lively
- High: Travis
- District: Austin ISD
Source: Unlock MLS. This data may not be complete. We recommend contacting the local school district to confirm school assignments for this home.
Similar homes
- $1,000,0003 bd3 ba1.9k sqft607 Terrell Hill Dr #A, Austin, TX 78704Active
 MLS ID #1556282, Lazan Pargaman, Kuper Sotheby's Int'l Realty. Unlock MLS
 - $829,0003 bd3 ba1.7k sqft610 Fletcher St #B, Austin, TX 78704Active
 MLS ID #6510645, Donna Blair, Blairfield Realty LLC. Unlock MLS
 - $950,0003 bd4 ba2.1k sqft2003 Wilson St Unit 5, Austin, TX 78704Active
 MLS ID #7867197, Andrew Vallejo, Redfin Corporation. Unlock MLS
 - $999,0003 bd4 ba2.1k sqft2003 Wilson St Unit 3, Austin, TX 78704Active
 MLS ID #4362921, Crystal Olenbush, AustinRealEstate.com. Unlock MLS
 - $925,0003 bd3 ba1.9k sqft2804 S 5th St #A, Austin, TX 78704ActiveMLS ID #6138135, Lawrence Pritchett, MODUS Real Estate. Unlock MLS
- $950,0004 bd2 ba1.9k sqft2008 Meadowridge Dr #B, Austin, TX 78704ActiveMLS ID #2715129, Kelly Ilse, Compass RE Texas, LLC. Unlock MLS
- $995,0002 bd3 ba2k sqft2003 Wilson St Unit 1, Austin, TX 78704ActiveMLS ID #8332391, Catherine Sumrall, Keller Williams Realty. Unlock MLS
- $1,050,0003 bd3 ba1.8k sqft512 Sunny Ln #B, Austin, TX 78704ActiveMLS ID #6009557, Troy Malovey, Epique Realty LLC. Unlock MLS
- $895,0003 bd2 ba1.5k sqft(Undisclosed Address), Austin, TX 78704ActiveMLS ID #3607702, Julianna Scruggs, Compass RE Texas, LLC. Unlock MLS
- $885,0002 bd2 ba1k sqft707 E Live Oak St #2, Austin, TX 78704ActiveMLS ID #5304650, Carl Shurr, Kuper Sotheby's Int'l Realty. Unlock MLS
- $1,090,0003 bd4 ba2k sqft2301 S 5th St APT 5, Austin, TX 78704ActiveMLS ID #4997794, Tracey Lazorik, Compass RE Texas, LLC. Unlock MLS
- $749,9003 bd3 ba1.6k sqft510 El Paso St #A, Austin, TX 78704ActiveMLS ID #6387694, Michelle Keahey, Compass RE Texas, LLC. Unlock MLS
- $999,9993 bd3 ba2.2k sqft2804 Wilson St #B, Austin, TX 78704ActiveMLS ID #8087160, Tristan Leclair, Sprout Realty. Unlock MLS
- $1,200,0003 bd3 ba1.8k sqft1600 S 1st St #410, Austin, TX 78704ActiveMLS ID #1557636, Danielle Reali, Compass RE Texas, LLC. Unlock MLS
- $799,0003 bd3 ba1.6k sqft2118 Brackenridge St APT 5, Austin, TX 78704ActiveMLS ID #5425581, Greg Walling, Moreland Properties. Unlock MLS
- $950,0002 bd3 ba1.5k sqft1600 Barton Springs Rd Unit 5406, Austin, TX 78704ActiveMLS ID #4548505, Roxanne Kahn, AustinRealEstate.com. Unlock MLS
- $995,0002 bd3 ba1.5k sqft613 W Annie St #A, Austin, TX 78704ActiveMLS ID #3523809, Peyton Thompson, The Agency Austin, LLC. Unlock MLS
- $1,010,0003 bd4 ba2.1k sqft2105 Goodrich Ave APT 7, Austin, TX 78704ActiveMLS ID #9844161, Samantha Evans, Compass RE Texas, LLC. Unlock MLS
- $869,0003 bd2 ba1.6k sqft900 S 1st St #312, Austin, TX 78704ActiveMLS ID #7453602, Kelly Martin, Moreland Properties. Unlock MLS
- $1,100,0003 bd3 ba1.7k sqft1600 Barton Springs Rd Unit 1201, Austin, TX 78704ActiveMLS ID #9275690, Audra Smith, AustinRealEstate.com. Unlock MLS
