Extraordinary downtown Austin views take center stage at this one-of-a-kind Travis Heights residence, where the city skyline is close enough to touch. Experience the best of Austin's iconic 78704 zip code: mornings along Lady Bird Lake, the restaurants, shops & energy of South Congress, & Austin’s legendary festivals, including ACL & SXSW, all outside your doorstep. Back home at your private city retreat, this stunning 3 bedroom, 3 full bath residence has been extensively transformed. A dramatic floating staircase makes an unforgettable first impression, complemented by beautiful hardwood floors throughout the main level, soaring ceilings, abundant natural light & a striking fireplace. The extensively remodeled kitchen features quartz countertops, Bosch appliances, a generous island with cooktop, updated cabinetry & backsplash, wine refrigerator, & a sleek under-mount sink. All 3 full bathrooms have also been extensively remodeled with updated showers & tubs, vanities, fixtures, flooring & finishes. A main-level bedroom & full bath offer flexibility for guests or a home office. Upstairs, wake to the downtown skyline from the enormous primary suite & step onto your private balcony for morning coffee or evenings overlooking the city lights. The large primary bathroom features a jetted tub & a separate walk-in shower, as well as a walk-in closet. Another bedroom with full bathroom is situated at the other end of the hallway upstairs. Custom built-out closets in all 3 bedrooms provide exceptional storage while other major improvements include newer HVAC systems, water heater & carpet, plus updated lighting & ceiling fans throughout. Outside, a landscaped front courtyard & private fenced backyard with an extended tiered deck create multiple spaces for dining, entertaining & taking in the incredible downtown views. A detached 1-car garage plus 2-car carport & no HOA makes the possibilities endless here. Your highly coveted front-row seat to the very best of Austin awaits.
Active
Price cut: $45K (10/6)
$1,050,000
512 Sunny Ln #B, Austin, TX 78704
3beds
1,840sqft
Single Family Residence
Built in 2006
3,789 Square Feet Lot
$-- Zestimate®
$571/sqft
$-- HOA
What's special
Striking fireplaceLandscaped front courtyardExtensively remodeled kitchenAbundant natural lightBosch appliancesExtraordinary downtown austin viewsQuartz countertops
- 48 days
- 511
- 44
Zillow last checked:
Listing updated:
Listed by:
Troy Malovey (678) 464-7529,
Epique Realty LLC (512) 387-0722
Source: Unlock MLS,MLS#: 6009557
Facts & features
Interior
Bedrooms & bathrooms
- Bedrooms: 3
- Bathrooms: 3
- Full bathrooms: 3
- Main level bedrooms: 1
Primary bedroom
- Features: Ceiling Fan(s), Granite Counters, CRWN, Double Vanity, Full Bath, High Ceilings, Jetted Tub, Separate Shower, Walk-In Closet(s), Walk-in Shower
- Level: Second
Heating
- Central
Cooling
- Ceiling Fan(s), Central Air
Appliances
- Included: Built-In Oven(s), Dishwasher, Disposal, Exhaust Fan, Gas Cooktop, Microwave, RNGHD, Refrigerator, Self Cleaning Oven, Stainless Steel Appliance(s), Washer, Gas Water Heater, Wine Refrigerator
Features
- Breakfast Bar, Built-in Features, Ceiling Fan(s), High Ceilings, Chandelier, Quartz Counters, Crown Molding, Gas Dryer Hookup, Eat-in Kitchen, Interior Steps, Kitchen Island, Open Floorplan, Pantry, Recessed Lighting, Study/Home Office, Walk-In Closet(s), Washer Hookup, Wired for Sound
- Flooring: Carpet, Tile, Wood
- Windows: Bay Window(s), Blinds, Drapes, Double Pane Windows, Screens, Window Treatments
- Number of fireplaces: 1
- Fireplace features: Living Room
Interior area
- Total interior livable area: 1,840 sqft
Video & virtual tour
Property
Parking
- Total spaces: 1
- Parking features: Assigned, Carport, Covered, Detached, Detached Carport, Door-Single, Driveway, Garage, Garage Door Opener, Reserved
- Garage spaces: 1
Accessibility
- Accessibility features: None
Features
- Levels: Two
- Stories: 2
- Patio & porch: Deck, Patio
- Exterior features: See Remarks, Balcony, Uncovered Courtyard, Gutters Full, Lighting, Private Entrance, Private Yard
- Pool features: None
- Fencing: See Remarks, Back Yard, Fenced, Front Yard, Gate, Privacy, Wood, Wrought Iron
- Has view: Yes
- View description: City, City Lights, Downtown, Skyline
- Waterfront features: None
Lot
- Size: 3,789 Square Feet
- Features: Front Yard, Landscaped, Many Trees, Views, Xeriscape
Details
- Additional structures: Garage(s)
- Parcel number: 02010305030000
- Special conditions: Standard
Construction
Type & style
- Home type: SingleFamily
- Property subtype: Single Family Residence
Materials
- Foundation: Slab
- Roof: Composition
Condition
- Resale
- New construction: No
- Year built: 2006
Utilities & green energy
- Sewer: Public Sewer
- Water: Public
- Utilities for property: Electricity Connected, Natural Gas Connected, Sewer Connected, Water Connected
Community & HOA
Community
- Features: Courtyard, Covered Parking, Dog Park, Garage Parking, Laundry Facility(s), Street Lights
- Subdivision: Travis Heights
HOA
- Has HOA: No
Location
- Region: Austin
Financial & listing details
- Price per square foot: $571/sqft
- Tax assessed value: $703,401
- Annual tax amount: $11,660
- Date on market: 8/28/2026
- Listing terms: Cash,Conventional
- Electric utility on property: Yes
Estimated market value
Not available
Estimated sales range
Not available
Not available
Price history
| Date | Event | Price |
|---|---|---|
| 10/6/2026 | Price change | $1,050,000-4.1%$571/sqft |
Source:  Unlock MLS #6009557 Report a problem Unlock MLS #6009557 Report a problem | ||
| 8/28/2026 | Listed for sale | $1,095,000$595/sqft |
Source: Unlock MLS #6009557 Report a problem | ||
| 12/3/2021 | Listing removed | -- |
Source: Unlock MLS #7803964 Report a problem | ||
| 10/29/2021 | Contingent | $1,095,000$595/sqft |
Source: Unlock MLS #7803964 Report a problem | ||
| 10/29/2021 | Pending sale | $1,095,000$595/sqft |
Source: Unlock MLS #7803964 Report a problem | ||
| 9/24/2021 | Listed for sale | $1,095,000+84.3%$595/sqft |
Source: Unlock MLS #7803964 Report a problem | ||
| 7/26/2021 | Sold | -- |
Source: Agent Provided Report a problem | ||
| 12/29/2016 | Sold | -- |
Source: Agent Provided Report a problem | ||
| 11/27/2016 | Pending sale | $594,000$323/sqft |
Source: JB Goodwin, REALTORS #8949646 Report a problem | ||
| 9/23/2016 | Price change | $594,000-6.5%$323/sqft |
Source: JB Goodwin, REALTORS #8949646 Report a problem | ||
| 9/10/2016 | Price change | $635,000-2.1%$345/sqft |
Source: JB Goodwin, REALTORS #8949646 Report a problem | ||
| 8/10/2016 | Price change | $648,800-0.8%$353/sqft |
Source: JB Goodwin, REALTORS #8949646 Report a problem | ||
| 6/28/2016 | Price change | $654,000-3%$355/sqft |
Source: Realty Austin #2228201 Report a problem | ||
| 6/18/2016 | Price change | $674,000-2.9%$366/sqft |
Source: Realty Austin #2228201 Report a problem | ||
| 5/19/2016 | Listed for sale | $694,000$377/sqft |
Source: Realty Austin #2228201 Report a problem | ||
| 4/28/2011 | Listing removed | $3,299$2/sqft |
Source: Paramount Realty Austin/e-Executive Realty Report a problem | ||
| 3/26/2011 | Price change | $3,299+10%$2/sqft |
Source: Paramount Realty Austin/e-Executive Realty Report a problem | ||
| 3/1/2011 | Price change | $2,999-9.1%$2/sqft |
Source: Moreland Properties #3084772 Report a problem | ||
| 1/27/2011 | Listed for rent | $3,299$2/sqft |
Source: Moreland Properties #3084772 Report a problem | ||
Public tax history
| Year | Property taxes | Tax assessment |
|---|---|---|
| 2025 | $11,660 -14.5% | $703,401 -13.5% |
| 2024 | $13,637 -11.4% | $812,763 -18% |
| 2023 | $15,383 -15.9% | $991,593 -4.7% |
| 2022 | $18,301 | $1,040,000 +40.9% |
| 2021 | -- | $738,333 +2.4% |
| 2020 | $14,681 | $720,712 |
| 2019 | -- | $720,712 +0.6% |
| 2018 | $13,609 | $716,336 +16.5% |
| 2017 | $13,609 +50.6% | $614,691 -0.8% |
| 2016 | $9,035 | $619,595 +48.4% |
| 2015 | $9,035 | $417,623 +10% |
| 2014 | $9,035 | $379,657 |
| 2013 | -- | $379,657 +32.4% |
| 2012 | -- | $286,799 |
| 2011 | -- | $286,799 |
| 2010 | -- | $286,799 -4.5% |
| 2009 | -- | $300,418 -2.7% |
| 2008 | -- | $308,739 -0.6% |
| 2007 | -- | $310,510 +130% |
| 2006 | -- | $135,000 |
Find assessor info on the county website
Monthly payment
Est. payment
Payment breakdown
Explore the cost of this home by adjusting the details. Changes won't be saved.Climate risks
Neighborhood: South River City
Nearby schools
Schools provided by the listing agent
- Elementary: Travis Hts
- Middle: Lively
- High: Travis
- District: Austin ISD
Source: Unlock MLS. This data may not be complete. We recommend contacting the local school district to confirm school assignments for this home.
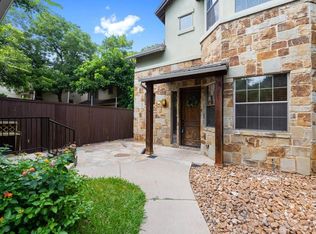

Similar homes
- $1,100,0003 bd4 ba2.2k sqft1227 Newning Ave Unit 10, Austin, TX 78704Active

 MLS ID #1804573, Alisa Wells, Compass RE Texas, LLC. Unlock MLS
 - $995,0002 bd3 ba1.5k sqft613 W Annie St #A, Austin, TX 78704Active
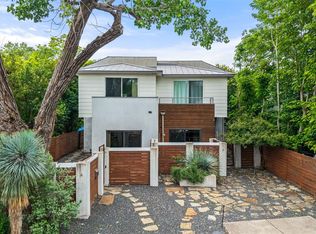 MLS ID #3523809, Peyton Thompson, The Agency Austin, LLC. Unlock MLS
 - $995,0003 bd4 ba2.2k sqft2806 W 44th St #A, Austin, TX 78731Active
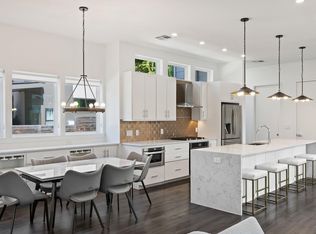 MLS ID #3407626, Brooke Roeder, Christies Intl Real Estate Lone Star. Unlock MLS
 - $950,0003 bd4 ba2.1k sqft2003 Wilson St Unit 5, Austin, TX 78704Active
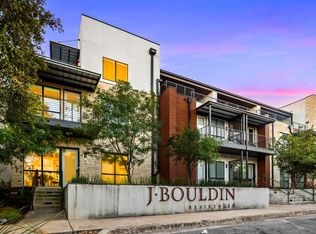 MLS ID #7867197, Andrew Vallejo, Redfin Corporation. Unlock MLS
 - $1,099,9003 bd3 ba2.3k sqft1814 Maple Ave, Austin, TX 78702ActiveMLS ID #2161293, Todd Burgener, Douglas Elliman Real Estate. Unlock MLS
- $1,200,0003 bd4 ba2.4k sqft3115 Clawson Rd APT 301, Austin, TX 78704ActiveMLS ID #7816639, Todd Burgener, Douglas Elliman Real Estate. Unlock MLS
- $925,0004 bd3 ba1.9k sqft2611 E Side Dr, Austin, TX 78704ActiveMLS ID #1278527, Judy Lawson, Intelligent Real Estate, Inc.. Unlock MLS
- $825,0003 bd2 ba1.6k sqft2713 Kinney Oaks Ct, Austin, TX 78704ActiveMLS ID #8855695, Kevin Haines, Compass RE Texas, LLC. Unlock MLS
- $775,0003 bd3 ba1.8k sqft3009 Kuhlman Ave Unit 1, Austin, TX 78702ActiveMLS ID #8590126, Drew Johnson, Bramlett Partners. Unlock MLS
- $898,0004 bd3 ba2.1k sqft3001 Del Curto Rd Unit 35, Austin, TX 78704ActiveMLS ID #2089767, Kaysha Patel, Compass RE Texas, LLC. Unlock MLS
- $1,290,0004 bd3 ba2k sqft1303 Azie Morton Rd #10, Austin, TX 78704ActiveMLS ID #9089640, Rebekah Cummings, Keller Williams Realty. Unlock MLS
- $900,0004 bd3 ba2k sqft3700 Garden Villa Ln #2, Austin, TX 78704ActiveMLS ID #7687705, Teri Johnson, Teri Johnson Properties. Unlock MLS
- $1,099,0004 bd3 ba2.5k sqft2908 Perry Ln, Austin, TX 78731ActiveMLS ID #1836923, Meredith Alderson, eXp Realty, LLC. Unlock MLS
- $799,0003 bd3 ba1.6k sqft2118 Brackenridge St APT 5, Austin, TX 78704ActiveMLS ID #5425581, Greg Walling, Moreland Properties. Unlock MLS
- $975,0003 bd4 ba2.5k sqft2608 Del Curto Rd Unit 3, Austin, TX 78704ActiveMLS ID #4204032, Clayton Bullock, Moreland Properties. Unlock MLS
- $1,425,0003 bd3 ba1.8k sqft901 Bouldin Ave #A, Austin, TX 78704ActiveMLS ID #7142356, Tony Gulla, ACRE One. Unlock MLS
- $1,395,0003 bd3 ba2.4k sqft3004 Fontana Dr, Austin, TX 78704ActiveMLS ID #1990292, Gemma Willans, Kuper Sotheby's Int'l Realty. Unlock MLS
- $899,0003 bd4 ba1.8k sqft1621 Enfield Rd APT E, Austin, TX 78703ActiveMLS ID #8727308, Danielle Kasling, Moreland Properties. Unlock MLS
- $1,210,0004 bd4 ba2.1k sqft1813 Crooked Ln, Austin, TX 78741ActiveMLS ID #8796042, Jonny Wells, eXp Realty, LLC. Unlock MLS
- $650,0003 bd3 ba1.7k sqft906 Linden St #A, Austin, TX 78702ActiveMLS ID #3448898, Sal Silva, Compass RE Texas, LLC. Unlock MLS
