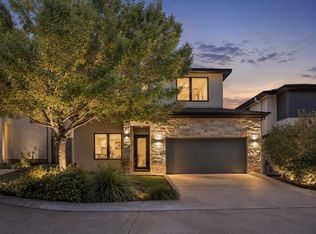
Stunning condo that lives like a single-family home in the heart of Bouldin. Built in 2015, this beautifully maintained three-bedroom home is fresh, stylish & move-in ready. Ideally located just off Barton Springs Road, the property is moments from some of Austin’s favorites including Terry Black’s BBQ, El Alma, Butler Metro Park, Lady Bird Lake Hike and Bike Trail, and Zilker Park. The thoughtfully designed open floor plan features tall ceilings, abundant natural light & beautiful wood floors throughout. The main level offers the living room, dining area, gourmet kitchen, one bedroom & a full bathroom. The kitchen is equipped with high-end Bosch & KitchenAid appliances, Silestone countertops, a center island & a breakfast bar, making it ideal for both everyday living & entertaining. The inviting living room features a stone fireplace & French glass doors that seamlessly connect the indoor & outdoor living spaces. Step outside to the covered patio, the perfect place to enjoy your morning coffee or unwind in the evenings. The private backyard includes a wood privacy fence, green space for pets & a durable Ipe wood deck, an ideal spot for grilling & entertaining. Upstairs, the spacious primary suite offers a peaceful retreat with a spa-like bathroom & a private oversized covered balcony with glimpses of the Austin skyline through the trees. The luxurious bathroom features tile floors, dual vanities, a walk-in shower & a soaking tub. An additional upstairs bedroom includes its own bathroom, offering comfort and privacy. Additional highlights include fresh interior paint, new window treatments, beautiful wood flooring & a dedicated laundry room. The home also features a two-car attached garage & is located within a private gated community. Do not miss this opportunity to own a beautiful home in the heart of Austin. Just minutes from South Congress, South First & Lamar, you will enjoy easy access to some of the city’s best dining, shopping, live music & entertainment.
Active
$1,395,000
901 Bouldin Ave #A, Austin, TX 78704
3beds
1,850sqft
:
Get pre-qualified$10,438/mo
Condominium
Built in 2015
-- sqft lot
$-- Zestimate®
$754/sqft
$810/mo HOA
What's special
- 62 days |
- 499 |
- 35 |
Zillow last checked:
Listing updated:
Listed by:
Diane Dillard (512) 426-4368,
Douglas Elliman Real Estate (512) 866-3795,
Lindsay Dillard (512) 636-7969,
Douglas Elliman Real Estate
Source: Unlock MLS,MLS#: 5189056
Facts & features
Interior
Bedrooms & bathrooms
- Bedrooms: 3
- Bathrooms: 3
- Full bathrooms: 3
- Main level bedrooms: 1
Primary bedroom
- Features: Walk-In Closet(s)
- Level: Second
Primary bathroom
- Features: Stone Counters, Double Vanity, Full Bath, Separate Shower, Soaking Tub, Walk-In Closet(s), Walk-in Shower
- Level: Second
Kitchen
- Features: Breakfast Bar, Kitchen Island, Quartz Counters
- Level: Main
Heating
- Central
Cooling
- Central Air
Appliances
- Included: Dishwasher, Disposal, Gas Cooktop, Microwave, Range, Refrigerator
Features
- Breakfast Bar, Ceiling Fan(s), High Ceilings, Stone Counters, Double Vanity, Entrance Foyer, Interior Steps, Kitchen Island, Walk-In Closet(s)
- Flooring: Tile, Wood
- Windows: Blinds, Window Treatments
- Number of fireplaces: 1
- Fireplace features: Family Room
Interior area
- Total interior livable area: 1,850 sqft
Video & virtual tour
Property
Parking
- Total spaces: 2
- Parking features: Attached, Garage, Garage Door Opener
- Attached garage spaces: 2
Accessibility
- Accessibility features: None
Features
- Levels: Two
- Stories: 2
- Patio & porch: Covered, Deck, Patio, Porch
- Exterior features: See Remarks, Balcony
- Pool features: None
- Fencing: Wood
- Has view: Yes
- View description: City, Creek/Stream, Trees/Woods
- Has water view: Yes
- Water view: Creek/Stream
- Waterfront features: Creek, Stream
Lot
- Size: 7,492 Square Feet
- Features: Back Yard, Level, Sprinkler - Automatic, Trees-Heavy, Trees-Large (Over 40 Ft), Many Trees, Trees-Medium (20 Ft - 40 Ft)
Details
- Additional structures: None
- Parcel number: 01020112020000
- Special conditions: Standard
Construction
Type & style
- Home type: Condo
- Property subtype: Condominium
Materials
- Foundation: Slab
- Roof: Metal
Condition
- Resale
- New construction: No
- Year built: 2015
Utilities & green energy
- Sewer: Public Sewer
- Water: Public
- Utilities for property: Electricity Available, Natural Gas Not Available, Phone Connected
Community & HOA
Community
- Features: None
- Subdivision: 901 Bouldin Condo
HOA
- Has HOA: Yes
- Services included: See Remarks, Common Area Maintenance
- HOA fee: $810 monthly
- HOA name: City View Condos
Location
- Region: Austin
Financial & listing details
- Price per square foot: $754/sqft
- Tax assessed value: $1,283,500
- Annual tax amount: $26,266
- Date on market: 5/24/2026
- Listing terms: Cash,Conventional,FHA,VA Loan
- Electric utility on property: Yes
Estimated market value
Not available
Estimated sales range
Not available
Not available
Price history
| Date | Event | Price |
|---|---|---|
| 5/24/2026 | Listed for sale | $1,395,000$754/sqft |
Source:  Unlock MLS #5189056 Report a problem Unlock MLS #5189056 Report a problem | ||
Public tax history
| Year | Property taxes | Tax assessment |
|---|---|---|
| 2025 | $13,881 -4.6% | $1,283,500 -0.6% |
| 2024 | $14,550 +9.8% | $1,290,899 +10% |
| 2023 | $13,253 -16.6% | $1,173,545 +10% |
| 2022 | $15,897 | $1,066,859 +10% |
| 2021 | -- | $969,872 +10% |
| 2020 | $16,072 +63.2% | $881,702 +7.2% |
| 2019 | $9,847 -40% | $822,327 -4.1% |
| 2018 | $16,421 | $857,190 +6.8% |
| 2017 | $16,421 | $802,959 +96.9% |
| 2016 | -- | $407,885 |
Find assessor info on the county website
Monthly payment
Est. payment
Payment breakdown
Explore the cost of this home by adjusting the details. Changes won't be saved.Climate risks
Neighborhood: Bouldin Creek
Nearby schools
GreatSchools rating
- 7/10Becker Elementary SchoolGrades: PK-5Distance: 0.5 mi
- 4/10Fulmore Middle SchoolGrades: 6-8Distance: 0.9 mi
- 1/10Travis High SchoolGrades: 9-12Distance: 1.8 mi
Schools provided by the listing agent
- Elementary: Becker
- Middle: Lively
- High: Travis
- District: Austin ISD
Source: Unlock MLS. This data may not be complete. We recommend contacting the local school district to confirm school assignments for this home.
- $906,4263 bd3 ba526 sqft809 Bouldin Ave, Austin, TX 78704Off Market
- $1,031,9002 bd1 ba1.3k sqft807 Bouldin Ave, Austin, TX 78704Off Market

- $546,4542 bd2 ba1k sqft809 Bouldin Ave, Austin, TX 78704Off Market

- $4,100,2006 bd7 ba4.8k sqft809 Bouldin Ave, Austin, TX 78704Off Market
- $695,3002 bd2 ba-- sqft809 Bouldin Ave #B, Austin, TX 78704Off Market
- $828,541-- bd8 ba2.3k sqft814 Bouldin Ave, Austin, TX 78704Off Market
- $--3 bd2 ba1.9k sqft806 Bouldin Ave #A-B, Austin, TX 78704Off Market
- $1,408,9004 bd3 ba2.5k sqft806 Bouldin Ave, Austin, TX 78704Off Market
A local agent can set up tours, give advice and negotiate with sellers.
A local lender can help you make sure your offer is ready when you are.
Similar homes
- $1,385,0004 bd3 ba2k sqft1303 Azie Morton Rd #2, Austin, TX 78704Active
 MLS ID #8461947, Kristen Jacobs, Compass RE Texas, LLC. Unlock MLS
 - $1,398,0003 bd2 ba1.9k sqft2700 Rock Terrace Dr, Austin, TX 78704Active
 MLS ID #1526482, Tiffany Stuart, All City Real Estate Ltd. Co. Unlock MLS
 - $1,325,0003 bd4 ba1.8k sqft1605 Hether St, Austin, TX 78704Active
 MLS ID #3485570, Heather Witbeck, Compass RE Texas, LLC. Unlock MLS
 - $1,250,0003 bd4 ba2.2k sqft1227 Newning Ave Unit 10, Austin, TX 78704Active
 MLS ID #1804573, Alisa Wells, Compass RE Texas, LLC. Unlock MLS
 - $1,399,9954 bd4 ba2.7k sqft2307 Alta Vista Ave, Austin, TX 78704ActiveMLS ID #8411444, Paula Duke, Moreland Properties. Unlock MLS
- $1,499,0003 bd3 ba1.8k sqft2615 Deerfoot Trl, Austin, TX 78704ActiveMLS ID #9093790, Michele Roi, Blairfield Realty LLC. Unlock MLS
- $1,200,0004 bd3 ba2.1k sqft2105 Goodrich Ave APT 2, Austin, TX 78704ActiveMLS ID #6119397, Leslie Gossett, Kuper Sotheby's Int'l Realty. Unlock MLS
- $1,025,0002 bd3 ba2k sqft2003 Wilson St Unit 1, Austin, TX 78704ActiveMLS ID #8332391, Catherine Sumrall, Keller Williams Realty. Unlock MLS
- $1,085,0003 bd3 ba1.6k sqft900 S 2nd St #21, Austin, TX 78704ActiveMLS ID #3294317, MJ McFarland, Christies Intl Real Estate Lone Star. Unlock MLS
- $1,250,0003 bd3 ba2.2k sqft1615 Spyglass Dr APT 4, Austin, TX 78746ActiveMLS ID #4806834, Jonny Rodgers, DEN Property Group. Unlock MLS
- $1,245,0003 bd2 ba1.7k sqft2300 S 3rd St, Austin, TX 78704ActiveMLS ID #2039943, Jennifer Derrick, Derrick Group Inc. Unlock MLS
- $740,0003 bd3 ba1.6k sqft918 Cardinal Ln #A, Austin, TX 78704ActiveMLS ID #5944900, Kelvin Glover, Compass RE Texas, LLC. Unlock MLS
- $1,085,0002 bd3 ba1.5k sqft613 W Annie St #A, Austin, TX 78704ActiveMLS ID #3523809, Peyton Thompson, The Agency Austin, LLC. Unlock MLS
- $830,0003 bd3 ba1.6k sqft2118 Brackenridge St APT 5, Austin, TX 78704ActiveMLS ID #6609779, Greg Walling, Moreland Properties. Unlock MLS
- $1,499,9994 bd3 ba2.7k sqft1004 Audrey Ct, Austin, TX 78704ActiveMLS ID #5920506, Elizabeth Riley, eXp Realty, LLC. Unlock MLS
- $1,775,0003 bd3 ba2.1k sqft3112 Clawson Rd, Austin, TX 78704ActiveMLS ID #8804877, Andrew Ware, Moreland Properties. Unlock MLS
- $725,0002 bd3 ba1.8k sqft2300 S 5th St APT E, Austin, TX 78704ActiveMLS ID #3246726, Gene Arant, Keller Williams - Lake Travis. Unlock MLS
- $1,350,0004 bd4 ba2.5k sqft1800 Northwood Rd, Austin, TX 78703ActiveMLS ID #7664876, Andrew Senter, Moreland Properties. Unlock MLS
- $985,0003 bd3 ba1.6k sqft900 S 2nd St #20, Austin, TX 78704ActiveMLS ID #2964179, MJ McFarland, Christies Intl Real Estate Lone Star. Unlock MLS
- $1,135,0003 bd3 ba1.9k sqft2611 Oak Crest Ave #A, Austin, TX 78704ActiveMLS ID #1763179, Tim Landy, Compass RE Texas, LLC. Unlock MLS
