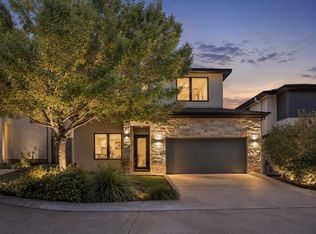
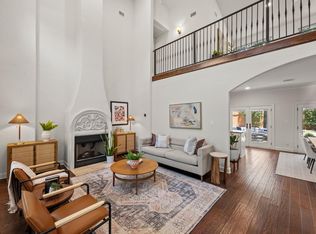
Hidden in the trees and tucked away from the bustle, 1227 Newning Ave #10 feels like a retreat in the heart of Travis Heights. Start the day with a walk to grab coffee on South Congress or a run along the Lady Bird Lake Trail. Spend the afternoon at nearby Blunn Creek Greenbelt, then come home to a quiet, shaded patio surrounded by mature trees. Live music, local restaurants, and South Congress are all just minutes away, but home feels surprisingly private. Set back from the main road with a private drive into the small 10 unit community, this freestanding condo lives more like a single-family home. A large attached two-car garage with additional storage offers a rarity in 78704, while the lock-and-leave lifestyle makes it easy to spend less time on maintenance and more time enjoying the neighborhood. Just 1/2 a mile from Little Stacy Park, with tennis courts, playgrounds, ball fields, and a public pool, the location makes it easy to stay active and connected to the outdoors. The community is also part of the annual Travis Heights Art Trail, a reflection of the creativity and character that have made this one of Austin's most iconic neighborhoods. Inside, the flexible floor plan includes three bedrooms and multiple living spaces with room to work, relax, and gather. Weekly trash valet service and thoughtfully placed community mailboxes add convenience to everyday life. Private, peaceful, and remarkably connected, this is the kind of home that reminds you why people fall in love with Travis Heights in the first place.
Active
$1,250,000
1227 Newning Ave Unit 10, Austin, TX 78704
3beds
2,252sqft
:
Get pre-qualified$8,876/mo
Single Family Residence
Built in 2013
4,356 Square Feet Lot
$-- Zestimate®
$555/sqft
$333/mo HOA
What's special
Three bedroomsFlexible floor plan
- 34 days |
- 640 |
- 16 |
Zillow last checked:
Listing updated:
Listed by:
Alisa Wells 512-820-1351,
Compass RE Texas, LLC (512) 575-3644,
Jenny Walker (512) 653-3398,
Compass RE Texas, LLC
Source: Unlock MLS,MLS#: 1804573
Facts & features
Interior
Bedrooms & bathrooms
- Bedrooms: 3
- Bathrooms: 4
- Full bathrooms: 3
- 1/2 bathrooms: 1
Primary bedroom
- Description: Primary bedroom features a fireplace and covered balcony.
- Features: Ceiling Fan(s)
- Level: Second
Kitchen
- Description: Kitchen area is open to living and dining.
- Level: Main
Heating
- Central
Cooling
- Central Air
Appliances
- Included: Cooktop, Dishwasher, Disposal, Exhaust Fan, Microwave, Gas Oven, Refrigerator, Gas Water Heater, Tankless Water Heater, Wine Refrigerator
Features
- Bookcases, Breakfast Bar, Ceiling Fan(s), High Ceilings, Interior Steps, Kitchen Island, Multiple Living Areas, Open Floorplan, Pantry, Recessed Lighting, Storage, Walk-In Closet(s)
- Flooring: Carpet, Tile, Wood
- Windows: Plantation Shutters
- Number of fireplaces: 2
- Fireplace features: Bedroom, Family Room, Primary Bedroom
Interior area
- Total interior livable area: 2,252 sqft
Video & virtual tour
Property
Parking
- Total spaces: 2
- Parking features: Attached
- Attached garage spaces: 2
Accessibility
- Accessibility features: None
Features
- Levels: Two
- Stories: 2
- Patio & porch: Patio
- Exterior features: Balcony, Gutters Full, Private Yard
- Pool features: None
- Spa features: None
- Fencing: Wood
- Has view: Yes
- View description: None
- Waterfront features: None
Lot
- Size: 4,356 Square Feet
- Features: Back Yard, Curbs, Interior Lot, Sloped Down, Sprinkler - Automatic, Sprinkler - Back Yard, Sprinkler - In-ground, Trees-Large (Over 40 Ft), Trees-Medium (20 Ft - 40 Ft)
Details
- Additional structures: None
- Parcel number: 03010213110000
- Special conditions: Standard
Construction
Type & style
- Home type: SingleFamily
- Property subtype: Single Family Residence
Materials
- Foundation: Slab
- Roof: Composition
Condition
- Resale
- New construction: No
- Year built: 2013
Utilities & green energy
- Sewer: Public Sewer
- Water: Public
- Utilities for property: Electricity Available, Electricity Connected, Natural Gas Available, Natural Gas Connected, Phone Available, Water Connected
Community & HOA
Community
- Features: Cluster Mailbox
- Subdivision: Travis Heights
HOA
- Has HOA: Yes
- Services included: Common Area Maintenance
- HOA fee: $1,000 quarterly
- HOA name: Oaks at 1227
Location
- Region: Austin
Financial & listing details
- Price per square foot: $555/sqft
- Tax assessed value: $1,238,166
- Annual tax amount: $25,339
- Date on market: 6/25/2026
- Listing terms: Cash,Conventional
- Electric utility on property: Yes
Estimated market value
Not available
Estimated sales range
Not available
Not available
Price history
| Date | Event | Price |
|---|---|---|
| 6/25/2026 | Listed for sale | $1,250,000+56.3%$555/sqft |
Source:  Unlock MLS #1804573 Report a problem Unlock MLS #1804573 Report a problem | ||
| 2/13/2017 | Sold | -- |
Source: Agent Provided Report a problem | ||
| 11/19/2016 | Price change | $799,900-4.7%$355/sqft |
Source: Realty Austin #6855908 Report a problem | ||
| 11/5/2016 | Listed for sale | $839,000$373/sqft |
Source: Realty Austin #6855908 Report a problem | ||
Public tax history
| Year | Property taxes | Tax assessment |
|---|---|---|
| 2025 | $25,339 -11.9% | $1,238,166 -14.7% |
| 2024 | $28,770 -3.3% | $1,451,713 -11.7% |
| 2023 | $29,762 +19% | $1,645,000 +2.2% |
| 2022 | $25,006 | $1,609,332 +91.1% |
| 2021 | -- | $842,300 -6.5% |
| 2020 | $20,058 +3.8% | $900,800 |
| 2019 | $19,321 +22% | $900,800 +16.7% |
| 2018 | $15,838 | $771,894 -0.4% |
| 2017 | $15,838 -3.7% | $775,000 -7.3% |
| 2016 | $16,455 | $836,056 +25.8% |
| 2015 | $16,455 | $664,409 -3.9% |
| 2014 | $16,455 | $691,459 +113.4% |
| 2013 | -- | $324,035 |
Find assessor info on the county website
Monthly payment
Est. payment
Payment breakdown
Explore the cost of this home by adjusting the details. Changes won't be saved.Climate risks
Neighborhood: South River City
Nearby schools
GreatSchools rating
- 6/10Travis Heights Elementary SchoolGrades: PK-5Distance: 0.6 mi
- 4/10Fulmore Middle SchoolGrades: 6-8Distance: 0.6 mi
- 1/10Travis High SchoolGrades: 9-12Distance: 1.2 mi
Schools provided by the listing agent
- Elementary: Travis Hts
- Middle: Lively
- High: Travis
- District: Austin ISD
Source: Unlock MLS. This data may not be complete. We recommend contacting the local school district to confirm school assignments for this home.
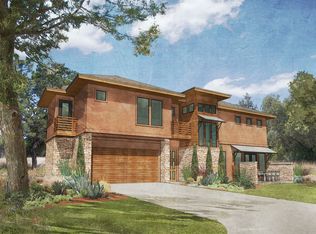
- $1,087,0003 bd3 ba1.9k sqft1227 Newning Ave UNIT 9, Austin, TX 78704Off Market
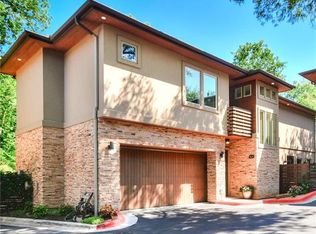
- $1,343,1003 bd4 ba2k sqft1227 Newning Ave UNIT 8, Austin, TX 78704Off Market
- $1,450,9003 bd4 ba2.8k sqft1227 Newning Ave UNIT 1, Austin, TX 78704Off Market

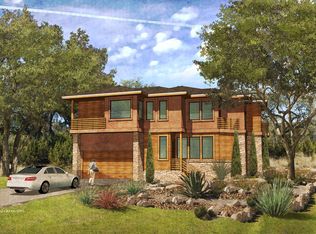
- $1,005,2003 bd3 ba1.8k sqft1227 Newning Ave UNIT 7, Austin, TX 78704Off Market
- $1,444,3003 bd4 ba2.9k sqft1227 Newning Ave UNIT 2, Austin, TX 78704Off Market
- $1,414,5003 bd4 ba2.3k sqft1227 Newning Ave UNIT 5, Austin, TX 78704Off Market
- $753,6002 bd2 ba1.1k sqft1227 Newning Ave UNIT 4, Austin, TX 78704Off Market
- $1,393,8003 bd4 ba1.8k sqft1227 Newning Ave UNIT 6, Austin, TX 78704Off Market
A local agent can set up tours, give advice and negotiate with sellers.
A local lender can help you make sure your offer is ready when you are.
Similar homes
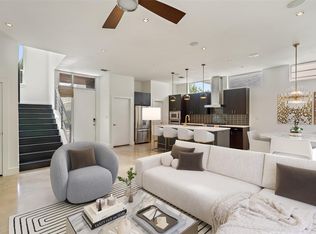
- $1,200,0004 bd3 ba2.1k sqft2105 Goodrich Ave APT 2, Austin, TX 78704Active
 MLS ID #6119397, Leslie Gossett, Kuper Sotheby's Int'l Realty. Unlock MLS
 - $1,385,0004 bd3 ba2k sqft1303 Azie Morton Rd #2, Austin, TX 78704Active
 MLS ID #8461947, Kristen Jacobs, Compass RE Texas, LLC. Unlock MLS
 - $1,245,0003 bd2 ba1.7k sqft2300 S 3rd St, Austin, TX 78704Active
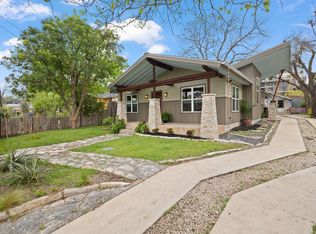 MLS ID #2039943, Jennifer Derrick, Derrick Group Inc. Unlock MLS
 - $1,399,9954 bd4 ba2.7k sqft2307 Alta Vista Ave, Austin, TX 78704Active
 MLS ID #8411444, Paula Duke, Moreland Properties. Unlock MLS
 - $1,398,0003 bd2 ba1.9k sqft2700 Rock Terrace Dr, Austin, TX 78704ActiveMLS ID #1526482, Tiffany Stuart, All City Real Estate Ltd. Co. Unlock MLS
- $1,395,0003 bd3 ba1.8k sqft901 Bouldin Ave #A, Austin, TX 78704ActiveMLS ID #5189056, Diane Dillard, Douglas Elliman Real Estate. Unlock MLS
- $1,085,0002 bd3 ba1.5k sqft613 W Annie St #A, Austin, TX 78704ActiveMLS ID #3523809, Peyton Thompson, The Agency Austin, LLC. Unlock MLS
- $1,139,0004 bd3 ba2.5k sqft2201 E 9th St, Austin, TX 78702ActiveMLS ID #9098445, David White, Keller Williams - Lake Travis. Unlock MLS
- $1,085,0003 bd3 ba1.6k sqft900 S 2nd St #21, Austin, TX 78704ActiveMLS ID #3294317, MJ McFarland, Christies Intl Real Estate Lone Star. Unlock MLS
- $899,0003 bd3 ba2.2k sqft2807 Del Curto Rd Unit J, Austin, TX 78704ActiveMLS ID #8793447, Sarah Lazarus, All City Real Estate Ltd. Co. Unlock MLS
- $1,350,0004 bd4 ba2.5k sqft1800 Northwood Rd, Austin, TX 78703ActiveMLS ID #7664876, Andrew Senter, Moreland Properties. Unlock MLS
- $1,292,0003 bd3 ba2.1k sqft3401 Clearview Dr, Austin, TX 78703ActiveMLS ID #3121799, Joshua Brunsmann, 3rd Angle Realty LLC. Unlock MLS
- $1,299,0006 bd3 ba2.5k sqft1310 Comal St, Austin, TX 78702ActiveMLS ID #9549220, Justin Pistorius, Local Life Realty, LLC. Unlock MLS
- $1,125,0003 bd2 ba2k sqft1204 W 22nd 1/2 St, Austin, TX 78705ActiveMLS ID #3708802, Blake Sayers, Gottesman Residential R.E.. Unlock MLS
- $1,349,0003 bd3 ba1.9k sqft1701 Willow St, Austin, TX 78702ActiveMLS ID #2493106, Clayton Bullock, Moreland Properties. Unlock MLS
- $1,290,0004 bd3 ba2.2k sqft3302 Funston St, Austin, TX 78703ActiveMLS ID #5422345, Edith Gray, Graham Central Properties. Unlock MLS
- $1,250,0003 bd3 ba2.2k sqft1615 Spyglass Dr APT 4, Austin, TX 78746ActiveMLS ID #4806834, Jonny Rodgers, DEN Property Group. Unlock MLS
- $1,185,0003 bd2 ba1.7k sqft503 E 46th St, Austin, TX 78751ActiveMLS ID #3506891, Scott Hayes, Compass RE Texas, LLC. Unlock MLS
- $1,195,0003 bd2 ba2.5k sqft8506 Walhill Cv, Austin, TX 78759ActiveMLS ID #8697030, Clayton Bullock, Moreland Properties. Unlock MLS
- $1,125,0004 bd3 ba2.5k sqft3907 Becker Ave, Austin, TX 78751ActiveMLS ID #3333032, Scott Carmichael, eXp Realty, LLC. Unlock MLS
