Tucked into the end of a quiet cul de sac on a ~1-ACRE lot on the treasured Steck Valley Greenbelt, just blocks from the upper Bull Creek greenbelt, Walhill Cove is a turnkey beauty in NW Hills. Single story floor plan with treetop views and green space privacy, just minutes from sleepy Mesa Blvd retail & restaurants, or nearby bustle of the Arboretum and The Domain. Highly ranked schools which feed into Anderson High School, this pocket of 78759 doesn’t turnover often. Three bedrooms include a large primary suite, plus a spacious office with greenbelt views. High ceilings plus ample natural light make the open concept floor plan ideal for family living. Outdoor decks embracing the greenbelt setting provide treetop breezes, bird-watching, and privacy. Lower level outdoor living adds whatever your exterior imagination can conjure up amidst the wild setting.
Active
$1,195,000
8506 Walhill Cv, Austin, TX 78759
3beds
2,584sqft
Single Family Residence
Built in 1991
1.1 Acres Lot
$-- Zestimate®
$462/sqft
$-- HOA
What's special
High ceilingsOpen concept floor planLower level outdoor livingAmple natural lightThree bedroomsSingle story floor planTreetop views
- 145 days
- 686
- 42
Zillow last checked:
Listing updated:
Listed by:
Clayton Bullock (512) 480-0848,
Moreland Properties (512) 480-0848
Source: Unlock MLS,MLS#: 8697030
Facts & features
Interior
Bedrooms & bathrooms
- Bedrooms: 3
- Bathrooms: 2
- Full bathrooms: 2
- Main level bedrooms: 3
Primary bedroom
- Features: High Ceilings, Walk-In Closet(s), Walk-in Shower
- Level: Main
Primary bathroom
- Features: Separate Shower
- Level: Main
Kitchen
- Description: Bright, open highly functional chef's kitchen.
- Features: Breakfast Bar, Quartz Counters, Open to Family Room
- Level: Main
Living room
- Features: High Ceilings
- Level: Main
Office
- Level: Main
Heating
- Central
Cooling
- Central Air
Appliances
- Included: Built-In Electric Oven, Dishwasher, Disposal, Gas Cooktop, Refrigerator, Stainless Steel Appliance(s)
Features
- Cathedral Ceiling(s), High Ceilings, Quartz Counters, Eat-in Kitchen, Open Floorplan, Primary Bedroom on Main, Study/Home Office
- Flooring: Carpet, Tile, Wood
- Windows: Double Pane Windows
- Number of fireplaces: 1
- Fireplace features: Gas, Living Room
Interior area
- Total interior livable area: 2,584 sqft
Property
Parking
- Total spaces: 2
- Parking features: Detached, Garage
- Garage spaces: 2
Accessibility
- Accessibility features: None
Features
- Levels: One
- Stories: 1
- Patio & porch: Deck, Patio, Rear Porch, Side Porch
- Exterior features: Private Yard
- Pool features: None
- Fencing: Back Yard, Gate, Partial, Wood
- Has view: Yes
- View description: See Remarks, Canyon, Creek/Stream, Hill Country, Park/Greenbelt
- Has water view: Yes
- Water view: Creek/Stream
- Waterfront features: None
Lot
- Size: 1.1 Acres
- Features: Back to Park/Greenbelt, Cul-De-Sac, Sloped Down, Trees-Large (Over 40 Ft), Many Trees, Views
Details
- Additional structures: None
- Parcel number: 01470305120000
- Special conditions: Standard
Construction
Type & style
- Home type: SingleFamily
- Property subtype: Single Family Residence
Materials
- Foundation: Slab
- Roof: Composition, Shingle
Condition
- Updated/Remodeled
- New construction: No
- Year built: 1991
Utilities & green energy
- Sewer: Public Sewer
- Water: Public
- Utilities for property: Electricity Connected, Natural Gas Connected, Sewer Connected, Water Connected
Community & HOA
Community
- Features: None
- Subdivision: Twin Mesa
HOA
- Has HOA: No
Location
- Region: Austin
Financial & listing details
- Price per square foot: $462/sqft
- Tax assessed value: $996,792
- Annual tax amount: $20,399
- Date on market: 5/15/2026
- Listing terms: Cash,Conventional
- Electric utility on property: Yes
Estimated market value
Not available
Estimated sales range
Not available
Not available
Price history
| Date | Event | Price |
|---|---|---|
| 5/15/2026 | Listed for sale | $1,195,000-3.2%$462/sqft |
Source:  Unlock MLS #8697030 Report a problem Unlock MLS #8697030 Report a problem | ||
| 1/15/2026 | Listing removed | $1,235,000$478/sqft |
Source: Unlock MLS #8579266 Report a problem | ||
| 1/15/2026 | Listed for sale | $1,235,000$478/sqft |
Source: Unlock MLS #8579266 Report a problem | ||
| 5/27/2025 | Contingent | $1,235,000$478/sqft |
Source: Unlock MLS #8579266 Report a problem | ||
| 5/9/2025 | Price change | $1,235,000-1.2%$478/sqft |
Source: Unlock MLS #8579266 Report a problem | ||
| 4/25/2025 | Listed for sale | $1,250,000-7.4%$484/sqft |
Source: Unlock MLS #8579266 Report a problem | ||
| 2/17/2023 | Listing removed | -- |
Source: Zillow Rentals Report a problem | ||
| 1/24/2023 | Listed for rent | $7,000$3/sqft |
Source: Zillow Rentals Report a problem | ||
| 7/6/2022 | Sold | -- |
Source: Realty Austin solds #9330418_78759 Report a problem | ||
| 6/9/2022 | Pending sale | $1,350,000$522/sqft |
Source:  Realty Austin #9330418 Report a problem Realty Austin #9330418 Report a problem | ||
| 6/9/2022 | Contingent | $1,350,000$522/sqft |
Source: Unlock MLS #9330418 Report a problem | ||
| 6/2/2022 | Listed for sale | $1,350,000$522/sqft |
Source: Unlock MLS #9330418 Report a problem | ||
| 10/7/2014 | Sold | -- |
Source: Agent Provided Report a problem | ||
Public tax history
| Year | Property taxes | Tax assessment |
|---|---|---|
| 2025 | $20,399 -3.9% | $996,792 -6.9% |
| 2024 | $21,219 +7% | $1,070,661 -2.3% |
| 2023 | $19,829 +55.3% | $1,095,999 +35.2% |
| 2022 | $12,772 | $810,617 +10% |
| 2021 | -- | $736,925 +10% |
| 2020 | $13,628 +3.6% | $669,932 |
| 2019 | $13,149 +1.8% | $669,932 +7.5% |
| 2018 | $12,921 | $623,106 -1.9% |
| 2017 | $12,921 -5.8% | $634,878 +2.9% |
| 2016 | $13,713 | $617,016 +8.2% |
| 2015 | $13,713 | $570,000 -7.2% |
| 2014 | $13,713 | $614,232 +9.9% |
| 2013 | -- | $558,967 +5.8% |
| 2012 | -- | $528,543 -13.4% |
| 2011 | -- | $610,474 +6.4% |
| 2010 | -- | $573,500 -7.2% |
| 2009 | -- | $617,774 +29.3% |
| 2008 | -- | $477,745 +10% |
| 2007 | -- | $434,314 +10% |
| 2006 | -- | $394,831 +10% |
| 2005 | -- | $358,937 +16.6% |
| 2002 | $3,997 | $307,864 |
Find assessor info on the county website
Monthly payment
Est. payment
Payment breakdown
Explore the cost of this home by adjusting the details. Changes won't be saved.Climate risks
Neighborhood: Westover Hills
Nearby schools
Schools provided by the listing agent
- Elementary: Hill
- Middle: Murchison
- High: Anderson
- District: Austin ISD
Source: Unlock MLS. This data may not be complete. We recommend contacting the local school district to confirm school assignments for this home.


Similar homes
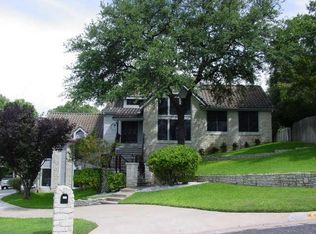
- $1,299,9904 bd4 ba3.1k sqft9312 Knoll Crest Loop, Austin, TX 78759Active

 MLS ID #9582387, LeMichael Curry, MODUS Real Estate. Unlock MLS
 - $1,099,9993 bd3 ba2.6k sqft5803 Harrington Cv, Austin, TX 78731Active
 MLS ID #9563294, Luisa Mauro, Luisa Mauro Real Estate. Unlock MLS
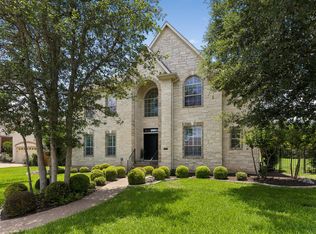
 - $1,450,0004 bd4 ba3.1k sqft7221 Ellaview Ln, Austin, TX 78759Active
 MLS ID #4342547, Erik Wilson, Sage Wilson Realty. Unlock MLS
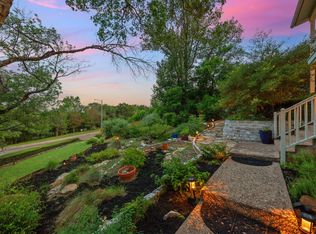
 - $1,350,0003 bd3 ba2.9k sqft6004 Mount Bonnell Rd, Austin, TX 78731Active
 MLS ID #1124197, Lea Anne Erwin, Phyllis Browning Company. Unlock MLS
 - $1,299,0004 bd3 ba2.6k sqft5801 Harrington Cv, Austin, TX 78731ActiveMLS ID #7095625, Ryann Larson, All Access Austin. Unlock MLS
- $720,0004 bd3 ba2.1k sqft6305 Leatherwood Cv, Austin, TX 78759ActiveMLS ID #7476369, Laurie Flood, Keller Williams Realty. Unlock MLS
- $1,080,0003 bd3 ba2.6k sqft1800 Brushy Bend Dr, Round Rock, TX 78681ActiveMLS ID #2703171, Viva Rogers, REAL INTERNATIONAL BROKERAGE LLC. Unlock MLS
- $1,199,0004 bd4 ba3.5k sqft1010 Canyon Edge Dr, Austin, TX 78733ActiveMLS ID #2720589, Crystal Olenbush, AustinRealEstate.com. Unlock MLS
- $1,500,0004 bd4 ba3.3k sqft6213 Edwards Mountain Cv, Austin, TX 78731ActiveMLS ID #5101124, Joe Keenan, Compass RE Texas, LLC. Unlock MLS
- $1,099,5004 bd4 ba3.7k sqft11600 Hunters Green Trl, Austin, TX 78732ActiveMLS ID #1441411, Adam Baker, Serhant Texas, LLC. Unlock MLS
- $1,275,0005 bd3 ba3.3k sqft5903 Cane Pace, Austin, TX 78746ActiveMLS ID #3537914, Yanci Zhang, Compass RE Texas, LLC. Unlock MLS
- $1,450,0003 bd4 ba2.5k sqft1810 Piedmont Ave, Austin, TX 78757ActiveMLS ID #7480807, John Boozer, BOOZER TEAM REALTY. Unlock MLS
- $895,0004 bd2 ba2.2k sqft9000 Rock Way Dr, Austin, TX 78736ActiveMLS ID #8726846, Peter Dennison, Keller Williams Realty. Unlock MLS
- $995,0003 bd3 ba2.8k sqft11413 Rockwell Pl, Austin, TX 78726ActiveMLS ID #8332888, Melanie Smith, Coldwell Banker Realty. Unlock MLS
- $1,275,0005 bd5 ba2.7k sqft121 Lakewood Trl, Leander, TX 78641ActiveMLS ID #9046866, Angela Hill, Teamly Realty. Unlock MLS
- $1,100,0003 bd4 ba2.2k sqft1227 Newning Ave Unit 10, Austin, TX 78704ActiveMLS ID #1804573, Alisa Wells, Compass RE Texas, LLC. Unlock MLS
- $875,0004 bd3 ba2.5k sqft1005 Cedar Park Dr, Cedar Park, TX 78613ActiveMLS ID #7919300, Kim Polner, Select Austin Real Estate. Unlock MLS
- $911,0004 bd3 ba3k sqft842 Sunfish St, Lakeway, TX 78734ActiveMLS ID #9783781, Claudia Verastegui, Coldwell Banker Realty. Unlock MLS
- $1,175,0003 bd4 ba3.1k sqft113 Blue Heron Ln, Liberty Hill, TX 78628ActiveMLS ID #3990567, Michael Coffey, Realty One Group Prosper. Unlock MLS
- $975,0005 bd4 ba3.6k sqft13000 Titus Ct, Austin, TX 78732ActiveMLS ID #9932685, Todd Hower, Todd Hower Realty LLC. Unlock MLS
