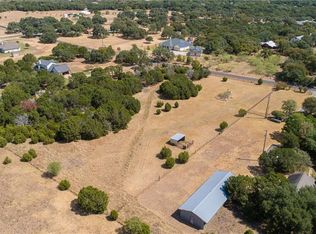
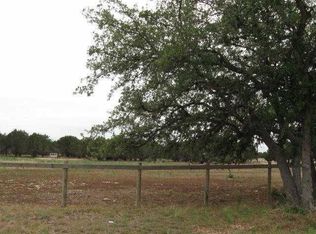
*Country living on 2.52 acres in town* Main House of 2,757 SF + Separate Guest House of approx. 1,000 SF * Multi-General Housing * STR- Short-Term Rental *Chicken Coops * Garden * Putting Green *Community Lake Access *Low Tax Rate of 1.7% *Not in City Limits *Only 1.7 Miles from Whole Foods. Horses allowed. Welcome to this extraordinary multi-structure estate offering the perfect blend of country living and modern comfort. Nestled among mature oak trees and lush green pastures, this remarkable property features a spacious main residence, a beautifully appointed guest house, and a wealth of outdoor amenities — all set on beautifully landscaped acreage with sweeping open views. The main home boasts an inviting layout with rich hardwood floors, a cozy brick fireplace, and an abundance of natural light throughout. The updated kitchen showcases white cabinetry, stainless steel appliances, and generous counter space. The main house offers 4 bedrooms and 2.5 bathrooms. The red barn guest house offers approx. 1,000 additional SF and is a destination in itself — featuring soaring vaulted ceilings, 1 private bedroom, 2 full bathrooms, a full kitchen, dining area, utility room, and and an upstairs loft. Whether used for extended family, visiting guests, or rental income, this space offers truly exceptional flexibility and style. Outdoors, this property is an entertainer's and hobbyist's dream. Sharpen your short game on the private putting green, gather around the fire pit under a canopy of mature shade trees, tend to established gardens, and enjoy the charm of your very own chicken coop. Covered storage areas and wide open spaces round out this one-of-a-kind country retreat.
Active
$1,275,000
121 Lakewood Trl, Leander, TX 78641
5beds
2,757sqft
Single Family Residence
Built in 1998
2.52 Acres Lot
$-- Zestimate®
$462/sqft
$10/mo HOA
What's special
Cozy brick fireplaceRich hardwood floorsChicken coopStainless steel appliancesPrivate putting greenInviting layoutCovered storage areas
- 103 days
- 465
- 24
Zillow last checked:
Listing updated:
Listed by:
Angela Hill (512) 922-0607,
Teamly Realty (512) 922-0607
Source: Unlock MLS,MLS#: 9046866
Facts & features
Interior
Bedrooms & bathrooms
- Bedrooms: 5
- Bathrooms: 5
- Full bathrooms: 4
- 1/2 bathrooms: 1
- Main level bedrooms: 3
Primary bedroom
- Features: Ceiling Fan(s)
- Level: Main
Bedroom
- Features: See Remarks
- Level: Main
Bedroom
- Features: Ceiling Fan(s)
- Level: Second
Bedroom
- Features: Ceiling Fan(s)
- Level: Second
Primary bathroom
- Features: Ceiling Fan(s)
- Level: Main
Dining room
- Features: See Remarks
- Level: Main
Kitchen
- Features: Kitchn - Breakfast Area, Breakfast Bar, Recessed Lighting, See Remarks
- Level: Main
Laundry
- Features: See Remarks
- Level: Main
Living room
- Features: Ceiling Fan(s)
- Level: Main
Heating
- Central
Cooling
- Central Air
Appliances
- Included: Dishwasher, Free-Standing Range
Features
- See Remarks, Breakfast Bar, Entrance Foyer, Multiple Dining Areas, Primary Bedroom on Main, Recessed Lighting, Soaking Tub, Walk-In Closet(s)
- Flooring: Carpet, Vinyl, Wood
- Windows: Plantation Shutters, Window Treatments
- Number of fireplaces: 1
- Fireplace features: Family Room
Interior area
- Total interior livable area: 2,757 sqft
Property
Parking
- Total spaces: 2
- Parking features: Garage Door Opener, Garage Faces Side
- Garage spaces: 2
Accessibility
- Accessibility features: None
Features
- Levels: Two
- Stories: 2
- Patio & porch: Deck, Patio, Porch
- Exterior features: See Remarks
- Pool features: None
- Spa features: None
- Fencing: Livestock
- Has view: Yes
- View description: See Remarks, Trees/Woods
- Waterfront features: None
Lot
- Size: 2.52 Acres
- Features: Back Yard, Level, Sprinkler - Automatic, Sprinkler - Partial, Trees-Large (Over 40 Ft), Many Trees, Trees-Medium (20 Ft - 40 Ft)
Details
- Additional structures: Guest House, Outbuilding, Storage
- Parcel number: 17W33370A000110005
- Special conditions: Standard
Construction
Type & style
- Home type: SingleFamily
- Property subtype: Single Family Residence
Materials
- Foundation: Slab
- Roof: Composition
Condition
- Resale
- New construction: No
- Year built: 1998
Utilities & green energy
- Sewer: Septic Tank
- Water: Well
- Utilities for property: Electricity Connected, Propane
Community & HOA
Community
- Features: Lake
- Subdivision: LAKEWOOD COUNTRY ESTATES
HOA
- Has HOA: Yes
- Services included: Common Area Maintenance
- HOA fee: $120 annually
- HOA name: Lakewood Country Estates
Location
- Region: Leander
Financial & listing details
- Price per square foot: $462/sqft
- Tax assessed value: $1,096,085
- Annual tax amount: $13,038
- Date on market: 5/29/2026
- Listing terms: Cash,Conventional,FHA,VA Loan
- Electric utility on property: Yes
Estimated market value
Not available
Estimated sales range
Not available
Not available
Price history
| Date | Event | Price |
|---|---|---|
| 5/29/2026 | Listed for sale | $1,275,000+218.8%$462/sqft |
Source:  Unlock MLS #9046866 Report a problem Unlock MLS #9046866 Report a problem | ||
| 6/23/2012 | Listing removed | $400,000$145/sqft |
Source: RE/MAX 1 #7592119 Report a problem | ||
| 4/13/2012 | Listed for sale | $400,000$145/sqft |
Source: RE/MAX 1 #7592119 Report a problem | ||
Public tax history
| Year | Property taxes | Tax assessment |
|---|---|---|
| 2025 | $11,364 +7.8% | $764,804 +10% |
| 2024 | $10,538 +11.2% | $695,276 +10% |
| 2023 | $9,475 -5.7% | $632,069 +10% |
| 2022 | $10,046 -0.3% | $574,608 +10% |
| 2021 | $10,075 -1% | $522,371 +4.2% |
| 2020 | $10,181 +3.8% | $501,335 +4.6% |
| 2019 | $9,804 +6.9% | $479,506 +0.3% |
| 2018 | $9,171 | $478,046 +10% |
| 2017 | $9,171 +4.9% | $434,587 +5.2% |
| 2016 | $8,742 +15.5% | $412,930 +8% |
| 2015 | $7,569 | $382,465 +8.5% |
| 2014 | $7,569 | $352,613 +10% |
| 2013 | -- | $320,557 +1.3% |
| 2012 | -- | $316,447 +4.9% |
| 2011 | -- | $301,805 +2.7% |
| 2010 | -- | $293,785 -18.3% |
| 2009 | -- | $359,489 +7.3% |
| 2007 | -- | $335,041 +8.7% |
| 2006 | -- | $308,175 +9.2% |
| 2005 | -- | $282,279 -3% |
| 2004 | -- | $291,033 +8% |
| 2003 | -- | $269,373 -11.8% |
| 2002 | -- | $305,300 -4.2% |
| 2001 | -- | $318,819 |
Find assessor info on the county website
Monthly payment
Est. payment
Payment breakdown
Explore the cost of this home by adjusting the details. Changes won't be saved.Climate risks
Neighborhood: 78641
Nearby schools
Schools provided by the listing agent
- Elementary: Block House
- Middle: Knox Wiley
- High: Rouse
- District: Leander ISD
Source: Unlock MLS. This data may not be complete. We recommend contacting the local school district to confirm school assignments for this home.
Similar homes
- $1,150,0003 bd3 ba2k sqft1204 S Gabriel Dr., Leander, TX 78641For Sale
 MLS ID #177574, Jill E Decker, Lakes and Hills Realty. HLMLS as distributed by MLS GRID
 - $1,799,9633 bd3 ba3.4k sqft142 Woodland Trl, Leander, TX 78641Active

 MLS ID #3668120, Amanda Gerhart, Pure Realty. Unlock MLS
 - $995,0004 bd3 ba3k sqft22303 Honeycomb Ln, Leander, TX 78641Active
 MLS ID #2540994, Aaron Jistel, ListingSpark. Unlock MLS
 - $899,9005 bd4 ba3.6k sqft1825 Wolf Dancer, Leander, TX 78641Active
 MLS ID #7114574, Dawn White, Blue Line Realty, LLC. Unlock MLS
 - $1,218,0005 bd4 ba3.5k sqft235 Little Gabriel River Dr, Liberty Hill, TX 78642ActiveMLS ID #7616452, Kristina Foster, eXp Realty, LLC. Unlock MLS
- $1,100,0005 bd4 ba3.1k sqft190 Young Ranch Rd, Georgetown, TX 78633ActiveMLS ID #6993901, Stuart Sutton, eXp Realty, LLC. Unlock MLS
- $774,9004 bd4 ba3.5k sqft1711 Manada Trl, Leander, TX 78641ActiveMLS ID #7865923, Tanya Kerr, KWLS - T. Kerr Property Group. Unlock MLS
- $974,9904 bd4 ba3k sqft303 N Mustang Ave, Cedar Park, TX 78613ActiveMLS ID #4835548, Alex McCormick, Keller Williams Realty. Unlock MLS
- $650,0004 bd3 ba3.2k sqft1928 Bold Sundown Dr, Leander, TX 78641ActiveMLS ID #3370490, Holly Loff, Mallach and Company. Unlock MLS
- $875,0004 bd3 ba2.5k sqft1005 Cedar Park Dr, Cedar Park, TX 78613ActiveMLS ID #7876768, Kim Polner, Select Austin Real Estate. Unlock MLS
- $650,0004 bd3 ba3.3k sqft728 Marbella Vista Way, Leander, TX 78641ActiveMLS ID #2528389, Sijo Vadakkan, Trinity Texas Realty INC. Unlock MLS
- $725,0004 bd4 ba2.9k sqft4017 Benetton Way, Leander, TX 78641ActiveMLS ID #4879921, Ben Pierson, Compass RE Texas, LLC. Unlock MLS
- $750,0005 bd3 ba2.7k sqft8122 Lime Creek Rd, Volente, TX 78641ActiveMLS ID #2394072, Jeff Hill, Compass RE Texas, LLC. Unlock MLS
- $1,599,0003 bd3 ba3.1k sqft10802 Beach Rd, Leander, TX 78641ActiveMLS ID #1363175, Emily Dieckmann, eXp Realty, LLC. Unlock MLS
- $1,195,0003 bd2 ba2.5k sqft8506 Walhill Cv, Austin, TX 78759ActiveMLS ID #8697030, Clayton Bullock, Moreland Properties. Unlock MLS
- $650,0003 bd2 ba2.2k sqft109 Westview Dr, Georgetown, TX 78628ActiveMLS ID #8169556, Jon Pfau, Pfau & Company Realtors. Unlock MLS
- $849,9004 bd4 ba3k sqft18202 W Reed Parks Rd, Jonestown, TX 78645ActiveMLS ID #9283685, Danielle Babin, Keller Williams Realty Lone St. Unlock MLS
- $820,0004 bd3 ba3.4k sqft391 Liberty Dr, Liberty Hill, TX 78642ActiveMLS ID #6537698, Glenn Smith, Southwest Realty Advisors, LLC. Unlock MLS
- $950,0004 bd5 ba3.6k sqft4104 Belisario Ct, Leander, TX 78641ActiveMLS ID #8454820, Janice Presnell, Keller Williams Realty Lone St. Unlock MLS
- $1,200,0003 bd3 ba3.2k sqft351 Laurel Crk, Hutto, TX 78634ActiveMLS ID #6622081, Donna McDonald, Coldwell Banker Realty. Unlock MLS
