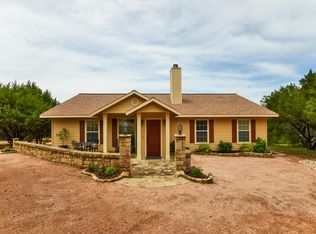
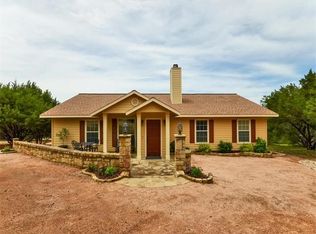
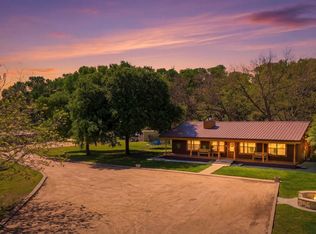
Leander COUNTRY LIVING, 5.39 acres in Honeycomb Hills, PRETTY PROPERTY, Get AWAY FROM TOWN while being CLOSE IN, HILL COUNTRY VIEWS. WELL-SUITED FOR A BUSINESS, lots of potential and flexibility, currently operating storage rental lot facing Honeycomb Dr. CAN BE SUBDIVIDED. No HOA. Has been appraised. Beautiful corner acreage, home to one side situated w plenty of room to build another home, business facility, or barns. Opposite corner from current home, w gated access, is suited for business location or ADDITIONAL home construction site. Your own, recent, water WELL, recent new ROOF. No city taxes. Bring your horses, cows, chickens. View the impressive hills from your huge back porch! Private location, yet easy access. Spectacular views from every window! 4 bd-3ba ranch-style. Many live oaks, red oaks, & 40' Monterrey oaks, and seasonal creek and wet weather spring! Stone pathway, and charming front porch. Beautiful living area w massive exposed pine beams, abundant natural light throughout. Open concept. Bonus room with impressive views, perfect for a home office, study, creative space or, with adjacent bath, another bedroom. A second living area is adjacent to the primary living area through french doors. The primary bedroom: spacious w big beautiful wooded landscape views, wildlife, lots of light, from its 4 windows and corner location, bath with granite countertops and a double barrier free shower. The other bedrooms with barn door closets. Finished room over garage, 17'x32' bonus, bedroom loft, plumbed for 4th bath, with dormers and views, over the full, 24'x32', 3 car detached garage and work area. Out back entertain on the big, covered 36'X14'deck overlooks the creek bed and heavily treed hill country. Ethernet, Spectrum Internet.
Active
$995,000
22303 Honeycomb Ln, Leander, TX 78641
4beds
3,040sqft
Single Family Residence
Built in 1981
5.39 Acres Lot
$951,900 Zestimate®
$327/sqft
$-- HOA
What's special
Hill country viewsAbundant natural light throughoutBeautiful corner acreageBath with granite countertopsDouble barrier free showerAdjacent bathCharming front porch
- 339 days
- 321
- 3
Zillow last checked:
Listing updated:
Listed by:
Aaron Jistel (877) 897-7275,
ListingSpark (877) 897-7275
Source: Unlock MLS,MLS#: 2540994
Facts & features
Interior
Bedrooms & bathrooms
- Bedrooms: 4
- Bathrooms: 3
- Full bathrooms: 3
- Main level bedrooms: 4
Primary bedroom
- Features: Double Vanity, Full Bath, Separate Shower, Two Primary Closets, Walk-In Closet(s), Walk-in Shower
- Level: Main
Dining room
- Features: Kitchn - Breakfast Area, Dining Area
- Level: Main
Heating
- Central, Electric
Cooling
- Central Air
Appliances
- Included: Dishwasher, Free-Standing Range, Refrigerator, Self Cleaning Oven, Electric Water Heater
Features
- Bookcases, Beamed Ceilings, Vaulted Ceiling(s), Double Vanity, Electric Dryer Hookup, French Doors, Primary Bedroom on Main, Walk-In Closet(s)
- Flooring: Laminate, Tile, Wood
- Windows: None
- Number of fireplaces: 1
- Fireplace features: Great Room, Wood Burning
Interior area
- Total interior livable area: 3,040 sqft
Property
Parking
- Total spaces: 3
- Parking features: Detached, Door-Multi, Garage Faces Front, Outside
- Garage spaces: 3
Accessibility
- Accessibility features: None
Features
- Levels: One
- Stories: 1
- Patio & porch: Covered, Deck
- Exterior features: See Remarks
- Pool features: None
- Spa features: None
- Fencing: Chain Link, Partial, Wire
- Has view: Yes
- View description: Creek/Stream, Hill Country, Trees/Woods, See Remarks
- Has water view: Yes
- Water view: Creek/Stream
- Waterfront features: None
Lot
- Size: 5.39 Acres
- Dimensions: 547 x 413
- Features: See Remarks, Corner Lot, Rolling Slope, Sloped Down, Trees-Large (Over 40 Ft), Trees-Medium (20 Ft - 40 Ft), Trees-Moderate
Details
- Additional structures: None
- Parcel number: 05176712100000
- Special conditions: Standard
Construction
Type & style
- Home type: SingleFamily
- Property subtype: Single Family Residence
Materials
- Foundation: Slab
- Roof: Composition, Shingle
Condition
- Resale
- New construction: No
- Year built: 1981
Utilities & green energy
- Sewer: Septic Tank
- Water: Well
- Utilities for property: Electricity Connected, Natural Gas Not Available, Phone Connected
Community & HOA
Community
- Features: None
- Subdivision: Honeycomb Hills / Roundmountain Oaks
HOA
- Has HOA: No
Location
- Region: Leander
Financial & listing details
- Price per square foot: $327/sqft
- Tax assessed value: $696,693
- Annual tax amount: $6,659
- Date on market: 10/5/2025
- Listing terms: Cash,Conventional
- Electric utility on property: Yes
Estimated market value
$951,900
$904,000 - $999,000
$3,625/mo
Price history
| Date | Event | Price |
|---|---|---|
| 3/6/2026 | Price change | $995,000-7%$327/sqft |
Source:  Unlock MLS #2540994 Report a problem Unlock MLS #2540994 Report a problem | ||
| 10/5/2025 | Listed for sale | $1,070,000$352/sqft |
Source: Unlock MLS #2540994 Report a problem | ||
| 10/5/2025 | Listing removed | $1,070,000$352/sqft |
Source: Unlock MLS #8026728 Report a problem | ||
| 6/19/2025 | Price change | $1,070,000+1.9%$352/sqft |
Source: Unlock MLS #8026728 Report a problem | ||
| 10/25/2024 | Price change | $1,050,000-4.5%$345/sqft |
Source: Unlock MLS #8026728 Report a problem | ||
| 10/4/2024 | Listed for sale | $1,100,000$362/sqft |
Source: Unlock MLS #8026728 Report a problem | ||
| 7/26/2024 | Listing removed | $1,100,000$362/sqft |
Source: Unlock MLS #2199162 Report a problem | ||
| 10/3/2023 | Listed for sale | $1,100,000$362/sqft |
Source: Unlock MLS #2199162 Report a problem | ||
| 10/3/2023 | Listing removed | -- |
Source: Unlock MLS #7910714 Report a problem | ||
| 5/23/2023 | Price change | $1,100,000-7.6%$362/sqft |
Source: Unlock MLS #7910714 Report a problem | ||
| 5/4/2023 | Price change | $1,190,000-3.3%$391/sqft |
Source: Unlock MLS #7910714 Report a problem | ||
| 4/10/2023 | Price change | $1,230,000-1.6%$405/sqft |
Source: Unlock MLS #7910714 Report a problem | ||
| 9/12/2022 | Price change | $1,250,000-3.8%$411/sqft |
Source: Unlock MLS #7910714 Report a problem | ||
| 8/6/2022 | Price change | $1,299,000-3.1%$427/sqft |
Source: Unlock MLS #7910714 Report a problem | ||
| 6/9/2022 | Listed for sale | $1,340,000+378.6%$441/sqft |
Source: Unlock MLS #7910714 Report a problem | ||
| 12/3/2021 | Listing removed | -- |
Source: REX Real Estate Report a problem | ||
| 3/24/2021 | Listing removed | -- |
Source: Owner Report a problem | ||
| 12/2/2012 | Listed for sale | $280,000$92/sqft |
Source: Owner Report a problem | ||
Public tax history
| Year | Property taxes | Tax assessment |
|---|---|---|
| 2025 | $8,016 +8.8% | $534,491 +10% |
| 2024 | $7,368 +14% | $485,901 +10% |
| 2023 | $6,465 -8.4% | $441,728 +10% |
| 2022 | $7,056 | $401,571 +10% |
| 2021 | -- | $365,065 +10% |
| 2020 | $6,317 +1.2% | $331,877 |
| 2019 | $6,242 +18.4% | $331,877 +11.7% |
| 2018 | $5,270 | $297,011 +10% |
| 2017 | $5,270 +11.8% | $270,010 +10% |
| 2016 | $4,714 | $245,464 -2% |
| 2015 | $4,714 | $250,457 +10% |
| 2014 | $4,714 | $227,688 +10% |
| 2013 | -- | $206,989 |
| 2012 | -- | $206,989 -2.3% |
| 2011 | -- | $211,959 |
| 2010 | -- | $211,959 -11.2% |
| 2009 | -- | $238,690 +18.7% |
| 2008 | -- | $201,160 +10% |
| 2007 | -- | $182,873 +6.5% |
| 2006 | -- | $171,728 |
Find assessor info on the county website
Monthly payment
Est. payment
Payment breakdown
Explore the cost of this home by adjusting the details. Changes won't be saved.Climate risks
Neighborhood: 78641
Nearby schools
Schools provided by the listing agent
- Elementary: Bagdad
- Middle: Leander Middle
- High: Glenn
- District: Leander ISD
Source: Unlock MLS. This data may not be complete. We recommend contacting the local school district to confirm school assignments for this home.
Similar homes
- $1,050,0004 bd2 ba2.5k sqft14410 & 14380 Hero Way W, Leander, TX 78641Active
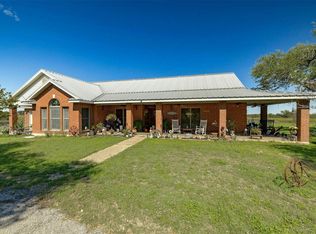
 MLS ID #3459379, Heather Morrison, Keller Williams - Lake Travis. Unlock MLS
 - $875,0004 bd2 ba2.5k sqft14410 Hero Way W, Leander, TX 78641Active
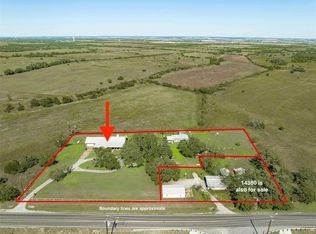 MLS ID #5347396, Heather Morrison, Keller Williams - Lake Travis. Unlock MLS
 - $899,0004 bd4 ba2.6k sqft23224 Nameless Rd, Leander, TX 78641Active
 MLS ID #8316462, Erica Balbay, Christies Intl Real Estate Lone Star. Unlock MLS
 - $1,150,0003 bd3 ba2k sqft1204 S Gabriel Dr., Leander, TX 78641For Sale
 MLS ID #177574, Jill E Decker, Lakes and Hills Realty. HLMLS as distributed by MLS GRID
 - $899,0004 bd3 ba2.6k sqft18205 Ridge Road, Lago Vista, TX 78645For SaleMLS ID #179168, Brooke E LeMond, Keller Williams Heritage. HLMLS as distributed by MLS GRID
- $949,0004 bd2 ba2k sqft10837 Deer Canyon Rd, Jonestown, TX 78645ActiveMLS ID #4754849, Jean Bruns, Christies Intl Real Estate Lone Star. Unlock MLS
- $1,275,0005 bd5 ba2.7k sqft121 Lakewood Trl, Leander, TX 78641ActiveMLS ID #9046866, Angela Hill, Teamly Realty. Unlock MLS
- $825,0004 bd2 ba2k sqft19627 Tyler Trl, Leander, TX 78645ActiveMLS ID #7891011, Mary Williams, Compass RE Texas, LLC. Unlock MLS
- $849,9004 bd4 ba3k sqft18202 W Reed Parks Rd, Jonestown, TX 78645ActiveMLS ID #9283685, Danielle Babin, Keller Williams Realty Lone St. Unlock MLS
- $820,0004 bd3 ba3.4k sqft391 Liberty Dr, Liberty Hill, TX 78642ActiveMLS ID #6537698, Glenn Smith, Southwest Realty Advisors, LLC. Unlock MLS
- $999,9003 bd3 ba2.5k sqft7600 Deer Run, Leander, TX 78641ActiveMLS ID #4197349, Jennifer Martin, Christies Intl Real Estate Lone Star. Unlock MLS
- $974,9004 bd3 ba2.8k sqft404 Mustang Way, Georgetown, TX 78633ActiveMLS ID #5696182, Amanda Sammons, Century 21 Stribling Properties. Unlock MLS
- $1,199,0004 bd4 ba3.2k sqft106 Deep Lake Dr, Liberty Hill, TX 78642ActiveMLS ID #1812477, Kourtni Ince, eXp Realty, LLC. Unlock MLS
- $1,139,0004 bd4 ba3.6k sqft18007 Crystal Cv, Jonestown, TX 78645ActiveMLS ID #3854934, James Schneider, All City Real Estate Ltd. Co. Unlock MLS
- $995,9003 bd2 ba2.2k sqft3309 Brasada Ln, Marble Falls, TX 78654ActiveMLS ID #3131851, Danielle Babin, Keller Williams Realty Lone St. Unlock MLS
- $949,9003 bd3 ba2.5k sqft14951 Arrowhead Drive, Volente, TX 78641For SaleMLS ID #178054, Forrest W Hess, Kuper Sotheby's Int'l Realty. HLMLS as distributed by MLS GRID
- $895,0004 bd3 ba2k sqft7075 Ranch Road 1869, Liberty Hill, TX 78642ActiveMLS ID #4069993, Julie Jones, Keller Williams Realty Lone St. Unlock MLS
- $999,0005 bd3 ba3.2k sqft2905 Newton Dr, Lago Vista, TX 78645ActiveMLS ID #8385647, Jonathan Minerick, HomeCoin.com. Unlock MLS
- $710,0005 bd3 ba3.4k sqft606 Rolling Hills Rd, Liberty Hill, TX 78642ActiveMLS ID #1387799, Dayla Murphy, Dayla Realty Group LLC. Unlock MLS
- $750,0005 bd3 ba2.7k sqft8122 Lime Creek Rd, Volente, TX 78641ActiveMLS ID #2394072, Jeff Hill, Compass RE Texas, LLC. Unlock MLS
