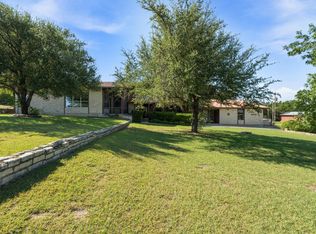
Set on an expansive 2.86 acres with no HOA, this property presents a rare opportunity in an exceptional location. Originally built in 1975 and owned by the same family since, the home showcases the character and architectural elements that define its era. Cathedral vaulted ceilings, a striking stone fireplace anchoring the main living area, and unique details throughout create an atmosphere that feels both nostalgic and inspiring. The layout includes five bedrooms and two bathrooms, offering flexibility for a variety of needs, as well an a home office with its own outside access. Hidden nooks and unexpected features add to the charm, making exploration part of the experience. Whether preserved as a mid-century treasure or reimagined to match the potential of the land, the possibilities are significant for buyers seeking acreage, privacy, and authentic character. No survey is available. Cash or Conventional financing preferred; rehab loans may be considered if acceptable to the buyer and lender. A recent appraisal has been uploaded to MLS documents.
Active
$680,000
1101 Horizon Park Blvd, Leander, TX 78641
5beds
2,817sqft
Single Family Residence
Built in 1975
2.86 Acres Lot
$-- Zestimate®
$241/sqft
$-- HOA
What's special
Five bedroomsAuthentic characterCathedral vaulted ceilings
- 247 days
- 642
- 31
Zillow last checked:
Listing updated:
Listed by:
Rebekah Cummings (512) 346-3550,
Keller Williams Realty (512) 346-3550,
Paul Cummings (512) 203-2125,
Keller Williams Realty
Source: Unlock MLS,MLS#: 7111061
Facts & features
Interior
Bedrooms & bathrooms
- Bedrooms: 5
- Bathrooms: 2
- Full bathrooms: 2
- Main level bedrooms: 5
Primary bedroom
- Features: Ceiling Fan(s), Coffered Ceiling(s), Full Bath, High Ceilings, Natural Woodwork, Recessed Lighting, Walk-In Closet(s)
- Level: Main
Bedroom
- Features: Ceiling Fan(s), Natural Woodwork, Walk-In Closet(s)
- Level: Main
Primary bathroom
- Features: Double Vanity, Recessed Lighting, Storage
- Level: Main
Kitchen
- Features: Natural Woodwork, Open to Family Room, Pantry, Recessed Lighting, Storage
- Level: Main
Living room
- Features: Beamed Ceilings, Bookcases, Ceiling Fan(s), Chandelier, High Ceilings, Natural Woodwork, Storage, Vaulted Ceiling(s)
- Level: Main
Office
- Features: Natural Woodwork, See Remarks, Storage
- Level: Main
Heating
- Central, Fireplace(s), Propane
Cooling
- Ceiling Fan(s), Central Air, Wall/Window Unit(s)
Appliances
- Included: Built-In Oven(s), Dishwasher, Gas Cooktop
Features
- Built-in Features, Ceiling Fan(s), Chandelier, Vaulted Ceiling(s), Double Vanity, Entrance Foyer, High Ceilings, Recessed Lighting, Primary Bedroom on Main, No Interior Steps, Pantry, Walk-In Closet(s), Storage, Bookcases, Beamed Ceilings, Study/Home Office
- Flooring: Carpet, Tile, Wood
- Windows: Display Window(s)
- Number of fireplaces: 2
- Fireplace features: Bedroom, Den, Stone, Wood Burning
Interior area
- Total interior livable area: 2,817 sqft
Video & virtual tour
Property
Parking
- Total spaces: 2
- Parking features: Additional Parking, Door-Single, Driveway, Garage, Oversized
- Garage spaces: 2
Accessibility
- Accessibility features: None
Features
- Levels: One
- Stories: 1
- Patio & porch: Covered, Enclosed, Front Porch, Patio
- Exterior features: No Exterior Steps
- Pool features: None
- Fencing: None
- Has view: Yes
- View description: Neighborhood, Trees/Woods
- Waterfront features: None
Lot
- Size: 2.86 Acres
- Features: Trees-Large (Over 40 Ft), Many Trees, Trees-Medium (20 Ft - 40 Ft)
Details
- Additional structures: None
- Parcel number: 17W338000B00320004
- Special conditions: Standard
Construction
Type & style
- Home type: SingleFamily
- Property subtype: Single Family Residence
Materials
- Foundation: Slab
- Roof: Composition
Condition
- Resale
- New construction: No
- Year built: 1975
Utilities & green energy
- Sewer: Public Sewer
- Water: Public
- Utilities for property: Electricity Connected, Propane, Sewer Connected, Water Connected
Community & HOA
Community
- Features: None
- Subdivision: Leander Heights Sec 03
HOA
- Has HOA: No
Location
- Region: Leander
Financial & listing details
- Price per square foot: $241/sqft
- Tax assessed value: $1,093,279
- Annual tax amount: $22,285
- Date on market: 1/5/2026
- Listing terms: See Remarks,Cash,Conventional
- Electric utility on property: Yes
Estimated market value
Not available
Estimated sales range
Not available
Not available
Price history
| Date | Event | Price |
|---|---|---|
| 5/18/2026 | Price change | $680,000-12.8%$241/sqft |
Source:  Unlock MLS #7111061 Report a problem Unlock MLS #7111061 Report a problem | ||
| 1/5/2026 | Listed for sale | $780,000$277/sqft |
Source: Unlock MLS #7111061 Report a problem | ||
Public tax history
| Year | Property taxes | Tax assessment |
|---|---|---|
| 2025 | $22,285 +1592.2% | $1,093,279 +142.1% |
| 2024 | $1,317 +0.5% | $451,501 +10% |
| 2023 | $1,310 -46.7% | $410,455 +10% |
| 2022 | $2,457 -0.5% | $373,141 +10% |
| 2021 | $2,469 +0.5% | $339,219 +10% |
| 2020 | $2,457 +1.3% | $308,381 +10% |
| 2019 | $2,424 +2.3% | $280,346 +10% |
| 2018 | $2,370 | $254,860 +10% |
| 2017 | $2,370 +0.6% | $231,691 +10% |
| 2016 | $2,356 -5% | $210,628 +10% |
| 2015 | $2,480 | $191,480 +10% |
| 2014 | $2,480 | $174,073 +10% |
| 2013 | -- | $158,248 +10% |
| 2012 | -- | $143,862 +0.8% |
| 2011 | -- | $142,681 -4.6% |
| 2010 | -- | $149,533 -2.7% |
| 2009 | -- | $153,608 -15% |
| 2007 | -- | $180,679 +13.9% |
| 2006 | -- | $158,623 +27.5% |
| 2005 | -- | $124,399 +10.1% |
| 2004 | -- | $113,010 -15.7% |
| 2003 | -- | $134,048 -17.3% |
| 2002 | -- | $162,039 +8.4% |
| 2001 | -- | $149,418 |
Find assessor info on the county website
Monthly payment
Est. payment
Payment breakdown
Explore the cost of this home by adjusting the details. Changes won't be saved.Climate risks
Neighborhood: 78641
Nearby schools
Schools provided by the listing agent
- Elementary: Pleasant Hill (Leander ISD)
- Middle: Knox Wiley
- High: Rouse
- District: Leander ISD
Source: Unlock MLS. This data may not be complete. We recommend contacting the local school district to confirm school assignments for this home.
Similar homes
- $875,0004 bd2 ba2.5k sqft14410 Hero Way W, Leander, TX 78641Active
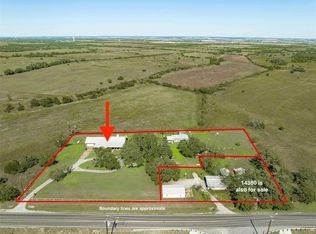
 MLS ID #5347396, Heather Morrison, Keller Williams - Lake Travis. Unlock MLS
 - $519,0004 bd3 ba2.7k sqft713 FALL CREEK DR, Leander, TX 78641For Sale
 MLS ID #2003742, Ricardo Rodriguez TREC #632578, Dean Grace, LLC. LERA MLS
 - $675,0004 bd3 ba2.2k sqft851 San Gabriel Dr, Liberty Hill, TX 78642Active
 MLS ID #9544334, Kim Sanders, Keller Williams Realty Lone St. Unlock MLS
 - $710,0005 bd3 ba3.4k sqft606 Rolling Hills Rd, Liberty Hill, TX 78642Active
 MLS ID #1387799, Dayla Murphy, Dayla Realty Group LLC. Unlock MLS
 - $675,0004 bd3 ba2.4k sqft20923 Oak Dale Dr, Lago Vista, TX 78645ActiveMLS ID #6606723, Roland Castillo, Pure Realty. Unlock MLS
- $995,0004 bd3 ba3k sqft22303 Honeycomb Ln, Leander, TX 78641ActiveMLS ID #2540994, Aaron Jistel, ListingSpark. Unlock MLS
- $669,0003 bd3 ba2.1k sqft31 Fairview Dr, Round Rock, TX 78665ActiveMLS ID #8046339, Jason McCutchen, eXp Realty, LLC. Unlock MLS
- $675,0005 bd3 ba2.8k sqft17030 Conway Springs Ct, Austin, TX 78717ActiveMLS ID #6616187, Laura Wilson, Four22 Realty Group, Limited L. Unlock MLS
- $730,0004 bd3 ba2k sqft19818 Colina Dr, Lago Vista, TX 78645ActiveMLS ID #9798241, Barbara Taft, Songbird Realty. Unlock MLS
- $545,0004 bd2 ba2.3k sqft3907 Eagle Way, Round Rock, TX 78681ActiveMLS ID #6508041, Kevin Bown, Twelve Rivers Realty. Unlock MLS
- $919,0004 bd2 ba2k sqft10314 W Darleen Dr, Leander, TX 78641ActiveMLS ID #3534455, Micky Mauer, Crystal Falls Realty. Unlock MLS
- $899,9004 bd3 ba3k sqft1915 Oak Forest Dr, Round Rock, TX 78681ActiveMLS ID #8084346, Jody Faulkner, Orchard Brokerage. Unlock MLS
- $850,0004 bd4 ba2.8k sqft613 Breakaway Rd, Cedar Park, TX 78613ActiveMLS ID #2581684, Chris Watters, Watters International Realty. Unlock MLS
- $725,0005 bd3 ba2.4k sqft7407 Attar Cv, Austin, TX 78759ActiveMLS ID #3677426, Andrew Vallejo, Redfin Corporation. Unlock MLS
- $625,0003 bd2 ba2.6k sqft61 Family Cir, Hutto, TX 78634ActiveMLS ID #5901151, Robert Fischer, Keller Williams Realty Lone Star. Unlock MLS
- $640,0004 bd2 ba3k sqft2000 Spinel Rd, Pflugerville, TX 78660ActiveMLS ID #9173324, Salvador Anzures, Anzures Realty. Unlock MLS
- $685,0003 bd2 ba1.5k sqft9820 Timber Ridge Pass, Austin, TX 78733ActiveMLS ID #5350192, William Steakley, DEN Property Group. Unlock MLS
- $509,9994 bd2 ba2.4k sqft300 W Sequoia Spur, Georgetown, TX 78628ActiveMLS ID #4803542, Omkar Ghimire, American Veterans Realty. Unlock MLS
- $775,0005 bd4 ba3k sqft11506 D K Ranch Rd, Austin, TX 78759ActiveMLS ID #9020506, Kelly Hamilton, Comfort Realty LLC. Unlock MLS
