This spacious, single-story home situated on an impressive half-acre lot, is ready for your personal design updates. 3907 Eagle Way offers a rare combination of space, privacy, and an excellent location. Mature surroundings and a generous homesite create a peaceful residential setting with plenty of room to enjoy outdoor living, entertain, garden, or simply relax. Inside, the approximately 2,331-square-foot home offers a comfortable, inviting layout with a fireplace adding warmth and character to the living space. An attached garage provides additional convenience and storage, while the expansive lot offers possibilities increasingly difficult to find in this part of Round Rock. Located adjacent to the neighborhood walking trail and playground area - This home provides convenient access to schools, parks, shopping, dining, and major roadways while maintaining the feel of an established community with larger lots and mature landscaping. With its spacious homesite, comfortable floor plan, and prime Round Rock location, 3907 Eagle Way is a wonderful opportunity to create a home that truly fits your lifestyle.
Active under contract
$545,000
3907 Eagle Way, Round Rock, TX 78681
4beds
2,331sqft
Single Family Residence
Built in 1980
0.54 Acres Lot
$-- Zestimate®
$234/sqft
$-- HOA
What's special
Impressive half-acre lotComfortable floor planSpacious single-story homeMature surroundingsSpacious homesiteExpansive lotGenerous homesite
- 56 days
- 466
- 13
Zillow last checked:
Listing updated:
Listed by:
Kevin Bown (512) 658-2419,
Twelve Rivers Realty (512) 588-1453
Source: Unlock MLS,MLS#: 6508041
Facts & features
Interior
Bedrooms & bathrooms
- Bedrooms: 4
- Bathrooms: 2
- Full bathrooms: 2
- Main level bedrooms: 4
Heating
- Central
Cooling
- Central Air
Appliances
- Included: Built-In Gas Range, Built-In Oven(s), Dishwasher, RNGHD, Refrigerator, Trash Compactor
Features
- Breakfast Bar, Ceiling Fan(s), Tray Ceiling(s), Vaulted Ceiling(s), Multiple Dining Areas, Multiple Living Areas, Primary Bedroom on Main, Walk-In Closet(s)
- Flooring: Carpet, Laminate
- Windows: Blinds
- Number of fireplaces: 1
- Fireplace features: Family Room, Masonry
Interior area
- Total interior livable area: 2,331 sqft
Property
Parking
- Total spaces: 2
- Parking features: Garage Faces Side
- Garage spaces: 2
Accessibility
- Accessibility features: None
Features
- Levels: One
- Stories: 1
- Patio & porch: Arbor, Rear Porch
- Exterior features: Private Yard
- Pool features: None
- Fencing: None
- Has view: Yes
- View description: Neighborhood
- Waterfront features: None
Lot
- Size: 0.54 Acres
- Features: Back to Park/Greenbelt, Back Yard, Trees-Large (Over 40 Ft)
Details
- Additional structures: None
- Parcel number: 16347200050022
- Special conditions: Standard
Construction
Type & style
- Home type: SingleFamily
- Property subtype: Single Family Residence
Materials
- Foundation: Slab
- Roof: Shingle
Condition
- Resale
- New construction: No
- Year built: 1980
Utilities & green energy
- Sewer: Municipal Utility District (MUD)
- Water: Public
- Utilities for property: Electricity Connected, Natural Gas Connected, Sewer Connected, Water Connected
Community & HOA
Community
- Features: Park, Playground, Sport Court(s)/Facility
- Subdivision: Brushy Creek North Sec 01
HOA
- Has HOA: No
Location
- Region: Round Rock
Financial & listing details
- Price per square foot: $234/sqft
- Tax assessed value: $599,246
- Annual tax amount: $11,200
- Date on market: 8/14/2026
- Listing terms: Cash,Conventional
- Electric utility on property: Yes
Estimated market value
Not available
Estimated sales range
Not available
Not available
Price history
| Date | Event | Price |
|---|---|---|
| 9/17/2026 | Contingent | $545,000$234/sqft |
Source:  Unlock MLS #6508041 Report a problem Unlock MLS #6508041 Report a problem | ||
| 8/30/2026 | Listed for sale | $545,000$234/sqft |
Source: Unlock MLS #6508041 Report a problem | ||
| 8/22/2026 | Contingent | $545,000$234/sqft |
Source: Unlock MLS #6508041 Report a problem | ||
| 8/14/2026 | Listed for sale | $545,000$234/sqft |
Source: Unlock MLS #6508041 Report a problem | ||
Public tax history
| Year | Property taxes | Tax assessment |
|---|---|---|
| 2025 | $3,897 +5% | $585,162 +10% |
| 2024 | $3,710 +1.2% | $531,965 +4.3% |
| 2023 | $3,667 -27.6% | $510,096 +10% |
| 2022 | $5,062 | $463,724 +10% |
| 2021 | -- | $421,567 +10% |
| 2020 | $4,906 +1.6% | $383,243 +3.2% |
| 2019 | $4,828 +5.1% | $371,513 +1.2% |
| 2018 | $4,595 | $367,033 +8.8% |
| 2017 | $4,595 +1.2% | $337,212 +3.8% |
| 2016 | $4,539 +1.6% | $324,845 +10% |
| 2015 | $4,469 | $295,314 +2.6% |
| 2014 | $4,469 | $287,782 +10% |
| 2013 | -- | $261,620 +4.4% |
| 2012 | -- | $250,502 -0.1% |
| 2011 | -- | $250,727 -1.5% |
| 2010 | -- | $254,609 -0.2% |
| 2009 | -- | $255,194 +0.2% |
| 2007 | -- | $254,778 +30.5% |
| 2006 | -- | $195,256 -3.2% |
| 2005 | -- | $201,634 -5.2% |
| 2004 | -- | $212,644 +5.1% |
| 2003 | -- | $202,341 -1.1% |
| 2002 | -- | $204,639 +8.5% |
| 2001 | -- | $188,602 |
Find assessor info on the county website
Monthly payment
Est. payment
Payment breakdown
Explore the cost of this home by adjusting the details. Changes won't be saved.Climate risks
Neighborhood: Brushy Creek North
Nearby schools
Schools provided by the listing agent
- Elementary: Cactus Ranch
- Middle: Walsh
- High: Round Rock
- District: Round Rock ISD
Source: Unlock MLS. This data may not be complete. We recommend contacting the local school district to confirm school assignments for this home.

Similar homes
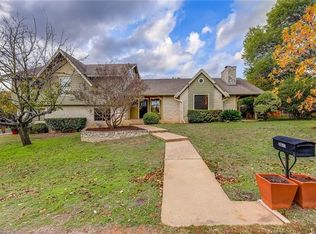
- $450,0003 bd3 ba2.1k sqft2000 Woods Cv, Round Rock, TX 78681Active

 MLS ID #8367732, Joseph Vandenhouten, DeKeratry Real Estate. Unlock MLS
 - $550,0003 bd2 ba1.4k sqft3609 Oak Creek Dr, Austin, TX 78727Active
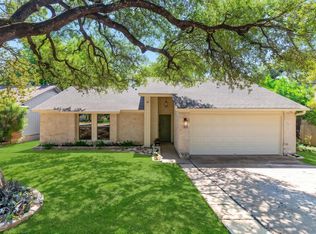 MLS ID #9155492, Noam Nevipur, Ready Real Estate LLC. Unlock MLS
 - $560,0003 bd2 ba1.6k sqft606 E Liberty Ave, Round Rock, TX 78664Active
 MLS ID #9998802, Rich Ryon, Stanberry REALTORS. Unlock MLS
 - $499,9994 bd2 ba2.4k sqft300 W Sequoia Spur, Georgetown, TX 78628Active
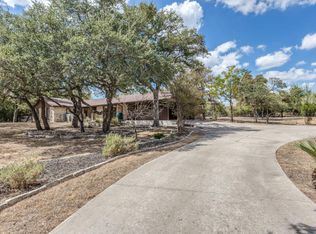 MLS ID #5037737, Omkar Ghimire, American Veterans Realty. Unlock MLS
 - $599,0003 bd3 ba2.7k sqft1702 Lone Oak Dr, Leander, TX 78641ActiveMLS ID #9247586, Chris Watters, Watters International Realty. Unlock MLS
- $325,0004 bd2 ba1.8k sqft1902 Hollow Tree Blvd, Round Rock, TX 78681ActiveMLS ID #5508407, Robert Van Swelm, Flex Group Real Estate. Unlock MLS
- $599,0003 bd2 ba1.7k sqft12006 Trianon Ln, Austin, TX 78727ActiveMLS ID #9604026, Taylor James, All City Real Estate Ltd. Co. Unlock MLS
- $525,0003 bd2 ba1.7k sqft221 Chaparral Rd, Georgetown, TX 78628ActiveMLS ID #7065930, Mary Williams, Compass RE Texas, LLC. Unlock MLS
- $649,0003 bd3 ba2.1k sqft31 Fairview Dr, Round Rock, TX 78665ActiveMLS ID #8046339, Jason McCutchen, eXp Realty, LLC. Unlock MLS
- $315,0004 bd2 ba1.7k sqft16803 Dorman Dr, Round Rock, TX 78681ActiveMLS ID #2804367, Paola Samaia Lozano, Keller Williams Realty. Unlock MLS
- $350,0003 bd2 ba1.3k sqft3512 Cornerstone St, Round Rock, TX 78681ActiveMLS ID #8332739, Damon Brown, Spyglass Realty. Unlock MLS
- $599,9004 bd3 ba2.1k sqft17234 E Reed Parks Rd, Jonestown, TX 78645ActiveMLS ID #3128961, Greg Billings, Coldwell Banker S.G. Billings. Unlock MLS
- $444,0004 bd3 ba2.1k sqft9409 Braeburn Gln, Austin, TX 78729ActiveMLS ID #1399628, Britt Heffernan, Brodsky Properties. Unlock MLS
- $569,0004 bd3 ba2.2k sqft11902 Rickem Cv, Austin, TX 78758ActiveMLS ID #1688820, Michael Henretty, Property Consultants of Austin. Unlock MLS
- $524,9904 bd2 ba1.6k sqft301 Navajo Trl, Georgetown, TX 78633ActiveMLS ID #6275408, Grant Gold, All Streets Realty, LLC. Unlock MLS
- $495,0003 bd2 ba1.8k sqft7115 Danwood Dr, Austin, TX 78759ActiveMLS ID #8275574, Aimee Adams, The Stiles Agency. Unlock MLS
- $550,0003 bd2 ba1.4k sqft1308 May Dr, Austin, TX 78753ActiveMLS ID #3828701, Lana Nguyen, Austin Elite Realty. Unlock MLS
- $680,0005 bd2 ba2.8k sqft1101 Horizon Park Blvd, Leander, TX 78641ActiveMLS ID #7111061, Rebekah Cummings, Keller Williams Realty. Unlock MLS
- $589,0004 bd2 ba2k sqft11108 Crossland Dr, Austin, TX 78726ActiveMLS ID #3883553, Lee Easter, Lee Easter, Inc.. Unlock MLS
- $600,0004 bd2 ba3k sqft2000 Spinel Rd, Pflugerville, TX 78660ActiveMLS ID #9173324, Salvador Anzures, Anzures Realty. Unlock MLS
