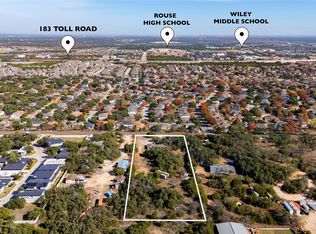
An extraordinary, highly versatile live-work property in a prime location right off Highway 183 and Crystal Falls Parkway. Spanning three combined lots with mature oak trees and no HOA, this site offers endless potential for homeowners, business owners, and investors alike. The commercial lot features high-visibility frontage on Crystal Falls Parkway and includes a dedicated garage building equipped with 240V power and its own separate electric meter ready for commercial use or business operations. Commercial lot is zoned GC-3-C. Other 2 lots are residential. See Supplemental Docs for zoning info. The single-story main residence sits on two adjoining lots and showcases ceramic tile flooring throughout. The primary layout includes a welcoming living room with a fireplace, formal dining room, kitchen with included appliances, plus a spacious primary suite complete with its own private fireplace. Two additional bedrooms are split between the main home and the attached addition, bringing the residential count to three total bedrooms and a two-car garage. Connected by a interior entryway but also featuring a fully independent exterior entrance, the flexible attached apartment addition can easily be partitioned off for immediate rental income or multi-generational living. This expansive wing boasts a full bathroom/shower, a private bedroom, two dedicated home offices, and a massive game room housing an indoor non-functional hot tub ready for custom re-imagining. Meticulously maintained in original condition, the structures are in solid shape with no roof or foundation issues noted, alongside an AC system approximately five years old and 240V power at both the house and commercial garage. Combining high-exposure commercial potential, passive income streams, and residential space on a spacious tree-lined site, this property is a truly rare find with exceptional upside.
Active
$599,000
1702 Lone Oak Dr, Leander, TX 78641
3beds
2,736sqft
Single Family Residence
Built in 1970
1.02 Acres Lot
$-- Zestimate®
$219/sqft
$-- HOA
What's special
Single-story main residenceTwo-car garageFormal dining roomCeramic tile flooring throughoutThree total bedroomsSpacious tree-lined siteKitchen with included appliances
- 51 days
- 704
- 41
Zillow last checked:
Listing updated:
Listed by:
Chris Watters (512) 646-0038,
Watters International Realty (512) 646-0038,
Austin Smith (214) 500-6556,
Watters International Realty
Source: Unlock MLS,MLS#: 9247586
Facts & features
Interior
Bedrooms & bathrooms
- Bedrooms: 3
- Bathrooms: 3
- Full bathrooms: 3
- Main level bedrooms: 3
Heating
- Central, Electric, Fireplace(s)
Cooling
- Ceiling Fan(s), Central Air, Electric
Appliances
- Included: Built-In Electric Oven, Built-In Electric Range, Dishwasher, Disposal, Microwave, RNGHD, Electric Water Heater
Features
- Breakfast Bar, Ceiling Fan(s), Electric Dryer Hookup, Eat-in Kitchen, Entrance Foyer, Multiple Dining Areas, Multiple Living Areas, No Interior Steps, Walk-In Closet(s), Washer Hookup
- Flooring: Carpet, Tile
- Windows: Screens, Vinyl Windows
- Number of fireplaces: 2
- Fireplace features: Living Room, Primary Bedroom
Interior area
- Total interior livable area: 2,736 sqft
Video & virtual tour
Property
Parking
- Total spaces: 2
- Parking features: Attached, Door-Single, Driveway, Garage Faces Side
- Attached garage spaces: 2
Accessibility
- Accessibility features: Grip-Accessible Features
Features
- Levels: One
- Stories: 1
- Patio & porch: Patio
- Exterior features: No Exterior Steps
- Pool features: None
- Fencing: Back Yard, Privacy, Wood
- Has view: Yes
- View description: Neighborhood
- Waterfront features: None
Lot
- Size: 1.02 Acres
- Features: Back Yard, Front Yard, Sprinkler - Automatic, Trees-Medium (20 Ft - 40 Ft)
Details
- Additional structures: Outbuilding, Workshop
- Parcel number: 17W329000000200006
- Special conditions: Standard
Construction
Type & style
- Home type: SingleFamily
- Property subtype: Single Family Residence
Materials
- Foundation: Slab
- Roof: Composition, Shingle
Condition
- Resale
- New construction: No
- Year built: 1970
Utilities & green energy
- Sewer: Public Sewer
- Water: Public
- Utilities for property: Cable Available, Electricity Connected, Internet-Cable, Propane, Sewer Connected, Water Connected
Community & HOA
Community
- Features: None
- Subdivision: Highway Village
HOA
- Has HOA: No
Location
- Region: Leander
Financial & listing details
- Price per square foot: $219/sqft
- Tax assessed value: $501,590
- Annual tax amount: $9,854
- Date on market: 9/3/2026
- Listing terms: Cash,Conventional,FHA,VA Loan
- Electric utility on property: Yes
Estimated market value
Not available
Estimated sales range
Not available
Not available
Price history
| Date | Event | Price |
|---|---|---|
| 9/3/2026 | Listed for sale | $599,000$219/sqft |
Source:  Unlock MLS #9247586 Report a problem Unlock MLS #9247586 Report a problem | ||
Public tax history
| Year | Property taxes | Tax assessment |
|---|---|---|
| 2025 | $1,172 +0.6% | $465,647 +10% |
| 2024 | $1,165 +0.6% | $423,315 +10% |
| 2023 | $1,158 -44% | $384,832 +10% |
| 2022 | $2,069 -0.6% | $349,847 +10% |
| 2021 | $2,082 +0.5% | $318,043 +10% |
| 2020 | $2,071 +1.5% | $289,130 +10% |
| 2019 | $2,041 +2.5% | $262,845 +10% |
| 2018 | $1,991 | $238,950 +10% |
| 2017 | $1,991 +0.6% | $217,227 +10% |
| 2016 | $1,979 -7.4% | $197,479 +2.8% |
| 2015 | $2,136 | $192,156 +1.4% |
| 2014 | $2,136 | $189,460 +9.4% |
| 2013 | -- | $173,119 +10% |
| 2012 | -- | $157,381 |
| 2011 | -- | $157,381 -5.2% |
| 2010 | -- | $166,037 -26.1% |
| 2009 | -- | $224,820 +114.1% |
| 2007 | -- | $105,020 0% |
| 2006 | -- | $105,060 +13.4% |
| 2005 | -- | $92,605 +12.9% |
| 2004 | -- | $82,033 -7.4% |
| 2003 | -- | $88,618 -20.9% |
| 2002 | -- | $112,000 -4.3% |
| 2001 | -- | $116,986 |
Find assessor info on the county website
Monthly payment
Est. payment
Payment breakdown
Explore the cost of this home by adjusting the details. Changes won't be saved.Climate risks
Neighborhood: 78641
Nearby schools
Schools provided by the listing agent
- Elementary: Whitestone
- Middle: Leander Middle
- High: Leander High
- District: Leander ISD
Source: Unlock MLS. This data may not be complete. We recommend contacting the local school district to confirm school assignments for this home.

Similar homes
- $680,0005 bd2 ba2.8k sqft1101 Horizon Park Blvd, Leander, TX 78641Active
 MLS ID #7111061, Rebekah Cummings, Keller Williams Realty. Unlock MLS
 - $350,0003 bd2 ba1.9k sqft405 Fairfield Loop, Leander, TX 78641Active
 MLS ID #9085757, Shelly Kelly, Pure Realty. Unlock MLS
 - $330,0003 bd2 ba1.8k sqft1109 Chardonnay Xing, Leander, TX 78641Active
 MLS ID #1824469, Brianna Jordan, New Hope Realty Group. Unlock MLS
 - $649,0003 bd3 ba2.1k sqft31 Fairview Dr, Round Rock, TX 78665Active
 MLS ID #8046339, Jason McCutchen, eXp Realty, LLC. Unlock MLS
 - $305,0003 bd3 ba2k sqft808 Red River Ln, Leander, TX 78641ActiveMLS ID #9677483, Dannielle Laramee, Coldwell Banker Realty. Unlock MLS
- $588,0004 bd3 ba2.3k sqft11005 Andenwood Dr, Austin, TX 78726ActiveMLS ID #3632021, Gay Puckett, JBGoodwin REALTORS NW. Unlock MLS
- $349,0003 bd3 ba1.4k sqft504 Harvest Cv, Cedar Park, TX 78613ActiveMLS ID #7618450, Kevin Malan, Keller Williams Realty. Unlock MLS
- $479,8883 bd2 ba2.3k sqft1022 Balanced Rock Pl, Round Rock, TX 78681ActiveMLS ID #4873619, Victor Aguilar, Real Broker, LLC. Unlock MLS
- $600,0004 bd3 ba2.4k sqft104 El Norte Ct, Lakeway, TX 78734ActiveMLS ID #6762304, Andrew Chewning, Compass RE Texas, LLC. Unlock MLS
- $685,0005 bd3 ba3.4k sqft606 Rolling Hills Rd, Liberty Hill, TX 78642ActiveMLS ID #1387799, Dayla Murphy, Dayla Realty Group LLC. Unlock MLS
- $595,0004 bd2 ba2.2k sqft12505 Monaghan Trl, Austin, TX 78727ActiveMLS ID #5672765, Peter Stiles, The Stiles Agency. Unlock MLS
- $575,0003 bd2 ba1.4k sqft1151 Live Oak Trl, Liberty Hill, TX 78642ActiveMLS ID #9032073, Radha Vallabhajosyula, All City Real Estate Ltd. Co. Unlock MLS
- $600,0004 bd2 ba3k sqft2000 Spinel Rd, Pflugerville, TX 78660ActiveMLS ID #9173324, Salvador Anzures, Anzures Realty. Unlock MLS
- $635,0003 bd2 ba1.5k sqft9820 Timber Ridge Pass, Austin, TX 78733ActiveMLS ID #5350192, William Steakley, DEN Property Group. Unlock MLS
- $499,9994 bd2 ba2.4k sqft300 W Sequoia Spur, Georgetown, TX 78628ActiveMLS ID #5037737, Omkar Ghimire, American Veterans Realty. Unlock MLS
- $529,9003 bd3 ba2.6k sqft4948 Travis Oaks Drive, Marble Falls, TX 78654-4058For Sale
 MLS ID #177346, Debbie Roach Roach, eXp Realty, LLC. HLMLS as distributed by MLS GRID
 - $575,0004 bd3 ba2.2k sqft339 Quail Run Ct, Spicewood, TX 78669ActiveMLS ID #7763236, Kathie Gabriel, Keller Williams Realty. Unlock MLS
- $465,0004 bd3 ba2.2k sqft1506 Old Mill Rd, Cedar Park, TX 78613ActiveMLS ID #5867955, Brittany Edmison, RE/MAX Fine Properties. Unlock MLS
- $569,0004 bd3 ba2.2k sqft11902 Rickem Cv, Austin, TX 78758ActiveMLS ID #1688820, Michael Henretty, Property Consultants of Austin. Unlock MLS
- $799,0004 bd4 ba2.8k sqft613 Breakaway Rd, Cedar Park, TX 78613ActiveMLS ID #2581684, Chris Watters, Watters International Realty. Unlock MLS
