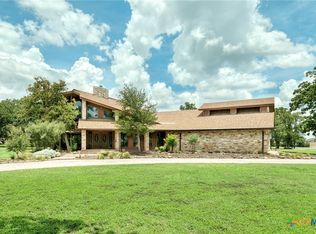
Nestled on 1.46 scenic acres backing to peaceful green space, this spacious 4-bedroom, 3.5-bath home offers 2,821 square feet of comfort, character, and versatility. A wrap-around covered front porch welcomes you inside to an inviting floor plan featuring a formal dining room, large living area with a dramatic floor-to-ceiling stone fireplace, and abundant windows that fill the home with natural light. The kitchen includes a breakfast area perfect for casual dining, while the sunroom provides a relaxing retreat with views of the property. The main-level primary suite features an ensuite bath with a jetted tub for a spa-like experience. A unique spiral staircase leads from the sunroom to the second bedroom, while a traditional staircase opens to a loft area overlooking the living space. Upstairs, the second bedroom includes its own ensuite bath, and two additional secondary bedrooms share a full bath, offering plenty of room for family or guests. A convenient half bath is located on the main level. Outdoor living shines with a wrap-around open deck across the back of the home, ideal for entertaining or enjoying the tranquil setting. The property also includes workshop and storage buildings, providing excellent space for hobbies, projects, or extra storage. Conveniently located near middle and high schools, this home combines privacy, functionality, and accessibility in a beautiful natural setting.
Active
$850,000
613 Breakaway Rd, Cedar Park, TX 78613
4beds
2,821sqft
Single Family Residence
Built in 1996
1.46 Acres Lot
$-- Zestimate®
$301/sqft
$-- HOA
What's special
Formal dining roomInviting floor planWrap-around covered front porch
- 125 days
- 854
- 42
Zillow last checked:
Listing updated:
Listed by:
Chris Watters (512) 646-0038,
Watters International Realty (512) 646-0038,
Kevin Clark (512) 525-5222,
Watters International Realty
Source: Unlock MLS,MLS#: 2581684
Facts & features
Interior
Bedrooms & bathrooms
- Bedrooms: 4
- Bathrooms: 4
- Full bathrooms: 3
- 1/2 bathrooms: 1
- Main level bedrooms: 1
Heating
- Central, Electric
Cooling
- Central Air, Electric
Appliances
- Included: Built-In Electric Oven, Dishwasher, Disposal, Electric Water Heater, Water Softener Owned
Features
- Breakfast Bar, Built-in Features, Cathedral Ceiling(s), Coffered Ceiling(s), High Ceilings, Laminate Counters, Electric Dryer Hookup, Eat-in Kitchen, Entrance Foyer, French Doors, Interior Steps, Kitchen Island, Multiple Living Areas, Pantry, Primary Bedroom on Main, Recessed Lighting, Soaking Tub, Walk-In Closet(s)
- Flooring: Carpet, Tile, Wood
- Windows: Blinds, Skylight(s)
- Number of fireplaces: 1
- Fireplace features: Living Room, Stone, Wood Burning
Interior area
- Total interior livable area: 2,821 sqft
Video & virtual tour
Property
Parking
- Total spaces: 2
- Parking features: Attached, Driveway, Garage Faces Side, Open, Outside
- Attached garage spaces: 2
Accessibility
- Accessibility features: Customized Wheelchair Accessible
Features
- Levels: Two
- Stories: 2
- Patio & porch: Deck, Front Porch
- Exterior features: Exterior Steps
- Pool features: None
- Spa features: None
- Fencing: Livestock, Privacy
- Has view: Yes
- View description: Neighborhood, Park/Greenbelt
- Waterfront features: None
Lot
- Size: 1.46 Acres
- Features: Back Yard, Front Yard, Trees-Large (Over 40 Ft), Many Trees
Details
- Additional structures: Storage, Workshop
- Parcel number: 17W31051AB00020008
- Special conditions: Standard
Construction
Type & style
- Home type: SingleFamily
- Property subtype: Single Family Residence
Materials
- Foundation: Slab
- Roof: Composition, Shingle
Condition
- Resale
- New construction: No
- Year built: 1996
Utilities & green energy
- Sewer: Septic Tank
- Water: Well
- Utilities for property: Cable Available, Electricity Connected, Internet-Cable, Propane, Water Connected
Community & HOA
Community
- Features: None
- Subdivision: Breakaway Park Sec 1A
HOA
- Has HOA: No
Location
- Region: Cedar Park
Financial & listing details
- Price per square foot: $301/sqft
- Tax assessed value: $870,175
- Annual tax amount: $16,317
- Date on market: 5/18/2026
- Listing terms: Cash,Conventional,FHA,VA Loan
- Electric utility on property: Yes
Estimated market value
Not available
Estimated sales range
Not available
Not available
Price history
| Date | Event | Price |
|---|---|---|
| 6/17/2026 | Price change | $850,000-1%$301/sqft |
Source:  Unlock MLS #2581684 Report a problem Unlock MLS #2581684 Report a problem | ||
| 5/18/2026 | Listed for sale | $859,000$305/sqft |
Source: Unlock MLS #2581684 Report a problem | ||
Public tax history
| Year | Property taxes | Tax assessment |
|---|---|---|
| 2025 | $7,233 -11.5% | $870,175 +6.6% |
| 2024 | $8,177 +1.6% | $816,653 +10% |
| 2023 | $8,048 -22.1% | $742,412 +10% |
| 2022 | $10,325 -3.2% | $674,920 +10% |
| 2021 | $10,663 -0.1% | $613,564 +10% |
| 2020 | $10,669 +0.4% | $557,785 +3.2% |
| 2019 | $10,631 +7.7% | $540,366 +5.3% |
| 2018 | $9,870 | $512,988 +10% |
| 2017 | $9,870 +6.7% | $466,353 +7% |
| 2016 | $9,249 +5.9% | $435,844 +4% |
| 2015 | $8,736 | $419,081 +3.4% |
| 2014 | $8,736 | $405,346 +4% |
| 2013 | -- | $389,756 +7.1% |
| 2012 | -- | $363,900 +0.1% |
| 2011 | -- | $363,398 -5% |
| 2010 | -- | $382,463 +4.8% |
| 2009 | -- | $364,787 -3.9% |
| 2007 | -- | $379,620 +7.2% |
| 2006 | -- | $353,999 +9.8% |
| 2005 | -- | $322,300 -2.1% |
| 2004 | -- | $329,300 +17.5% |
| 2003 | -- | $280,171 -24.9% |
| 2002 | -- | $373,052 -4.1% |
| 2001 | -- | $388,870 |
Find assessor info on the county website
Monthly payment
Est. payment
Payment breakdown
Explore the cost of this home by adjusting the details. Changes won't be saved.Climate risks
Neighborhood: 78613
Nearby schools
Schools provided by the listing agent
- Elementary: Ronald Reagan
- Middle: Artie L Henry
- High: Vista Ridge
- District: Leander ISD
Source: Unlock MLS. This data may not be complete. We recommend contacting the local school district to confirm school assignments for this home.
Similar homes
- $775,0004 bd3 ba3.7k sqft402 Bufflehead Ln, Cedar Park, TX 78613Active
 MLS ID #2005868, Meghan Matta, The Groove Realty. Unlock MLS
 - $659,0004 bd3 ba3.1k sqft2403 Kimra Ln, Cedar Park, TX 78613Active
 MLS ID #3537281, John Prell, Creekview Realty. Unlock MLS
 - $729,9004 bd3 ba3.6k sqft2503 Durlston Ct, Cedar Park, TX 78613Active
 MLS ID #6027881, Tomas Corzo, Keller Williams Realty. Unlock MLS
 - $774,9004 bd4 ba3.5k sqft1711 Manada Trl, Leander, TX 78641Active
 MLS ID #7865923, Tanya Kerr, KWLS - T. Kerr Property Group. Unlock MLS
 - $850,0004 bd4 ba2.4k sqft75 County Road 129, Taylor, TX 76574ActiveMLS ID #3795982, Robert Fischer, Keller Williams Realty Lone Star. Unlock MLS
- $875,0004 bd4 ba2.8k sqft12013 Fortuna Cv, Austin, TX 78738ActiveMLS ID #8693044, Amy Mintz, Compass RE Texas, LLC. Unlock MLS
- $675,0004 bd3 ba2.9k sqft3908 Valley Vw, Round Rock, TX 78681ActiveMLS ID #7137880, Shannon Reeve, Compass RE Texas, LLC. Unlock MLS
- $875,0004 bd3 ba2.2k sqft10903 Galleria Cv, Austin, TX 78759ActiveMLS ID #3554603, Wenjie Yang, All City Real Estate Ltd. Co. Unlock MLS
- $475,0003 bd3 ba2.5k sqft604 Post Oak Cir, Cedar Park, TX 78613ActiveMLS ID #7148350, Sonia Guardado, Magnolia Realty Round Rock. Unlock MLS
- $765,0004 bd3 ba3.2k sqft12422 Deer Trak, Austin, TX 78727ActiveMLS ID #7188502, Helena Kwee, Proper Management. Unlock MLS
- $610,0004 bd3 ba2.6k sqft4011 Honey Bear Loop, Round Rock, TX 78681ActiveMLS ID #6348149, Anne Cobern, Austin 512 Realty. Unlock MLS
- $614,9953 bd3 ba2.6k sqft1500 Skip Tyler Dr, Cedar Park, TX 78613ActiveMLS ID #9179430, Jeremy Mchaney, Spyglass Realty. Unlock MLS
- $899,0005 bd3 ba2.7k sqft2706 Palomino Dr, Austin, TX 78733Active
 MLS ID #625538, Nicole B. Boynton, Realty Texas LLC. Central Texas MLS
 - $775,0005 bd4 ba3k sqft11506 D K Ranch Rd, Austin, TX 78759ActiveMLS ID #9020506, Kelly Hamilton, Comfort Realty LLC. Unlock MLS
- $975,0004 bd3 ba2.5k sqft10806 Wintergreen Hl, Austin, TX 78750ActiveMLS ID #6994594, Kelly Thate, Keller Williams Heritage. Unlock MLS
- $750,0005 bd3 ba2.7k sqft8122 Lime Creek Rd, Volente, TX 78641ActiveMLS ID #2394072, Jeff Hill, Compass RE Texas, LLC. Unlock MLS
- $885,0004 bd4 ba3.2k sqft2605 Shire Ridge Dr, Austin, TX 78732ActiveMLS ID #9239034, Sarah Hammit, White Label Realty. Unlock MLS
- $749,9005 bd3 ba2.1k sqft223 E Ridgewood Rd, Georgetown, TX 78633ActiveMLS ID #2607332, MARIO Carlin, Real Broker, LLC. Unlock MLS
- $974,9004 bd3 ba2.8k sqft404 Mustang Way, Georgetown, TX 78633ActiveMLS ID #5696182, Amanda Sammons, Century 21 Stribling Properties. Unlock MLS
- $499,9994 bd2 ba2.4k sqft300 W Sequoia Spur, Georgetown, TX 78628ActiveMLS ID #5037737, Omkar Ghimire, American Veterans Realty. Unlock MLS
