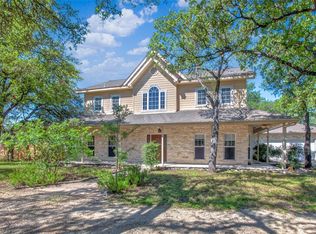
Come check out this rare gem in the heart of the Breakaway neighborhood in Cedar Park with direct access to Breakaway Private Airport and a private hangar attached to the home. The architecture and design of this home make it one of a kind This home contains 5,008 Sq. Ft. of indoor living space and 1,858 Sq. Ft. Indoor pool and courtyard on 1.57 Acres. There are 4 bedrooms, 4 full baths, and a flex space/workout/yoga room with a sauna and full bathroom. When entering the front doors, you are greeted by high ceilings, a sunken fireplace sitting area, custom wood, and stained-glass features. The kitchen has unique built-in features including the pantry and breakfast sitting area. A spiral staircase leads up to the game room that overlooks the kitchen and main living room area with a skywalk to the upstairs storage area. The highlight of the property is the indoor pool that is visible throughout the home. Fresh air can be drawn through the entire house by elevated windows that open by rolling latches. The garage features storage closets and cabinets; it includes a sink, workshop area, and an additional Cedar lined closet. The backyard patio area has two koi ponds with a bridge and waterfall feature. The covered walkway leads to the attached Hangar in the back of the home. Please reach out to the listing agent to set up a showing today.
Closed
Zillow last checked:
Listing updated:
Bought with:
NON-MEMBER AGENT TEAM, TREC #null
Non Member Office
, TREC #null
Source: Central Texas MLS,MLS#: 587161 Originating MLS: Williamson County Association of REALTORS
Originating MLS: Williamson County Association of REALTORSPrice history
| Date | Event | Price |
|---|---|---|
| 8/17/2026 | Sold | -- |
Source:  Central Texas MLS #587161 Report a problem Central Texas MLS #587161 Report a problem | ||
| 8/10/2026 | Pending sale | $1,450,000$290/sqft |
Source: Central Texas MLS #587161 Report a problem | ||
| 7/17/2026 | Contingent | $1,450,000$290/sqft |
Source: Central Texas MLS #587161 Report a problem | ||
| 7/6/2026 | Price change | $1,450,000-7.9%$290/sqft |
Source: Central Texas MLS #587161 Report a problem | ||
| 3/27/2026 | Price change | $1,575,000-4.5%$314/sqft |
Source: Central Texas MLS #587161 Report a problem | ||
| 12/3/2025 | Price change | $1,650,000-12%$329/sqft |
Source: Central Texas MLS #587161 Report a problem | ||
| 8/21/2025 | Price change | $1,874,999-6.3%$374/sqft |
Source: Central Texas MLS #587161 Report a problem | ||
| 7/21/2025 | Listed for sale | $1,999,999$399/sqft |
Source: Central Texas MLS #587161 Report a problem | ||
Nearby homes
Get a cash offer in 3 minutes
Find out how much your home could sell for in as little as 3 minutes with a no-obligation cash offer.
Estimated market value
$1,190,700
