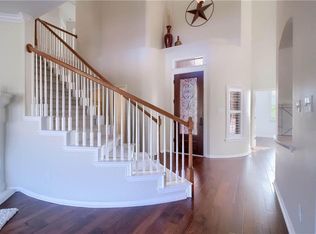
Step into the lifestyle you’ve been waiting for in this beautifully updated home in the highly sought-after Twin Creeks community! Thoughtfully maintained and spacious, this home offers the perfect blend of comfort, convenience, and everyday ease for both families and professionals. Enjoy access to excellent zoned K-12 schools and ACC, within blocks of each other along with quick routes to major business campuses and Lake Travis for weekend water activities. All just minutes from your doorstep. Peace of mind comes with new kitchen appliances, lifetime warranted leaf guard gutters, flooring, Stampede patio seal, bonus room and more. Located in the prestigious Twin Creeks community, residents enjoy access to outstanding amenities, including a country club, championship golf course, parks, walking trails, pools, tennis, gym and more. The home is also zoned to highly rated schools, making it an exceptional opportunity for families seeking comfort, convenience, and an outstanding lifestyle.
Active
$795,000
2503 Durlston Ct, Cedar Park, TX 78613
4beds
3,607sqft
:
Get pre-qualified$5,817/mo
Single Family Residence
Built in 2006
0.26 Acres Lot
$-- Zestimate®
$220/sqft
$190/mo HOA
What's special
Bonus roomThoughtfully maintained and spaciousStampede patio sealNew kitchen appliancesBeautifully updated home
- 14 days |
- 407 |
- 14 |
Likely to sell faster than
Zillow last checked:
Listing updated:
Listed by:
Tomas Corzo (512) 567-4509,
Keller Williams Realty (512) 448-4111
Source: Unlock MLS,MLS#: 6027881
Facts & features
Interior
Bedrooms & bathrooms
- Bedrooms: 4
- Bathrooms: 3
- Full bathrooms: 2
- 1/2 bathrooms: 1
- Main level bedrooms: 1
Heating
- Central, Natural Gas
Cooling
- Central Air, Gas, Wall/Window Unit(s)
Appliances
- Included: Built-In Oven(s), Dishwasher, Disposal, Exhaust Fan, Gas Cooktop, Microwave, Electric Oven, Stainless Steel Appliance(s), Gas Water Heater
Features
- Ceiling Fan(s), Multiple Dining Areas, Multiple Living Areas, Pantry, Primary Bedroom on Main, Recessed Lighting, Walk-In Closet(s)
- Flooring: Tile, Wood
- Windows: Screens, Window Treatments
- Number of fireplaces: 2
- Fireplace features: Family Room, Gas Log, Glass Doors, Primary Bedroom, Wood Burning
Interior area
- Total interior livable area: 3,607 sqft
Video & virtual tour
Property
Parking
- Total spaces: 3
- Parking features: Attached, Garage, Garage Door Opener
- Attached garage spaces: 3
Accessibility
- Accessibility features: None
Features
- Levels: Two
- Stories: 2
- Patio & porch: Covered, Deck, Patio
- Exterior features: Exterior Steps, Gutters Full
- Pool features: None
- Spa features: None
- Fencing: Fenced, Masonry, Wood
- Has view: Yes
- View description: None
- Waterfront features: None
Lot
- Size: 0.26 Acres
- Features: Cul-De-Sac, Curbs, Public Maintained Road, Sprinkler - Automatic, Sprinkler - In-ground, Trees-Large (Over 40 Ft)
Details
- Additional structures: Gazebo
- Parcel number: 01803001310000
- Special conditions: Standard
Construction
Type & style
- Home type: SingleFamily
- Property subtype: Single Family Residence
Materials
- Foundation: Slab
- Roof: Shingle
Condition
- Resale
- New construction: No
- Year built: 2006
Details
- Builder name: Bowen
Utilities & green energy
- Sewer: Public Sewer
- Water: Public
- Utilities for property: Natural Gas Available, Underground Utilities
Community & HOA
Community
- Features: BBQ Pit/Grill, Clubhouse, Cluster Mailbox, Common Grounds, Curbs, Fitness Center, Golf, Picnic Area, Playground, Pool, Sidewalks, Tennis Court(s)
- Subdivision: Twin Creeks Country Club Sec 2
HOA
- Has HOA: Yes
- Services included: Common Area Maintenance, Insurance, Landscaping
- HOA fee: $190 monthly
- HOA name: Twin Creeks
Location
- Region: Cedar Park
Financial & listing details
- Price per square foot: $220/sqft
- Tax assessed value: $737,916
- Annual tax amount: $7,380
- Date on market: 7/23/2026
- Listing terms: Cash,Conventional,FHA,VA Loan
Estimated market value
Not available
Estimated sales range
Not available
Not available
Price history
| Date | Event | Price |
|---|---|---|
| 7/23/2026 | Listed for sale | $795,000-11.6%$220/sqft |
Source:  Unlock MLS #6027881 Report a problem Unlock MLS #6027881 Report a problem | ||
| 9/21/2023 | Listing removed | -- |
Source: Unlock MLS #2784561 Report a problem | ||
| 6/22/2023 | Listed for sale | $899,000+114.6%$249/sqft |
Source: Unlock MLS #2784561 Report a problem | ||
| 10/31/2018 | Sold | -- |
Source: Agent Provided Report a problem | ||
| 10/1/2018 | Price change | $419,000-1.3%$116/sqft |
Source: Horizon Realty #8781991 Report a problem | ||
| 8/27/2018 | Pending sale | $424,500$118/sqft |
Source: RE/MAX 1 #8292565 Report a problem | ||
| 8/4/2018 | Price change | $424,500-1.2%$118/sqft |
Source: RE/MAX 1 #8292565 Report a problem | ||
| 5/15/2018 | Price change | $429,500-2.4%$119/sqft |
Source: RE/MAX 1 #8292565 Report a problem | ||
| 5/2/2018 | Price change | $440,000-2.2%$122/sqft |
Source: RE/MAX 1 #8292565 Report a problem | ||
| 4/23/2018 | Price change | $450,000-3.2%$125/sqft |
Source: RE/MAX 1 #8292565 Report a problem | ||
| 4/5/2018 | Listed for sale | $465,000+8.1%$129/sqft |
Source: RE/MAX 1 #8292565 Report a problem | ||
| 9/13/2017 | Listing removed | $430,000$119/sqft |
Source: Hindsite 20/20 Real Estate Inv #4864897 Report a problem | ||
| 8/25/2017 | Price change | $430,000-2.1%$119/sqft |
Source: Hindsite 20/20 Real Estate Inv #4864897 Report a problem | ||
| 8/9/2017 | Price change | $439,000-2%$122/sqft |
Source: Hindsite 20/20 Real Estate Inv #4864897 Report a problem | ||
| 6/9/2017 | Price change | $448,000-2.1%$124/sqft |
Source: Hindsite 20/20 Real Estate Inv #4864897 Report a problem | ||
| 5/11/2017 | Listed for sale | $457,500+43%$127/sqft |
Source: Hindsite 20/20 Real Estate Inv #4864897 Report a problem | ||
| 6/21/2011 | Listing removed | $319,900$89/sqft |
Source: RE/MAX Capital City II #7298097 Report a problem | ||
| 6/13/2011 | Listed for sale | $319,900+0.6%$89/sqft |
Source: RE/MAX Capital City II #7298097 Report a problem | ||
| 6/2/2011 | Sold | -- |
Source: Agent Provided Report a problem | ||
| 4/30/2011 | Price change | $317,900-0.6%$88/sqft |
Source: RE/MAX Capital City II #7298097 Report a problem | ||
| 2/11/2011 | Listed for sale | $319,900$89/sqft |
Source: RE/MAX Capital City II #7298097 Report a problem | ||
Public tax history
| Year | Property taxes | Tax assessment |
|---|---|---|
| 2025 | $7,380 -8.1% | $685,251 +10% |
| 2024 | $8,031 -4.6% | $622,955 +10% |
| 2023 | $8,419 -8.3% | $566,323 +10% |
| 2022 | $9,183 | $514,839 +10% |
| 2021 | -- | $468,035 +10% |
| 2020 | $9,532 -1.7% | $425,486 |
| 2019 | $9,694 +3.7% | $425,486 +6.7% |
| 2018 | $9,348 | $398,592 +0.4% |
| 2017 | $9,348 +13.8% | $396,996 +5.2% |
| 2016 | $8,218 | $377,387 +10% |
| 2015 | $8,218 | $343,079 +10% |
| 2014 | $8,218 | $311,890 +10% |
| 2013 | -- | $283,536 +3.7% |
| 2012 | -- | $273,301 -9.2% |
| 2011 | -- | $300,905 -0.8% |
| 2010 | -- | $303,465 -0.8% |
| 2009 | -- | $306,024 +0.9% |
| 2008 | -- | $303,437 |
Find assessor info on the county website
Monthly payment
Est. payment
Payment breakdown
Explore the cost of this home by adjusting the details. Changes won't be saved.Climate risks
Neighborhood: 78613
Nearby schools
GreatSchools rating
- 10/10Deer Creek Elementary SchoolGrades: PK-5Distance: 0.8 mi
- 9/10Cedar Park Middle SchoolGrades: 6-8Distance: 0.8 mi
- 8/10Cedar Park High SchoolGrades: 9-12Distance: 0.3 mi
Schools provided by the listing agent
- Elementary: Deer Creek
- Middle: Cedar Park
- High: Cedar Park
- District: Leander ISD
Source: Unlock MLS. This data may not be complete. We recommend contacting the local school district to confirm school assignments for this home.
- $631,5005 bd3 ba2.9k sqft2505 Durlston Ct, Cedar Park, TX 78613Off Market
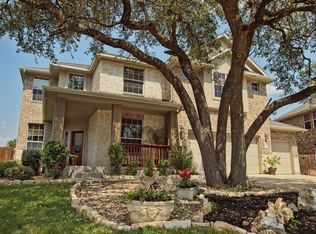
- $761,8005 bd3 ba3.2k sqft2501 Durlston Ct, Cedar Park, TX 78613Off Market
- $527,2003 bd2 ba2.1k sqft2507 Durlston Ct, Cedar Park, TX 78613Off Market

- $945,4004 bd4 ba3.8k sqft2500 Durlston Ct, Cedar Park, TX 78613Off Market

- $636,3005 bd4 ba2.9k sqft2508 Durlston Ct, Cedar Park, TX 78613Off Market
- $495,8003 bd2 ba2.1k sqft2509 Durlston Ct, Cedar Park, TX 78613Off Market
- $813,7003 bd2 ba-- sqft2509 Durston Ct, Cedar Park, TX 78613Off Market
- $545,500-- bd2 ba2.1k sqft2502 Durlston Ct, Cedar Park, TX 78613Off Market
A local agent can set up tours, give advice and negotiate with sellers.
A local lender can help you make sure your offer is ready when you are.
Similar homes
- $725,0004 bd4 ba3.3k sqft2306 Pipit Ct, Cedar Park, TX 78613Active

 MLS ID #3616350, Laura ivy Blessing, Keller Williams Realty. Unlock MLS
 - $899,0005 bd4 ba3.6k sqft2401 Vestavia Ridge Ln, Cedar Park, TX 78613Active
 MLS ID #6743356, Cindy Webb, Cynthia Webb, Broker. Unlock MLS
 - $600,0005 bd3 ba2.8k sqft1503 Grand Falls Dr, Cedar Park, TX 78613Active
 MLS ID #2754737, Gilbert Gonzalez, eXp Realty, LLC. Unlock MLS
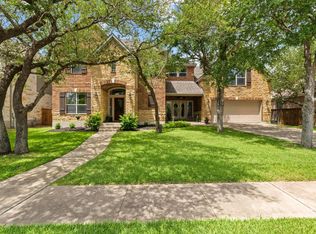
 - $899,0004 bd4 ba4.5k sqft1303 Quiet Creek Dr, Cedar Park, TX 78613Active
 MLS ID #1535779, Forrest Higdon, Keller Williams Realty. Unlock MLS
 - $800,0004 bd4 ba3.4k sqft2607 Honey Springs Ln, Cedar Park, TX 78613ActiveMLS ID #8311231, Kathleen Wainwright, Bramlett Partners. Unlock MLS
- $565,0004 bd4 ba3k sqft1401 Deer Ledge Trl, Cedar Park, TX 78613ActiveMLS ID #8349915, Eryn Zavaleta, Let's Move Austin LLC. Unlock MLS
- $475,0004 bd2 ba2.3k sqft1108 Oliver Loving Cv, Cedar Park, TX 78613ActiveMLS ID #2561258, Carla Ramm, Carla Ramm, Broker. Unlock MLS
- $600,0003 bd3 ba2.3k sqft121 N Winecup Trl, Cedar Park, TX 78613ActiveMLS ID #5011609, Vikki Davis, Bramlett Partners. Unlock MLS
- $542,0004 bd3 ba2.3k sqft1503 Warren Cv, Cedar Park, TX 78613ActiveMLS ID #6919084, Chris Hightower, The Hightower Company. Unlock MLS
- $490,0004 bd3 ba2.5k sqft604 Post Oak Cir, Cedar Park, TX 78613ActiveMLS ID #7148350, Sonia Guardado, Magnolia Realty Round Rock. Unlock MLS
- $748,9004 bd4 ba3.4k sqft2903 Bryco Cv, Round Rock, TX 78681ActiveMLS ID #2893721, Tracy Banks, Compass RE Texas, LLC. Unlock MLS
- $799,0004 bd4 ba3.5k sqft1711 Manada Trl, Leander, TX 78641ActiveMLS ID #9912773, Tanya Kerr, KWLS - T. Kerr Property Group. Unlock MLS
- $948,8005 bd4 ba3.6k sqft9500 Corbe Dr, Austin, TX 78726ActiveMLS ID #3930737, Vicky Harris, Coldwell Banker Realty. Unlock MLS
- $425,0003 bd3 ba2.4k sqft1314 Chalk Ln, Cedar Park, TX 78613ActiveMLS ID #1858788, Andrew Vallejo, Redfin Corporation. Unlock MLS
- $485,0003 bd3 ba2.2k sqft13202 Fawn Valley Dr, Cedar Park, TX 78613ActiveMLS ID #9687525, Joshua Swan, Compass RE Texas, LLC. Unlock MLS
- $749,9004 bd3 ba3.1k sqft9804 Bundoran Dr, Austin, TX 78717ActiveMLS ID #2943554, Stu McMullen, iRealty TX. Unlock MLS
- $829,9996 bd4 ba3.8k sqft16019 Dark Ln, Austin, TX 78717ActiveMLS ID #2499703, Brian Schaffer, LPT Realty, LLC. Unlock MLS
- $800,0004 bd4 ba3.5k sqft3433 Alexandrite Way, Round Rock, TX 78681ActiveMLS ID #3267594, Angie McWethy, Magnolia Realty Round Rock. Unlock MLS
- $475,0004 bd4 ba2.9k sqft1410 Tumbling River Dr, Leander, TX 78641ActiveMLS ID #8745712, Jeff Tucker, Compass RE Texas, LLC. Unlock MLS
- $699,0004 bd3 ba3.1k sqft701 Oaklands Dr, Round Rock, TX 78681ActiveMLS ID #6610270, Susan Horton, John Horton Realty. Unlock MLS
