Discover comfort and sophistication in this charming Cedar Park home offering 5 bed / 2.5 bath plus office, thoughtfully designed for everyday living. A brick exterior & spacious front porch set a welcoming tone and create timeless curb appeal. Inside, a dedicated office with double doors and hardwood flooring can transform into a guest retreat with the built-in Murphy bed. Across, find, a flexible front room serves as a formal dining or living space w/beautiful wainscoting. Tile flooring leads into a grand two-story living area filled with natural light, high ceilings, and a cozy fireplace that anchors the space with warmth. The open-concept layout flows into the kitchen and dining areas, ideal for gatherings. The kitchen features stainless steel appliances, a gas cooktop, breakfast bar, pantry, recessed lighting, crown molding, and generous prep space for cooking and entertaining. The downstairs primary suite offers hardwood flooring, a reclaimed wood accent wall, ceiling fan, crown molding, and a large walk-in closet. The ensuite bath includes a soaking tub, glass shower, double vanity, and tiled flooring. Upstairs, four additional bedrooms feature hardwood floors, ceiling fans, and abundant natural light. Wood accent walls throughout add character and charm. Outdoor living shines with a large, covered porch perfect for BBQs & relaxed evenings. The private backyard includes mature shade tree, storage shed, & a recently replaced fence w/dual gates. Custom landscape lighting enhances curb appeal and creates a beautiful nighttime glow. Recent updates include an updated dishwasher, gas cooktop (July 2026), replaced hot water heater, refreshed landscaping, updated windows, replaced front gutter, two updated AC units, fresh interior paint, and an added fan/light on the porch. With its thoughtful upgrades, inviting spaces, and access to highly rated Cedar Park MS and HS in Leander ISD, this home offers a warm and compelling lifestyle in a desirable neighborhood.
Active under contract
$600,000
1503 Grand Falls Dr, Cedar Park, TX 78613
5beds
2,874sqft
Single Family Residence
Built in 2003
7,766 Square Feet Lot
$592,400 Zestimate®
$209/sqft
$56/mo HOA
What's special
Brick exteriorHigh ceilingsHardwood flooringStorage shedRecessed lightingTiled flooringTile flooring
- 18 days |
- 561 |
- 53 |
Likely to sell faster than
Zillow last checked:
Listing updated:
Listed by:
Gilbert Gonzalez (512) 496-4785,
eXp Realty, LLC (888) 519-7431
Source: Unlock MLS,MLS#: 2754737
Facts & features
Interior
Bedrooms & bathrooms
- Bedrooms: 5
- Bathrooms: 3
- Full bathrooms: 2
- 1/2 bathrooms: 1
- Main level bedrooms: 1
Primary bedroom
- Level: Main
Primary bathroom
- Features: Double Vanity, Separate Shower, Soaking Tub, Walk-In Closet(s), Walk-in Shower
- Level: Main
Kitchen
- Features: Kitchn - Breakfast Area, Breakfast Bar, Dining Area, Open to Family Room, Pantry
- Level: Main
Living room
- Description: Formal living or dining space
- Level: Main
Office
- Description: Built in Murphey bed for additional guest space.
- Features: See Remarks
- Level: Main
Heating
- Central, Fireplace(s)
Cooling
- Ceiling Fan(s), Central Air, Electric, Multi Units
Appliances
- Included: Built-In Gas Range, Convection Oven, Dishwasher, Disposal, Exhaust Fan, Gas Cooktop, Oven, RNGHD, Free-Standing Refrigerator, Stainless Steel Appliance(s), Vented Exhaust Fan, WaterSoftener
Features
- Breakfast Bar, Built-in Features, Ceiling Fan(s), High Ceilings, Chandelier, Corain Counters, Crown Molding, Double Vanity, Gas Dryer Hookup, Eat-in Kitchen, Entrance Foyer, High Speed Internet, Interior Steps, Murphy Bed, Open Floorplan, Pantry, Primary Bedroom on Main, Recessed Lighting, Smart Thermostat, Storage, Study/Home Office, Walk-In Closet(s), Washer Hookup, Wired for Sound
- Flooring: Tile, Wood
- Windows: Blinds, Drapes, Double Pane Windows, Shutters, Vinyl Windows
- Number of fireplaces: 1
- Fireplace features: Family Room, Gas Log, Glass Doors
Interior area
- Total interior livable area: 2,874 sqft
Property
Parking
- Total spaces: 2
- Parking features: Attached, Garage, Garage Door Opener, Garage Faces Front
- Attached garage spaces: 2
Accessibility
- Accessibility features: None
Features
- Levels: Two
- Stories: 2
- Patio & porch: Covered, Front Porch, Patio, Porch
- Exterior features: Gutters Full, Lighting, Private Yard
- Pool features: None
- Fencing: Fenced, Gate, Privacy, Wood
- Has view: Yes
- View description: Neighborhood
- Waterfront features: None
Lot
- Size: 7,766 Square Feet
- Features: Back Yard, Few Trees, Front Yard, Landscaped, Sprinkler - Automatic, Sprinkler - Back Yard, Sprinklers In Front, Sprinkler - In-ground, Sprinkler - Side Yard, Trees-Large (Over 40 Ft), Trees-Medium (20 Ft - 40 Ft), Trees-Small (Under 20 Ft)
Details
- Additional structures: Shed(s), Storage
- Parcel number: 01843404040000
- Special conditions: Standard
Construction
Type & style
- Home type: SingleFamily
- Property subtype: Single Family Residence
Materials
- Foundation: Slab
- Roof: Composition
Condition
- Resale
- New construction: No
- Year built: 2003
Utilities & green energy
- Sewer: Public Sewer
- Water: Public
- Utilities for property: Electricity Available, Natural Gas Available, Underground Utilities
Community & HOA
Community
- Features: BBQ Pit/Grill, Common Grounds, Picnic Area, Playground, Pool, Sidewalks, Sport Court(s)/Facility, Street Lights, Underground Utilities
- Subdivision: Ranch At Deer Creek
HOA
- Has HOA: Yes
- Services included: Common Area Maintenance
- HOA fee: $670 annually
- HOA name: The Ranch at Deer Creek
Location
- Region: Cedar Park
Financial & listing details
- Price per square foot: $209/sqft
- Tax assessed value: $605,835
- Annual tax amount: $10,164
- Date on market: 7/30/2026
- Listing terms: Cash,Conventional,FHA,VA Loan
- Electric utility on property: Yes
Estimated market value
$592,400
$563,000 - $622,000
$3,196/mo
Price history
| Date | Event | Price |
|---|---|---|
| 8/8/2026 | Contingent | $600,000$209/sqft |
Source:  Unlock MLS #2754737 Report a problem Unlock MLS #2754737 Report a problem | ||
| 7/30/2026 | Listed for sale | $600,000+57.9%$209/sqft |
Source: eXp Realty #ACT2754737 Report a problem | ||
| 3/10/2016 | Sold | -- |
Source: Agent Provided Report a problem | ||
| 2/5/2016 | Pending sale | $379,900$132/sqft |
Source: Private Label Realty #1205671 Report a problem | ||
| 1/28/2016 | Price change | $379,900-1.3%$132/sqft |
Source: Private Label Realty #1205671 Report a problem | ||
| 1/11/2016 | Listed for sale | $385,000$134/sqft |
Source: Private Label Realty #1205671 Report a problem | ||
Public tax history
| Year | Property taxes | Tax assessment |
|---|---|---|
| 2025 | $9,531 +3% | $605,835 +6.8% |
| 2024 | $9,257 +11.5% | $567,046 +10% |
| 2023 | $8,305 -7.6% | $515,496 +10% |
| 2022 | $8,991 | $468,633 +10% |
| 2021 | -- | $426,030 +10% |
| 2020 | $8,406 -0.5% | $387,300 |
| 2019 | $8,450 +4% | $387,300 +6.9% |
| 2018 | $8,124 | $362,391 0% |
| 2017 | $8,124 +18.7% | $362,555 +6.9% |
| 2016 | $6,846 | $339,220 +9.2% |
| 2015 | $6,846 | $310,775 +10% |
| 2014 | $6,846 | $282,523 +10% |
| 2013 | -- | $256,839 +8.4% |
| 2012 | -- | $237,006 -2.7% |
| 2011 | -- | $243,658 -0.9% |
| 2010 | -- | $245,747 -11.9% |
| 2009 | -- | $279,071 +3.8% |
| 2008 | -- | $268,863 +8.1% |
| 2007 | -- | $248,603 +10% |
| 2006 | -- | $226,003 -2.2% |
| 2005 | -- | $230,983 |
Find assessor info on the county website
Monthly payment
Est. payment
Payment breakdown
Explore the cost of this home by adjusting the details. Changes won't be saved.Climate risks
Neighborhood: 78613
Nearby schools
GreatSchools rating
- 10/10Deer Creek Elementary SchoolGrades: PK-5Distance: 0.3 mi
- 9/10Cedar Park Middle SchoolGrades: 6-8Distance: 0.9 mi
- 8/10Cedar Park High SchoolGrades: 9-12Distance: 0.6 mi
Schools provided by the listing agent
- Elementary: Deer Creek
- Middle: Cedar Park
- High: Cedar Park
- District: Leander ISD
Source: Unlock MLS. This data may not be complete. We recommend contacting the local school district to confirm school assignments for this home.
- $569,2004 bd3 ba3k sqft1505 Grand Falls Dr, Cedar Park, TX 78613Off Market
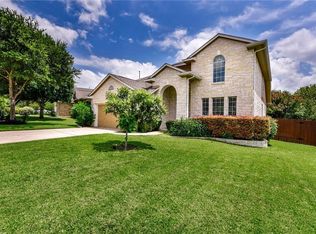
- $553,1504 bd3 ba2.4k sqft1501 Grand Falls Dr, Cedar Park, TX 78613Off Market

- $545,6004 bd3 ba2.4k sqft1602 Sienna Dr, Cedar Park, TX 78613Off Market
- $519,6004 bd3 ba2.4k sqft1601 Grand Falls Dr, Cedar Park, TX 78613Off Market
- $543,800-- bd2 ba2.6k sqft2404 Texan Dr, Cedar Park, TX 78613Off Market
- $562,100-- bd3 ba2.8k sqft1600 Sienna Dr, Cedar Park, TX 78613Off Market
- $522,6004 bd2 ba2.8k sqft1604 Sienna Dr, Cedar Park, TX 78613Off Market
- $583,9004 bd2 ba3.1k sqft2403 Kimra Ln, Cedar Park, TX 78613Off Market
A local agent can set up tours, give advice and negotiate with sellers.
A local lender can help you make sure your offer is ready when you are.
Similar homes
- $589,9004 bd3 ba3.1k sqft1705 Chula Vista Dr, Cedar Park, TX 78613Active
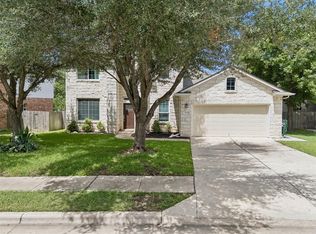
 MLS ID #1823048, Mike Cusimano, Premiere Team Real Estate. Unlock MLS
 - $759,0004 bd3 ba3.6k sqft2503 Durlston Ct, Cedar Park, TX 78613Active
 MLS ID #6027881, Tomas Corzo, Keller Williams Realty. Unlock MLS
 - $474,9003 bd3 ba2k sqft1602 Iris Ln, Cedar Park, TX 78613Active
 MLS ID #1103936, Charles Lee, eXp Realty, LLC. Unlock MLS
 - $549,0003 bd3 ba2.3k sqft3707 Juniper Hills St, Cedar Park, TX 78613Active
 MLS ID #3511372, Laurie Flood, Keller Williams Realty. Unlock MLS
 - $575,0004 bd2 ba2.4k sqft13212 Humphrey Dr, Austin, TX 78729ActiveMLS ID #8128357, Molly Zurek, Pure Realty. Unlock MLS
- $575,0004 bd2 ba1.9k sqft11625 Sweet Basil Ct, Austin, TX 78726ActiveMLS ID #3837352, Kinan Beck, eXp Realty, LLC. Unlock MLS
- $539,9004 bd3 ba2.5k sqft15918 Two Rivers Cv, Austin, TX 78717ActiveMLS ID #4610076, Shannon Wisner, Wisner Real Estate. Unlock MLS
- $524,4994 bd3 ba2.2k sqft14225 Canyon Trl, Austin, TX 78717ActiveMLS ID #7662011, Kirstin Cooney, Keller Williams Realty C. P.. Unlock MLS
- $525,0004 bd3 ba2.2k sqft11304 Staked Plains Dr, Austin, TX 78717ActiveMLS ID #8403801, Jenai Hales, Coldwell Banker Realty. Unlock MLS
- $825,0005 bd4 ba3.7k sqft2512 Thunder Horse, Leander, TX 78641ActiveMLS ID #4183985, Jonny Wells, eXp Realty, LLC. Unlock MLS
- $660,0004 bd3 ba3.2k sqft1928 Bold Sundown Dr, Leander, TX 78641ActiveMLS ID #3370490, Holly Loff, Mallach and Company. Unlock MLS
- $599,0003 bd3 ba2k sqft3113 Chisholm Trl, Austin, TX 78734ActiveMLS ID #7436736, Simone Gonzalez, JPAR Round Rock. Unlock MLS
- $575,0004 bd2 ba2.3k sqft12909 Majestic Oaks Dr, Austin, TX 78732ActiveMLS ID #9470303, Elicia Michaud, eXp Realty, LLC. Unlock MLS
- $800,0004 bd4 ba3.4k sqft2607 Honey Springs Ln, Cedar Park, TX 78613ActiveMLS ID #8311231, Kathleen Wainwright, Bramlett Partners. Unlock MLS
- $544,0004 bd2 ba2.2k sqft9437 Caves Valley Dr, Austin, TX 78717ActiveMLS ID #8700879, Kevin McCarthy, All City Real Estate Ltd. Co. Unlock MLS
- $515,0004 bd3 ba2.4k sqft609 Jess Maynard Trl, Leander, TX 78641ActiveMLS ID #2134994, Kyle Pfaffe, T J Lewis Real Estate. Unlock MLS
- $539,0004 bd3 ba2.6k sqft3635 Pine Needle Cir, Round Rock, TX 78681ActiveMLS ID #7085476, Camila Cavounis, eXp Realty, LLC. Unlock MLS
- $679,9004 bd3 ba3.2k sqft1440 Hargis Creek Trl, Austin, TX 78717ActiveMLS ID #9880405, Ignatius Cruz, REKonnection, LLC. Unlock MLS
- $629,9005 bd4 ba3.4k sqft1016 Winding Way Dr, Georgetown, TX 78628ActiveMLS ID #8771331, Tanya Kerr, KWLS - T. Kerr Property Group. Unlock MLS
- $420,0003 bd3 ba1.6k sqft710 Arrow Point Dr #18, Cedar Park, TX 78613ActiveMLS ID #4222698, Jenny Phillips, eXp Realty, LLC. Unlock MLS
