Exceptional design, quality craftsmanship, and thoughtful functionality set this home apart from the surrounding builder-grade options. Every detail has been carefully considered, creating a unique layout that enhances the flow of everyday living while offering flexible spaces to fit your lifestyle. The home features two dedicated offices, a versatile flex room, and two spacious living areas, providing endless possibilities for working from home, entertaining, or relaxing. Custom oversized cabinetry, elegant crown molding, soaring ceilings, and upscale finishes showcase the superior quality throughout. Plantation shutters adorn every window, while custom built-ins in the secondary office and a built-in drop zone in the laundry room add both beauty and practicality. The finished three-car garage includes built-in overhead storage and the convenience of an additional garage door leading directly to the backyard. Step outside to an entertainer's dream. The expansive backyard is designed for gathering and relaxing, featuring a covered patio, flagstone terrace, Santa Maria grill, and a beautifully landscaped hammock retreat—creating multiple spaces to enjoy the outdoors. Offering the perfect blend of luxury, comfort, and convenience, the Silver Oak neighborhood is located in a highly sought-after school district and just minutes from Brushy Creek Lake Park which includes a 38 acre lake with fishing, canoe/kayak launch, Playscape, Pavilions, BBQ Grills, Hike and bike trails, Nature trail, Exercise station, Sand volleyball courts, and splash pad. The HOA amenities include two community pools, parks, playgrounds, and walking trails. Lastly, and certainly not least, the composition shingle roof will be replaced prior to closing.
Active
$775,000
402 Bufflehead Ln, Cedar Park, TX 78613
4beds
3,740sqft
:
Get pre-qualified$5,535/mo
Single Family Residence
Built in 2007
10,558 Square Feet Lot
$-- Zestimate®
$207/sqft
$50/mo HOA
What's special
Upscale finishesUnique layoutBeautifully landscaped hammock retreatTwo dedicated officesCovered patioFinished three-car garageSanta maria grill
- 5 days |
- 471 |
- 27 |
Likely to sell faster than
Zillow last checked:
Listing updated:
Listed by:
Meghan Matta (512) 876-9159,
The Groove Realty (512) 876-9159
Source: Unlock MLS,MLS#: 2005868
Facts & features
Interior
Bedrooms & bathrooms
- Bedrooms: 4
- Bathrooms: 3
- Full bathrooms: 2
- 1/2 bathrooms: 1
- Main level bedrooms: 1
Heating
- Central, Natural Gas
Cooling
- Ceiling Fan(s), Central Air, Electric
Appliances
- Included: Dishwasher, Gas Cooktop, Microwave, Double Oven, Refrigerator, Stainless Steel Appliance(s)
Features
- Bookcases, Breakfast Bar, Built-in Features, Ceiling Fan(s), Chandelier, Granite Counters, Crown Molding, Double Vanity, French Doors, Kitchen Island, Open Floorplan, Recessed Lighting, Walk-In Closet(s)
- Flooring: Carpet, Stone, Tile, Wood
- Windows: Plantation Shutters
- Number of fireplaces: 1
- Fireplace features: Gas, Living Room, Masonry
Interior area
- Total interior livable area: 3,740 sqft
Video & virtual tour
Property
Parking
- Total spaces: 3
- Parking features: Attached, Driveway, Garage
- Attached garage spaces: 3
Accessibility
- Accessibility features: None
Features
- Levels: Two
- Stories: 2
- Patio & porch: Covered, Front Porch, Patio, Porch, Rear Porch
- Exterior features: Barbecue, Gutters Partial, Lighting, Outdoor Grill, Private Yard
- Pool features: None
- Fencing: Back Yard, Privacy, Wood
- Has view: Yes
- View description: Neighborhood
- Waterfront features: None
Lot
- Size: 10,558 Square Feet
- Features: Back Yard, Front Yard, Interior Lot, Landscaped, Level, Private, Sprinkler - Automatic, Trees-Moderate
Details
- Additional structures: None
- Parcel number: 17W345304AD0120008
- Special conditions: Standard
Construction
Type & style
- Home type: SingleFamily
- Property subtype: Single Family Residence
Materials
- Foundation: Slab
- Roof: Composition, Shingle
Condition
- Resale
- New construction: No
- Year built: 2007
Details
- Builder name: Grand Haven
Utilities & green energy
- Sewer: Municipal Utility District (MUD)
- Water: Municipal Utility District (MUD)
- Utilities for property: Cable Available, Electricity Connected, Natural Gas Connected, Phone Available, Underground Utilities, Water Connected
Community & HOA
Community
- Features: Common Grounds, Fishing, Lake, Playground, Pool, Sidewalks, Street Lights, Underground Utilities
- Subdivision: Silver Oak Sec 4
HOA
- Has HOA: Yes
- Services included: Common Area Maintenance
- HOA fee: $50 monthly
- HOA name: Forest Oaks HOA
Location
- Region: Cedar Park
Financial & listing details
- Price per square foot: $207/sqft
- Tax assessed value: $755,419
- Annual tax amount: $13,538
- Date on market: 8/7/2026
- Listing terms: Cash,Conventional,FHA,FMHA (Fannie Mae),Texas Vet,VA Loan
- Electric utility on property: Yes
Estimated market value
Not available
Estimated sales range
Not available
Not available
Price history
| Date | Event | Price |
|---|---|---|
| 8/7/2026 | Listed for sale | $775,000$207/sqft |
Source:  Unlock MLS #2005868 Report a problem Unlock MLS #2005868 Report a problem | ||
| 3/10/2010 | Sold | -- |
Source: Agent Provided Report a problem | ||
Public tax history
| Year | Property taxes | Tax assessment |
|---|---|---|
| 2025 | $12,490 +7.9% | $715,749 +10% |
| 2024 | $11,571 +11% | $650,681 +10% |
| 2023 | $10,426 -4.9% | $591,528 +10% |
| 2022 | $10,967 -0.4% | $537,753 +10% |
| 2021 | $11,009 +4.8% | $488,866 +10% |
| 2020 | $10,503 +1.3% | $444,424 +2% |
| 2019 | $10,369 +7.3% | $435,871 +0.8% |
| 2018 | $9,666 | $432,468 +10% |
| 2017 | $9,666 +9.4% | $393,153 +10% |
| 2016 | $8,838 +8.2% | $357,412 +0.5% |
| 2015 | $8,164 | $355,590 +10% |
| 2014 | $8,164 | $323,264 +10% |
| 2013 | -- | $293,876 -0.2% |
| 2012 | -- | $294,418 +1.7% |
| 2011 | -- | $289,504 -3.2% |
| 2010 | -- | $299,028 -0.8% |
| 2009 | -- | $301,492 |
Find assessor info on the county website
Monthly payment
Est. payment
Payment breakdown
Explore the cost of this home by adjusting the details. Changes won't be saved.Climate risks
Neighborhood: 78613
Nearby schools
GreatSchools rating
- 9/10Ronald Reagan Elementary SchoolGrades: PK-5Distance: 0.3 mi
- 8/10Artie L Henry Middle SchoolGrades: 6-8Distance: 1 mi
- 8/10Vista Ridge High SchoolGrades: 9-12Distance: 0.9 mi
Schools provided by the listing agent
- Elementary: Ronald Reagan
- Middle: Artie L Henry
- High: Vista Ridge
- District: Leander ISD
Source: Unlock MLS. This data may not be complete. We recommend contacting the local school district to confirm school assignments for this home.
- $576,400-- bd2 ba2.8k sqft400 Bufflehead Ln, Cedar Park, TX 78613Off Market
- $586,800-- bd3 ba2.8k sqft404 Bufflehead Ln, Cedar Park, TX 78613Off Market
- $699,6004 bd4 ba3.7k sqft406 Bufflehead Ln, Cedar Park, TX 78613Off Market
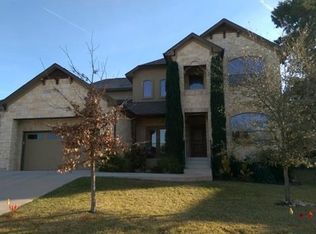
- $717,6005 bd4 ba3.9k sqft403 S Gadwall Ln, Cedar Park, TX 78613Off Market

- $580,300-- bd2 ba2.9k sqft405 S Gadwall Ln, Cedar Park, TX 78613Off Market
- $705,500-- bd3 ba3.1k sqft401 S Gadwall Ln, Cedar Park, TX 78613Off Market
- $679,000-- bd3 ba3.7k sqft403 Bufflehead Ln, Cedar Park, TX 78613Off Market
- $532,300-- bd2 ba2.5k sqft401 Bufflehead Ln, Cedar Park, TX 78613Off Market
A local agent can set up tours, give advice and negotiate with sellers.
A local lender can help you make sure your offer is ready when you are.
Similar homes
- $759,0004 bd3 ba3.6k sqft2503 Durlston Ct, Cedar Park, TX 78613Active

 MLS ID #6027881, Tomas Corzo, Keller Williams Realty. Unlock MLS
 - $800,0004 bd4 ba3.4k sqft2607 Honey Springs Ln, Cedar Park, TX 78613Active
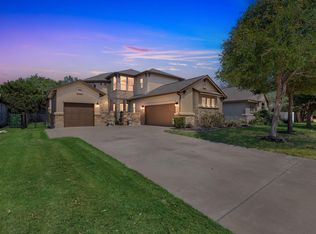 MLS ID #8311231, Kathleen Wainwright, Bramlett Partners. Unlock MLS
 - $725,0004 bd4 ba3.3k sqft2306 Pipit Ct, Cedar Park, TX 78613Active
 MLS ID #3616350, Laura ivy Blessing, Keller Williams Realty. Unlock MLS
 - $950,0004 bd4 ba3.4k sqft409 Summer Vista Cv, Cedar Park, TX 78613Active
 MLS ID #2844668, Travis Helmig, Spyglass Realty. Unlock MLS
 - $899,0005 bd4 ba3.6k sqft2401 Vestavia Ridge Ln, Cedar Park, TX 78613ActiveMLS ID #6743356, Cindy Webb, Cynthia Webb, Broker. Unlock MLS
- $899,0004 bd4 ba4.5k sqft1303 Quiet Creek Dr, Cedar Park, TX 78613ActiveMLS ID #1535779, Forrest Higdon, Keller Williams Realty. Unlock MLS
- $799,0004 bd4 ba3.5k sqft1711 Manada Trl, Leander, TX 78641ActiveMLS ID #9912773, Tanya Kerr, KWLS - T. Kerr Property Group. Unlock MLS
- $600,0003 bd3 ba2.3k sqft121 N Winecup Trl, Cedar Park, TX 78613ActiveMLS ID #5011609, Vikki Davis, Bramlett Partners. Unlock MLS
- $649,0004 bd4 ba3.2k sqft500 Victoria Dr, Cedar Park, TX 78613ActiveMLS ID #4485064, Cindy Niels, Hillhouse Realty Inc.. Unlock MLS
- $748,9004 bd4 ba3.4k sqft2903 Bryco Cv, Round Rock, TX 78681ActiveMLS ID #2893721, Tracy Banks, Compass RE Texas, LLC. Unlock MLS
- $799,9904 bd4 ba3.7k sqft11509 Brandon Parke Trl, Austin, TX 78750ActiveMLS ID #2147948, Matthew Baker, Baker Realty. Unlock MLS
- $800,0004 bd4 ba3.5k sqft3433 Alexandrite Way, Round Rock, TX 78681ActiveMLS ID #3267594, Angie McWethy, Magnolia Realty Round Rock. Unlock MLS
- $575,0003 bd3 ba2.2k sqft3608 Juniper Hills St, Cedar Park, TX 78613ActiveMLS ID #9841372, Angelica Balentine, Compass RE Texas, LLC. Unlock MLS
- $698,9954 bd2 ba2.6k sqft17213 Crescent Heights Trl, Austin, TX 78717ActiveMLS ID #2034011, Linda Botello, Epique Realty LLC. Unlock MLS
- $475,0004 bd2 ba2.3k sqft1108 Oliver Loving Cv, Cedar Park, TX 78613ActiveMLS ID #2561258, Carla Ramm, Carla Ramm, Broker. Unlock MLS
- $765,0004 bd3 ba3.3k sqft2705 Wolkin Cv, Round Rock, TX 78681ActiveMLS ID #9511742, Mary Jo Davis, Pure Realty. Unlock MLS
- $789,9004 bd4 ba3.7k sqft1385 Pine Forest Cir, Round Rock, TX 78665ActiveMLS ID #2383095, Chris Matthews, Austin Home Seekers. Unlock MLS
- $739,9004 bd4 ba3.1k sqft3104 Luminoso Ln E, Round Rock, TX 78681ActiveMLS ID #4352490, Carol Badami, A Complete Realty. Unlock MLS
- $679,9004 bd3 ba3.2k sqft1440 Hargis Creek Trl, Austin, TX 78717ActiveMLS ID #9880405, Ignatius Cruz, REKonnection, LLC. Unlock MLS
- $765,0004 bd3 ba3k sqft2929 Cedar Crest Cir, Round Rock, TX 78665ActiveMLS ID #9326433, Diana Leyva, Dash Realty. Unlock MLS
