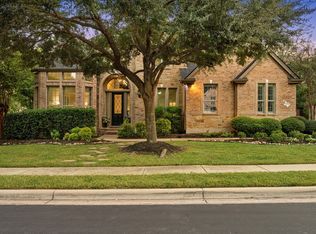
Tucked beneath a canopy of mature live oaks on a half-acre lot, this original-owner residence occupies one of Forest Ridge's most prestigious addresses- "The Circle." Four-sides masonry construction, timeless curb appeal, and nearly three decades of meticulous single-owner care make this home a rare find. Inside, a dual-face stone fireplace anchors the living space, opening to both the family room and a well-appointed kitchen with updated granite countertops, upgraded stainless steel appliances, gas cooktop island with bar seating, and a bright breakfast nook with patio access. Formal living and dining rooms accented by arched plantation shutters and a striking modern chandelier offer elegant space for gathering. A main-level guest room with custom Murphy bed and built-in desk adapts effortlessly to your needs. The primary suite provides a peaceful retreat with a tray ceiling and spa-inspired bath featuring a freestanding soaking tub, glass-enclosed shower, and granite vanity. Upstairs, a spacious loft adds flexible living space. Crown molding and custom wood trim details are woven throughout. The backyard is equally impressive a covered patio with cedar pergola, stone firepit with built-in seating, stepping stone pathways, and lush professional landscaping across a full half acre, all shaded by towering oaks. A 3-car garage completes the property. Minutes from Dell Diamond, Kalahari Resort, Forest Creek Golf Club, and top-rated RRISD schools, with easy access to SH-45, I-35, and TX-130 for commutes to Samsung, Tesla, Dell, Apple, and other major Austin-area employers. All information deemed reliable. Buyers to verify all information.
Active
$750,000
2929 Cedar Crest Cir, Round Rock, TX 78665
4beds
3,092sqft
Single Family Residence
Built in 1996
0.46 Acres Lot
$732,600 Zestimate®
$243/sqft
$68/mo HOA
What's special
Dual-face stone fireplaceFour-sides masonry constructionHalf-acre lotStriking modern chandelierSpacious loftFull half acreUpdated granite countertops
- 51 days
- 723
- 56
Zillow last checked:
Listing updated:
Listed by:
Diana Leyva (512) 222-3406,
Dash Realty (512) 222-3406
Source: Unlock MLS,MLS#: 9326433
Facts & features
Interior
Bedrooms & bathrooms
- Bedrooms: 4
- Bathrooms: 3
- Full bathrooms: 3
- Main level bedrooms: 1
Primary bedroom
- Features: Ceiling Fan(s), High Ceilings
- Level: Second
Primary bathroom
- Features: Granite Counters, Double Vanity, Soaking Tub, Separate Shower, Walk-In Closet(s), Walk-in Shower
- Level: Second
Heating
- Central, Natural Gas
Cooling
- Central Air
Appliances
- Included: Dishwasher, Disposal, Down Draft, Gas Cooktop, Electric Oven
Features
- Built-in Features, Ceiling Fan(s), High Ceilings, Vaulted Ceiling(s), Granite Counters, Crown Molding, Gas Dryer Hookup, Kitchen Island, Multiple Dining Areas, Multiple Living Areas, Murphy Bed, Soaking Tub, Walk-In Closet(s)
- Flooring: Carpet, Tile
- Windows: Blinds, Plantation Shutters
- Number of fireplaces: 1
- Fireplace features: Family Room
Interior area
- Total interior livable area: 3,092 sqft
Video & virtual tour
Property
Parking
- Total spaces: 3
- Parking features: Garage Faces Side
- Garage spaces: 3
Accessibility
- Accessibility features: None
Features
- Levels: Two
- Stories: 2
- Patio & porch: Covered
- Exterior features: Gutters Full, Private Yard
- Pool features: None
- Spa features: None
- Fencing: Full
- View description: None
- Waterfront features: None
Lot
- Size: 0.46 Acres
- Features: Landscaped, Sprinkler - Automatic, Trees-Large (Over 40 Ft)
Details
- Additional structures: None
- Parcel number: 163882000K0009
- Special conditions: Standard
Construction
Type & style
- Home type: SingleFamily
- Property subtype: Single Family Residence
Materials
- Foundation: Slab
- Roof: Shingle
Condition
- Resale
- New construction: No
- Year built: 1996
Utilities & green energy
- Sewer: Public Sewer
- Water: Public
- Utilities for property: Electricity Available, Internet-Cable, Internet-Fiber, Natural Gas Connected, Sewer Available, Water Connected
Community & HOA
Community
- Features: Cluster Mailbox, High Speed Internet, Park, Playground, Pool, Sidewalks
- Subdivision: Forest Ridge Ph 02
HOA
- Has HOA: Yes
- Services included: Common Area Maintenance, Landscaping
- HOA fee: $204 quarterly
- HOA name: Forest Ridge
Location
- Region: Round Rock
Financial & listing details
- Price per square foot: $243/sqft
- Tax assessed value: $787,194
- Annual tax amount: $13,755
- Date on market: 8/26/2026
- Listing terms: Cash,Conventional,FHA,VA Loan
- Electric utility on property: Yes
Estimated market value
$732,600
$696,000 - $769,000
$2,882/mo
Price history
| Date | Event | Price |
|---|---|---|
| 8/26/2026 | Listed for sale | $750,000-2%$243/sqft |
Source:  Unlock MLS #9326433 Report a problem Unlock MLS #9326433 Report a problem | ||
| 8/13/2026 | Listing removed | $765,000$247/sqft |
Source: Unlock MLS #9326433 Report a problem | ||
| 7/14/2026 | Price change | $765,000-3.8%$247/sqft |
Source: Unlock MLS #9326433 Report a problem | ||
| 6/1/2026 | Price change | $795,000-3%$257/sqft |
Source: Unlock MLS #9326433 Report a problem | ||
| 5/16/2026 | Listed for sale | $820,000$265/sqft |
Source: Unlock MLS #9326433 Report a problem | ||
Public tax history
| Year | Property taxes | Tax assessment |
|---|---|---|
| 2025 | $8,982 -5.1% | $694,990 +10% |
| 2024 | $9,467 +4.6% | $631,809 +10% |
| 2023 | $9,052 -3.5% | $574,372 +10% |
| 2022 | $9,382 -2.5% | $522,156 +10% |
| 2021 | $9,619 +2.6% | $474,687 +10% |
| 2020 | $9,374 +1% | $431,534 +1.5% |
| 2019 | $9,285 -4.3% | $425,306 +0.6% |
| 2018 | $9,703 | $422,623 -2.2% |
| 2017 | $9,703 +8.8% | $432,242 +10% |
| 2016 | $8,918 +3% | $392,947 +4.1% |
| 2015 | $8,661 | $377,508 +0.2% |
| 2014 | $8,661 | $376,886 +10% |
| 2013 | -- | $342,624 +8.9% |
| 2012 | -- | $314,492 -11.4% |
| 2011 | -- | $354,809 +10% |
| 2010 | -- | $322,554 -7.2% |
| 2009 | -- | $347,530 +0.1% |
| 2007 | -- | $347,240 +12.1% |
| 2006 | -- | $309,876 +3.6% |
| 2005 | -- | $299,231 +3.6% |
| 2004 | -- | $288,881 -7.7% |
| 2003 | -- | $312,915 -2.8% |
| 2002 | -- | $322,042 +5.8% |
| 2001 | -- | $304,421 |
Find assessor info on the county website
Monthly payment
Est. payment
Payment breakdown
Explore the cost of this home by adjusting the details. Changes won't be saved.Climate risks
Neighborhood: Forest Ridge
Nearby schools
Schools provided by the listing agent
- Elementary: Blackland Prairie
- Middle: Ridgeview
- High: Cedar Ridge
- District: Round Rock ISD
Source: Unlock MLS. This data may not be complete. We recommend contacting the local school district to confirm school assignments for this home.
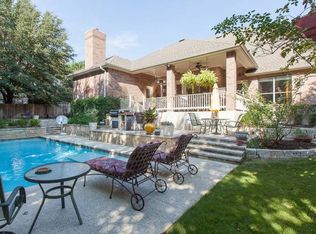
- $588,100-- bd2 ba2.7k sqft2925 Cedar Crest Cir, Round Rock, TX 78665Off Market
- $795,8004 bd3 ba3.2k sqft2933 Cedar Crest Cir, Round Rock, TX 78665Off Market
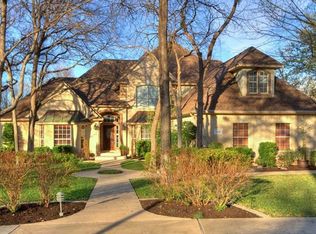
- $936,0005 bd4 ba3.9k sqft904 Morning View Pl, Round Rock, TX 78665Off Market
- $797,7004 bd3 ba3.5k sqft2921 Cedar Crest Cir, Round Rock, TX 78665Off Market
Similar homes
- $749,9005 bd4 ba3.6k sqft2709 Deep River Cir, Round Rock, TX 78665Active
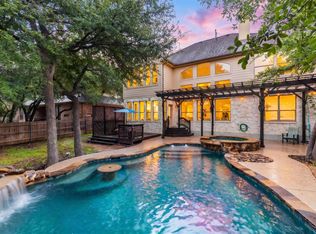
 MLS ID #8612455, Brandon Eckhardt, Cultivate Realty Inc. Unlock MLS
 - $629,9904 bd3 ba3.3k sqft2126 Clear Lake Pl, Round Rock, TX 78665Active
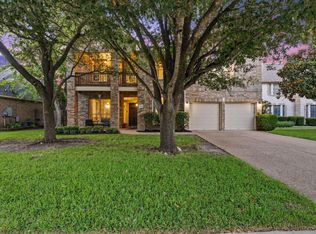 MLS ID #5718162, Ross Speed, Compass RE Texas, LLC. Unlock MLS
 - $899,0004 bd4 ba4.3k sqft2237 Hamlet Cir, Round Rock, TX 78664Active
 MLS ID #4356231, Jonny Wells, eXp Realty, LLC. Unlock MLS
 - $699,0004 bd4 ba3.8k sqft4013 Harvey Penick Dr, Round Rock, TX 78664Active
 MLS ID #9318775, Matthew Halterman, RE/MAX Fine Properties. Unlock MLS
 - $798,0004 bd3 ba3.1k sqft819 Blue Spring Cir, Round Rock, TX 78681ActiveMLS ID #6922877, Emily Shelton, eXp Realty, LLC. Unlock MLS
- $667,7005 bd4 ba3.8k sqft4001 Gleneagles Cv, Round Rock, TX 78664ActiveMLS ID #7347647, Caitlyn Orona, Haven Homes. Unlock MLS
- $599,0005 bd4 ba3.5k sqft2941 Magellan Way, Round Rock, TX 78665ActiveMLS ID #7619726, Kashif Ghazali, Central Metro Realty. Unlock MLS
- $495,0004 bd3 ba3.3k sqft2474 Santa Barbara Loop, Round Rock, TX 78665ActiveMLS ID #6005005, Becky Ode, Moreland Properties. Unlock MLS
- $799,9994 bd4 ba3.5k sqft3433 Alexandrite Way, Round Rock, TX 78681ActiveMLS ID #3267594, Angie McWethy, Magnolia Realty Round Rock. Unlock MLS
- $775,0004 bd3 ba3.5k sqft9905 Whitley Bay Dr, Austin, TX 78717ActiveMLS ID #7930737, Tucker Cummings, eXp Realty, LLC. Unlock MLS
- $849,0004 bd3 ba2.8k sqft328 Apache Pass, Hutto, TX 78634ActiveMLS ID #9965917, Kelley Blamey, eXp Realty, LLC. Unlock MLS
- $765,0004 bd3 ba3k sqft106 Lakeview Ln, Georgetown, TX 78633ActiveMLS ID #4423923, Sheri Miller, Keller Williams Realty. Unlock MLS
- $499,9004 bd3 ba2.8k sqft4507 Cervinia Dr, Round Rock, TX 78665ActiveMLS ID #1638340, Jeffrey Jones, Spyglass Realty. Unlock MLS
- $799,0004 bd4 ba3.9k sqft1124 Castle Path, Round Rock, TX 78681ActiveMLS ID #4625768, Philip Hutson, Compass RE Texas, LLC. Unlock MLS
- $775,0004 bd3 ba3.7k sqft402 Bufflehead Ln, Cedar Park, TX 78613ActiveMLS ID #2005868, Meghan Matta, The Groove Realty. Unlock MLS
- $774,9003 bd3 ba2.3k sqft280 Windy Ln, Taylor, TX 76574ActiveMLS ID #2352011, Aaron Farmer, Rudder Realty, Inc.. Unlock MLS
- $494,9004 bd3 ba2.9k sqft3804 Spyglass Cv, Round Rock, TX 78664ActiveMLS ID #6562870, Tammy Moon, Pure Realty. Unlock MLS
- $725,0004 bd3 ba2.8k sqft808 Canyon Springs Dr, Cedar Park, TX 78613ActiveMLS ID #5158925, Julie Mullen, Pure Realty. Unlock MLS
- $795,0004 bd2 ba2.2k sqft339 County Road 368, Taylor, TX 76574ActiveMLS ID #5340919, Cecilia Roberts, Coldwell Banker Apex. Unlock MLS
- $774,9004 bd4 ba3.5k sqft1711 Manada Trl, Leander, TX 78641ActiveMLS ID #7865923, Tanya Kerr, KWLS - T. Kerr Property Group. Unlock MLS
