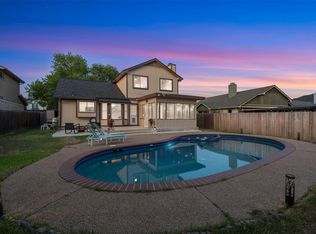
What an amazing place to call home! Located in the highly desirable Ranch at Cypress Creek community and walking distance to Milburn Park. Everything about this home has been upgraded and it is absolutely move-in ready. The backyard is an entertainer's and kid’s dream with a massive custom saltwater pool. Two sliding glass doors make indoor/outdoor living seamless. There is a wet bar with sink, icemaker and cabinets for storage by the door making hosting pool parties effortless. The kitchen is the heart of the home with an open layout that allows you to be completely in the action. The entire kitchen has been remodeled with granite countertops, stainless-steel Samsung appliances, custom backsplash and custom Knotty Alder cabinets with high-quality soft close hinges and hardware throughout. All lighting throughout the home was upgraded to recessed lights including mini-spotlights. As you walk in, you’ll notice the beautiful library/office on the left with custom built-in bookshelves, fireplace and plush carpet. Upstairs features hand-scraped hardwood floors throughout and more custom cabinetry in the bedrooms and custom wrought iron railings. There is a fully equipped media room with stadium seating that will come as pictured in the listing. The full interior of the home was painted in 2025, roof replaced in 2024 and hot water heater in 2023. All the windows and sliding glass doors are Infinity by Marvin, double paned and double hung. The garage has LED lighting, an insulated garage door, a workbench, and storage cabinets. Outside, there is a 10x16’ shed, wired with both 110V and 220V, with lights and electrical outlets. Behind this shed is another 6x6’ garden shed. Finally, there is ample parking in the extra-wide driveway and it’s located in a cul-de-sac street with no thru-traffic. It’s kind of the perfect place. You really need to see this one to fully appreciate it. Homeowner is the listing agent.
Active
$630,000
1702 Chalk Cv, Cedar Park, TX 78613
4beds
3,558sqft
Single Family Residence
Built in 1999
7,492 Square Feet Lot
$618,000 Zestimate®
$177/sqft
$-- HOA
What's special
Custom wrought iron railingsStainless-steel samsung appliancesMassive custom saltwater poolCustom backsplash
- 2 days
- 255
- 17
Likely to sell faster than
Zillow last checked:
Listing updated:
Listed by:
Brooke-Lynn Bontrager (303) 917-7962,
Epique Realty LLC (512) 387-0722
Source: Unlock MLS,MLS#: 8387226
Facts & features
Interior
Bedrooms & bathrooms
- Bedrooms: 4
- Bathrooms: 3
- Full bathrooms: 2
- 1/2 bathrooms: 1
Primary bedroom
- Features: Ceiling Fan(s), Double Vanity, Recessed Lighting, Soaking Tub, Walk-In Closet(s), Walk-in Shower
- Level: Second
Bedroom
- Description: All 3 secondary bedrooms have same features
- Features: Ceiling Fan(s), Natural Woodwork, Recessed Lighting
- Level: Second
Bathroom
- Features: Half Bath
- Level: Main
Bathroom
- Features: Full Bath
- Level: Second
Dining room
- Features: Natural Woodwork, Recessed Lighting
- Level: Main
Kitchen
- Features: BICMK, Kitchn - Breakfast Area, Kitchen Island, Granite Counters, Natural Woodwork, Pantry, Recessed Lighting
- Level: Main
Living room
- Features: Ceiling Fan(s), Recessed Lighting, Sound System
- Level: Main
Media room
- Description: Stadium Seating
- Features: Natural Woodwork
- Level: Second
Office
- Features: Bookcases, Recessed Lighting
- Level: Main
Heating
- Ceiling, Central, Electric
Cooling
- Ceiling Fan(s), Central Air, Electric, Multi Units
Appliances
- Included: Convection Oven, Dishwasher, Disposal, Electric Range, Ice Maker, Microwave, Electric Oven, Refrigerator, Self Cleaning Oven, Stainless Steel Appliance(s), Electric Water Heater
Features
- Bookcases, Built-in Features, Ceiling Fan(s), Granite Counters, Double Vanity, Electric Dryer Hookup, Eat-in Kitchen, Interior Steps, Kitchen Island, Natural Woodwork, Pantry, Recessed Lighting, Soaking Tub, Sound System, Study/Home Office, Walk-In Closet(s), Washer Hookup, Wet Bar
- Flooring: Carpet, Tile, Wood
- Windows: Blinds, Double Pane Windows
- Number of fireplaces: 1
- Fireplace features: Library, Raised Hearth, Wood Burning
Interior area
- Total interior livable area: 3,558 sqft
Property
Parking
- Total spaces: 2
- Parking features: Attached, Driveway
- Attached garage spaces: 2
Accessibility
- Accessibility features: None
Features
- Levels: Two
- Stories: 2
- Patio & porch: None
- Exterior features: Exterior Steps, Gutters Full, Private Yard
- Has private pool: Yes
- Pool features: Gunite, In Ground, Outdoor Pool, Saltwater
- Spa features: None
- Fencing: Back Yard, Wood
- View description: None
- Waterfront features: None
Lot
- Size: 7,492 Square Feet
- Features: Back Yard, Cul-De-Sac, Front Yard, Trees-Medium (20 Ft - 40 Ft), Trees-Small (Under 20 Ft)
Details
- Additional structures: Shed(s)
- Parcel number: 17W339660B00060008
- Special conditions: Standard
Construction
Type & style
- Home type: SingleFamily
- Property subtype: Single Family Residence
Materials
- Foundation: Slab
- Roof: Composition, Shingle
Condition
- Resale
- New construction: No
- Year built: 1999
Utilities & green energy
- Sewer: Public Sewer
- Water: Public
- Utilities for property: Cable Available, Electricity Connected, Internet-Cable, Phone Available, Sewer Connected, Water Connected
Community & HOA
Community
- Features: None
- Subdivision: Ranch At Cypress Creek Sec 06
HOA
- Has HOA: No
Location
- Region: Cedar Park
Financial & listing details
- Price per square foot: $177/sqft
- Tax assessed value: $680,519
- Annual tax amount: $11,008
- Date on market: 11/3/2026
- Listing terms: Cash,Conventional,FHA,VA Loan
- Electric utility on property: Yes
Estimated market value
$618,000
$587,000 - $649,000
$3,271/mo
Price history
| Date | Event | Price |
|---|---|---|
| 11/3/2026 | Listed for sale | $630,000$177/sqft |
Source:  Unlock MLS #8387226 Report a problem | ||
| 10/24/2026 | Listing removed | $630,000$177/sqft |
Source: Unlock MLS #8387226 Report a problem | ||
| 10/12/2026 | Contingent | $630,000$177/sqft |
Source: Unlock MLS #8387226 Report a problem | ||
| 10/7/2026 | Listed for sale | $630,000+80.5%$177/sqft |
Source: Unlock MLS #8387226 Report a problem | ||
| 1/5/2016 | Sold | -- |
Source: Agent Provided Report a problem | ||
| 11/22/2015 | Listed for sale | $349,000-0.3%$98/sqft |
Source: Keller Williams - Austin SW #5992401 Report a problem | ||
| 5/24/2015 | Listing removed | $349,900$98/sqft |
Source: NO COMPANY PROVIDED #1623805 Report a problem | ||
| 4/9/2015 | Price change | $349,900-2.8%$98/sqft |
Source: NO COMPANY PROVIDED #1623805 Report a problem | ||
| 1/30/2015 | Price change | $359,900-2.7%$101/sqft |
Source: NO COMPANY PROVIDED #1623805 Report a problem | ||
| 1/10/2015 | Price change | $369,900-1.3%$104/sqft |
Source: NO COMPANY PROVIDED #1623805 Report a problem | ||
| 12/11/2014 | Price change | $374,900-3.8%$105/sqft |
Source: NO COMPANY PROVIDED #1623805 Report a problem | ||
| 11/8/2014 | Price change | $389,900-1.3%$110/sqft |
Source: NO COMPANY PROVIDED #1623805 Report a problem | ||
| 10/24/2014 | Listed for sale | $395,000$111/sqft |
Source: NO COMPANY PROVIDED #1623805 Report a problem | ||
Public tax history
| Year | Property taxes | Tax assessment |
|---|---|---|
| 2025 | $11,008 +3.8% | $680,519 +8.3% |
| 2024 | $10,610 +10.2% | $628,514 +10% |
| 2023 | $9,629 -6% | $571,376 +10% |
| 2022 | $10,240 -0.2% | $519,433 +10% |
| 2021 | $10,262 +5.3% | $472,212 +10% |
| 2020 | $9,744 +3.9% | $429,284 +4.6% |
| 2019 | $9,376 +1.3% | $410,286 +8.3% |
| 2018 | $9,259 | $378,949 +0.3% |
| 2017 | $9,259 +34.3% | $377,660 +21.7% |
| 2016 | $6,896 | $310,356 +15.4% |
| 2015 | -- | $268,956 +10% |
| 2014 | -- | $244,505 +10% |
| 2013 | -- | $222,277 +6.8% |
| 2012 | -- | $208,147 -3% |
| 2011 | -- | $214,657 -0.3% |
| 2010 | -- | $215,350 -0.8% |
| 2009 | -- | $217,195 +7.2% |
| 2007 | -- | $202,598 +7.6% |
| 2006 | -- | $188,265 +7.2% |
| 2005 | -- | $175,545 -0.8% |
| 2004 | -- | $176,957 -5.6% |
| 2003 | -- | $187,407 -10.4% |
| 2002 | -- | $209,274 +9% |
| 2001 | -- | $192,048 |
Find assessor info on the county website
Monthly payment
Est. payment
Payment breakdown
Explore the cost of this home by adjusting the details. Changes won't be saved.Climate risks
Neighborhood: 78613
Nearby schools
Schools provided by the listing agent
- Elementary: Westside
- Middle: Cedar Park
- High: Cedar Park
- District: Leander ISD
Source: Unlock MLS. This data may not be complete. We recommend contacting the local school district to confirm school assignments for this home.
Similar homes
- $645,0004 bd3 ba3.1k sqft2403 Kimra Ln, Cedar Park, TX 78613Active

 MLS ID #3537281, John Prell, Creekview Realty. Unlock MLS
- $614,9953 bd3 ba2.6k sqft1500 Skip Tyler Dr, Cedar Park, TX 78613Active
 MLS ID #9179430, Jeremy Mchaney, Spyglass Realty. Unlock MLS
- $749,9004 bd3 ba3.7k sqft402 Bufflehead Ln, Cedar Park, TX 78613Active
 MLS ID #2005868, Meghan Matta, The Groove Realty. Unlock MLS
- $410,0003 bd3 ba1.7k sqft803 Brook Meadow Trl, Cedar Park, TX 78613Active
 MLS ID #5791735, Jill Leberknight, eXp Realty, LLC. Unlock MLS
- $924,9005 bd5 ba3.8k sqft2700 Lothian Dr, Cedar Park, TX 78613ActiveMLS ID #6934705, Jamie Moore, Kuper Sotheby's Int'l Realty. Unlock MLS
- $594,7774 bd4 ba2.9k sqft8925 Joachim Ln, Austin, TX 78717ActiveMLS ID #2776265, Terri Hardee-Romere, Keller Williams Realty Lone St. Unlock MLS
- $565,0004 bd3 ba2.3k sqft11005 Andenwood Dr, Austin, TX 78726ActiveMLS ID #3632021, Gay Puckett, JBGoodwin REALTORS NW. Unlock MLS
- $749,9005 bd3 ba2.1k sqft223 E Ridgewood Rd, Georgetown, TX 78633ActiveMLS ID #3514365, MARIO Carlin, Real Broker, LLC. Unlock MLS
- $595,0004 bd3 ba2.6k sqft4011 Honey Bear Loop, Round Rock, TX 78681ActiveMLS ID #6348149, Anne Cobern, Austin 512 Realty. Unlock MLS
- $449,9003 bd3 ba2.4k sqft4109 Moss Hollow Dr, Round Rock, TX 78681ActiveMLS ID #9520749, Tanya Kerr, KWLS - T. Kerr Property Group. Unlock MLS
- $575,0004 bd2 ba1.9k sqft11625 Sweet Basil Ct, Austin, TX 78726ActiveMLS ID #3837352, Kinan Beck, eXp Realty, LLC. Unlock MLS
- $638,0004 bd4 ba3.2k sqft152 Florenz Ln, Georgetown, TX 78628ActiveMLS ID #7881423, Mary Merrell, Keller Williams Realty. Unlock MLS
- $650,0006 bd4 ba3.6k sqft103 Paul Azinger Dr, Round Rock, TX 78664ActiveMLS ID #2446858, Jeff Pine, Central Metro Realty. Unlock MLS
- $649,9995 bd4 ba3k sqft109 Lombardia Dr, Lakeway, TX 78734ActiveMLS ID #6547712, Suzie Adams, Christies Intl Real Estate Lone Star. Unlock MLS
- $899,9003 bd3 ba2.5k sqft14951 Arrowhead Drive, Volente, TX 78641For Sale
 MLS ID #179808, Forrest W Hess, Kuper Sotheby's Int'l Realty. HLMLS as distributed by MLS GRID
- $499,0004 bd4 ba2.9k sqft2610 Raindance, Leander, TX 78641ActiveMLS ID #5354899, Marriah Oshana, Pure Realty. Unlock MLS
- $600,0004 bd2 ba3k sqft2000 Spinel Rd, Pflugerville, TX 78660ActiveMLS ID #9173324, Salvador Anzures, Anzures Realty. Unlock MLS
- $599,9904 bd3 ba3.3k sqft2126 Clear Lake Pl, Round Rock, TX 78665ActiveMLS ID #5718162, Ross Speed, Compass RE Texas, LLC. Unlock MLS
- $774,9004 bd4 ba3.5k sqft1711 Manada Trl, Leander, TX 78641ActiveMLS ID #7865923, Tanya Kerr, KWLS - T. Kerr Property Group. Unlock MLS
- $599,0004 bd3 ba2.6k sqft104 Morning Cloud St, Lakeway, TX 78734ActiveMLS ID #4445701, Patti Simon, Christies Intl Real Estate Lone Star. Unlock MLS
