Welcome to 9409 Braeburn Glen! This rare single-story home offers four bedrooms, three baths, three living areas, and an expansive backyard spanning over 1/3 of an acre. Nestled on an incredibly quiet street with little through traffic, this home offers privacy and space that are hard to find in North Austin. Inside, you’ll find a charming fireplace, soaring ceilings, a massive kitchen with beautiful brick accents, and a bright sunroom. Step outside to enjoy the sprawling, tree-filled backyard complete with a gazebo—perfect for entertaining, relaxing, or enjoying your own private retreat. The lot, mature trees, layout, and overall setting make this property truly special and incredibly difficult to replicate. And the location is unbeatable, right in the heart of North Austin with convenient access to everything you need. Best of all, the home has an Austin mailing address and is located just outside Austin city limits, offering the best of both worlds with notably low property taxes. A must see!
Active
$444,000
9409 Braeburn Gln, Austin, TX 78729
4beds
2,166sqft
Single Family Residence
Built in 1975
0.35 Acres Lot
$437,400 Zestimate®
$205/sqft
$-- HOA
What's special
Charming fireplaceSprawling tree-filled backyardBright sunroomFour bedroomsThree bathsSoaring ceilingsMature trees
- 49 days
- 1,245
- 152
Likely to sell faster than
Zillow last checked:
Listing updated:
Listed by:
Britt Heffernan (512) 963-9044,
Brodsky Properties (512) 481-8811
Source: Unlock MLS,MLS#: 1399628
Facts & features
Interior
Bedrooms & bathrooms
- Bedrooms: 4
- Bathrooms: 3
- Full bathrooms: 3
- Main level bedrooms: 4
Heating
- Central
Cooling
- Central Air
Appliances
- Included: See Remarks
Features
- Beamed Ceilings, Vaulted Ceiling(s), Multiple Living Areas, Primary Bedroom on Main
- Flooring: Tile, Wood
- Windows: See Remarks
- Number of fireplaces: 2
- Fireplace features: Living Room, Recreation Room
Interior area
- Total interior livable area: 2,166 sqft
Video & virtual tour
Property
Parking
- Parking features: Carport
Accessibility
- Accessibility features: None
Features
- Levels: One
- Stories: 1
- Patio & porch: None
- Exterior features: None
- Pool features: None
- Spa features: None
- Fencing: Chain Link, Fenced, Wood
- Has view: Yes
- View description: See Remarks
- Waterfront features: None
Lot
- Size: 0.35 Acres
- Features: None
Details
- Additional structures: Gazebo, Storage
- Parcel number: 16388000000371
- Special conditions: Standard
Construction
Type & style
- Home type: SingleFamily
- Property subtype: Single Family Residence
Materials
- Foundation: Slab
- Roof: Composition
Condition
- Resale
- New construction: No
- Year built: 1975
Utilities & green energy
- Sewer: Septic Tank
- Water: Public
- Utilities for property: Electricity Available, Other
Community & HOA
Community
- Features: None
- Subdivision: Forest North Estates Ph 3
HOA
- Has HOA: No
Location
- Region: Austin
Financial & listing details
- Price per square foot: $205/sqft
- Tax assessed value: $489,328
- Annual tax amount: $6,965
- Date on market: 8/25/2026
- Listing terms: Cash,Conventional,FHA,VA Loan
- Electric utility on property: Yes
Estimated market value
$437,400
$416,000 - $459,000
$3,260/mo
Price history
| Date | Event | Price |
|---|---|---|
| 8/25/2026 | Listed for sale | $444,000+31.4%$205/sqft |
Source:  Unlock MLS #1399628 Report a problem Unlock MLS #1399628 Report a problem | ||
| 10/9/2019 | Sold | -- |
Source:  Central Texas MLS #385771 Report a problem Central Texas MLS #385771 Report a problem | ||
| 9/4/2019 | Price change | $338,000-2.9%$156/sqft |
Source: Landmark Realty #385771 Report a problem | ||
| 8/19/2019 | Price change | $348,000-2.8%$161/sqft |
Source: Landmark Realty #385771 Report a problem | ||
| 7/24/2019 | Listed for sale | $358,000$165/sqft |
Source: Landmark Realty #385771 Report a problem | ||
Public tax history
| Year | Property taxes | Tax assessment |
|---|---|---|
| 2025 | $6,125 -2.1% | $489,328 +2.1% |
| 2024 | $6,259 -12.1% | $479,352 +1.8% |
| 2023 | $7,120 +156.2% | $470,893 +11.2% |
| 2022 | $2,779 -6.5% | $423,320 +10% |
| 2021 | $2,973 -4.2% | $384,836 +10% |
| 2020 | $3,103 -51.1% | $349,851 +0.7% |
| 2019 | $6,346 +16.8% | $347,269 +8.3% |
| 2018 | $5,431 | $320,727 +10% |
| 2017 | $5,431 +8.2% | $291,570 +10% |
| 2016 | $5,022 +17.9% | $265,064 +10% |
| 2015 | $4,258 | $240,967 +10% |
| 2014 | $4,258 | $219,061 +10% |
| 2013 | -- | $199,146 -1.4% |
| 2012 | -- | $202,036 +10.2% |
| 2011 | -- | $183,299 -8.4% |
| 2010 | -- | $200,198 +1.6% |
| 2009 | -- | $197,090 +9% |
| 2007 | -- | $180,791 +14.3% |
| 2006 | -- | $158,125 +2.6% |
| 2005 | -- | $154,057 +4.9% |
| 2004 | -- | $146,879 -5.1% |
| 2003 | -- | $154,796 -3.3% |
| 2002 | -- | $160,060 +3.7% |
| 2001 | -- | $154,376 |
Find assessor info on the county website
Monthly payment
Est. payment
Payment breakdown
Explore the cost of this home by adjusting the details. Changes won't be saved.Climate risks
Neighborhood: Jollyville
Nearby schools
Schools provided by the listing agent
- Elementary: Forest North
- Middle: Deerpark
- High: McNeil
- District: Round Rock ISD
Source: Unlock MLS. This data may not be complete. We recommend contacting the local school district to confirm school assignments for this home.
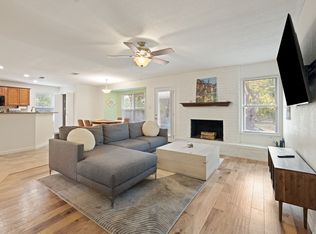
Similar homes
- $449,0003 bd2 ba2k sqft6901 Bancroft Woods Dr, Austin, TX 78729Active
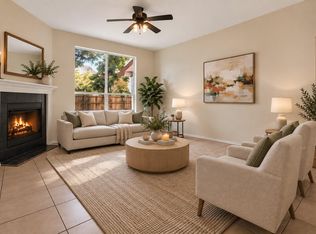
 MLS ID #9127612, Krystle Copulos, Compass RE Texas, LLC. Unlock MLS
 - $365,0003 bd2 ba1.2k sqft8509 Slant Oak Dr, Austin, TX 78729Active
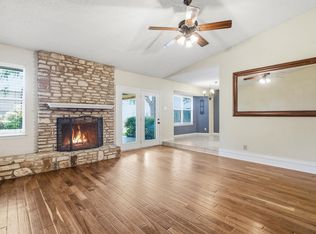 MLS ID #7502026, Amy Gandy, AGandy & Co.. Unlock MLS
 - $499,0004 bd2 ba2.4k sqft12901 Partridge Bend Dr, Austin, TX 78729Active
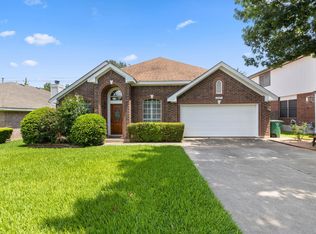 MLS ID #5521780, Kendall Campbell, Kendall Campbell, REALTORS. Unlock MLS
 - $449,0003 bd3 ba2k sqft12410 Burlywood Trl, Austin, TX 78750Active
 MLS ID #9299993, Monica DiSchiano, Redfin Corporation. Unlock MLS
 - $425,0003 bd3 ba1.7k sqft7601 Windrush Dr, Austin, TX 78729ActiveMLS ID #2427357, Brenda Burke, ERA Brokers Consolidated. Unlock MLS
- $450,0004 bd3 ba2.3k sqft13301 Slow Poke Dr, Austin, TX 78727ActiveMLS ID #6327916, Nathan Clark, Realty of America, LLC. Unlock MLS
- $399,9904 bd3 ba1.8k sqft10504 Hard Rock Rd, Austin, TX 78750ActiveMLS ID #9068771, Ryan Atwood, Kuper Sotheby's Int'l Realty. Unlock MLS
- $345,0003 bd3 ba1.3k sqft12918 Humphrey Dr, Austin, TX 78729ActiveMLS ID #6499794, Tina Mallach, Mallach and Company. Unlock MLS
- $420,0003 bd3 ba1.6k sqft2800 Little Elm Trl, Cedar Park, TX 78613ActiveMLS ID #2907730, Kathleen Wainwright, Bramlett Partners. Unlock MLS
- $455,0003 bd3 ba2.2k sqft1904 Oakridge Dr, Round Rock, TX 78681ActiveMLS ID #9621819, Jonny Wells, eXp Realty, LLC. Unlock MLS
- $498,5004 bd3 ba2.4k sqft15918 Two Rivers Cv, Austin, TX 78717ActiveMLS ID #8337220, George Kiefer, The Kiefer Group. Unlock MLS
- $429,9003 bd2 ba1.4k sqft12233 Forsythe Dr, Austin, TX 78759ActiveMLS ID #5246739, Paul Johnston, Bramlett Partners. Unlock MLS
- $475,0004 bd3 ba2.6k sqft1409 Deer Horn Dr, Cedar Park, TX 78613ActiveMLS ID #5046435, Matt Holm, Compass RE Texas, LLC. Unlock MLS
- $449,9005 bd3 ba2k sqft8102 Furness Cv, Austin, TX 78753ActiveMLS ID #9395222, Louise Bell, eXp Realty, LLC. Unlock MLS
- $499,9004 bd2 ba2k sqft11608 Tanglebriar Trl, Austin, TX 78750ActiveMLS ID #9596737, Will Mackintosh, Bramlett Partners. Unlock MLS
- $455,0004 bd3 ba2.2k sqft8308 Hanbridge Ln, Austin, TX 78736ActiveMLS ID #2045937, Laura Croteau, Austin Rock City Realty. Unlock MLS
- $439,0005 bd3 ba2.7k sqft1219 Bell Rock Cir, Pflugerville, TX 78660ActiveMLS ID #5590972, Gabriel Perales, Gabriel Perales, Broker. Unlock MLS
- $369,0004 bd2 ba1.3k sqft12107 Scissortail Dr, Austin, TX 78750ActiveMLS ID #8936110, Connelly Breeland, Kuper Sotheby's Int'l Realty. Unlock MLS
- $550,0003 bd3 ba2.3k sqft4519 Sidereal Dr, Austin, TX 78727ActiveMLS ID #2763115, Rob Albertson, Compass RE Texas, LLC. Unlock MLS
- $525,0003 bd2 ba2.1k sqft5810 Secrest Dr, Austin, TX 78759ActiveMLS ID #8657587, Heather Brown, RE/MAX Fine Properties. Unlock MLS
