Skip main navigation
Off market
  • $677,500

    3912 Valley Vw, Round Rock, TX 78681

    4beds
    2,430sqft
    SingleFamily
    Built in 1983
    0.55 Acres Lot
    $677,500 Zestimate®
    $279/sqft
    $2,749 Estimated rent

    Home value

    $677,500

    $623,000 - $732,000

    $2,749/mo

    Zestimate® history
    Loading
    Loading...

    Owner options

    List your home for rent

    $2,749/mo

    Rent Zestimate®

    Find your next renter with Zillow Rental Manager. Plus, with online applications, you can quickly screen prospective tenants – for free.

    Learn more

    $2,749/mo

    Rent Zestimate®

    Refinance and save

    $4,534/mo

    Est. payment

    Refinancing to a lower rate could help reduce your monthly payments and save thousands over the life of the loan.

    See today's rates

    $4,534/mo

    Est. payment

    Explore your selling options

    Work with a Zillow partner agent

    Leverage their expertise and Zillow's premium Showcase listings to get your home seen by more buyers.

    Get started

    List with your own agent

    Get your home in front of millions of buyers by listing it on Zillow.

    Learn how to do it

    Sell it yourself

    Take full control of how buyers see your home on Zillow by listing For Sale by Owner (FSBO).

    List your home

    What's special

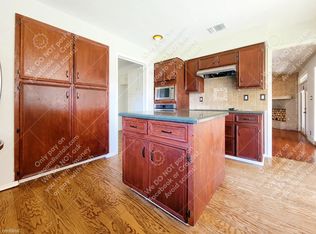
    4 Bedroom, 2 1/2 Baths with 2 car attached garage and 2 car detached garage with workshop-built in 2007 with two post car lift, storage cabinets and wall a/c in workshop plus floored storage area above one bay. Solar panels keep the electricity bill minimal (or zero)! 2,430 SF (WCAD)- built in 1983. .552 acre lot with large trees, automatic sprinkler system and storage building. Backs to North Park which offers walking trails, sand volleyball court, shaded picnic area (with grill) and playground. It is also along side the Sendero Springs/Wildcat Trail System. Three sides brick veneer exterior (house). Covered porch plus covered and open deck overlooking green area behind. Formal living with floor to ceiling fireplace, stain-grade woodwork including crown molding. Family room with vaulted ceilings, chair rail, paneled wainscotting and two skylights. Formal dining with chair rail and crown molding. Kitchen with Oak cabinets, tumbled tile backsplash, granite countertops, under mount sink, pullout drawers, some stainless appliances including built-in ovens, vent hood and gas cooktop, intercom system and pass thru window to living room. Indoor utility room with room for a second refrigerator. Powder room with stone vanity top. Large owner's suite with en-suite bath featuring walk-in shower with bench seat, soaking tub, two separate vanities with stone countertops. Large secondary bedroom with dual closets. Hall bath with double vanity and stone countertops. Highly rated Cactus Ranch ES, Walsh MS and Round Rock HS. Conveniently located to shopping and restaurants.

    This property is off market, which means it's not currently listed for sale or rent on Zillow. This may be different from what's available on other websites or public sources.

    Facts & features

    Interior

    Bedrooms & bathrooms
    • Bedrooms: 4
    • Bathrooms: 3
    • Full bathrooms: 2
    • 1/2 bathrooms: 1
    • Main level bedrooms: 4
    Heating
    • Forced air, Electric, Gas
    Cooling
    • Central
    Appliances
    • Included: Dishwasher, Dryer, Garbage disposal, Refrigerator
    • Laundry: Washer Hookup, Gas Dryer Hookup
    Features
    • Ceiling Fan(s), Pantry, Double Vanity, Recessed Lighting, Walk-In Closet(s), Eat-in Kitchen, Storage, Built-in Features, Soaking Tub, Crown Molding, Bookcases, Entrance Foyer, Natural Woodwork, Multiple Dining Areas, Multiple Living Areas
    • Flooring: Tile, Carpet, Laminate
    • Has fireplace: Yes
    Interior area
    • Total interior livable area: 2,430 sqft

    Property

    Parking
    • Total spaces: 6
    • Parking features: Garage - Attached, Garage - Detached
    Accessibility
    • Accessibility features: Grip-Accessible Features, Accessible Full Bath, Hand Rails
    Features
    • Entry location: 1st Floor Entry
    • Patio & porch: Deck, Patio, Covered, Rear Porch
    • Exterior features: Brick
    • Has spa: Yes
    • Has view: Yes
    • View description: Park
    Lot
    • Size: 0.55 Acres
    • Features: Views, Garden, Back Yard, Front Yard, Sprinkler - Automatic
    • Residential vegetation: Trees-Medium (20 Ft - 40 Ft), Trees-Large (Over 40 Ft)
    Details
    • Parcel number: R16347200050021
    • Other equipment: Intercom

    Construction

    Type & style
    • Home type: SingleFamily
    Materials
    • Foundation: Slab
    • Roof: Composition
    Condition
    • Year built: 1983

    Utilities & green energy

    • Utilities for property: Cable Available, Natural Gas Connected, Electricity Connected, Electricity Available, Natural Gas Available, Phone Connected, Underground Utilities, Water Available, Phone Available, Water Connected, Sewer Connected, Sewer Available, Internet-Cable
    Green energy
    • Energy generation: Solar

    Community & neighborhood

    Security
    • Security features: Smoke Detector(s)
    Location
    • Region: Round Rock

    Other

    Other facts
    • Flooring: Carpet, Tile, Laminate
    • Appliances: Dishwasher, Refrigerator, Disposal, Gas Cooktop, Exhaust Fan, Dryer, Self Cleaning Oven, Range Hood, Free-Standing Refrigerator, Built-In Electric Oven, Built-In Oven(s)
    • InteriorFeatures: Ceiling Fan(s), Pantry, Double Vanity, Recessed Lighting, Walk-In Closet(s), Eat-in Kitchen, Storage, Built-in Features, Soaking Tub, Crown Molding, Bookcases, Entrance Foyer, Natural Woodwork, Multiple Dining Areas, Multiple Living Areas
    • GarageYN: true
    • AttachedGarageYN: true
    • SpaYN: true
    • HeatingYN: true
    • Utilities: Cable Available, Natural Gas Connected, Electricity Connected, Electricity Available, Natural Gas Available, Phone Connected, Underground Utilities, Water Available, Phone Available, Water Connected, Sewer Connected, Sewer Available, Internet-Cable
    • PatioAndPorchFeatures: Deck, Patio, Covered, Rear Porch
    • CoolingYN: true
    • FireplacesTotal: 1
    • CommunityFeatures: Playground, Picnic Area, Park, Walk/Bike/Hike/Jog Trail(s, Common Grounds, BBQ Pit/Grill
    • ConstructionMaterials: Frame, Brick Veneer
    • Roof: Composition
    • GreenEnergyGeneration: Solar
    • ElectricOnPropertyYN: True
    • FarmLandAreaUnits: Square Feet
    • ParkingFeatures: Attached, Detached, Garage, Garage Door Opener, Garage Faces Side, Garage Faces Front
    • Cooling: Central Air, Ceiling Fan(s)
    • OpenParkingYN: true
    • ExteriorFeatures: Garden, Gas Grill, Gutters Partial
    • LotFeatures: Views, Garden, Back Yard, Front Yard, Sprinkler - Automatic
    • LaundryFeatures: Washer Hookup, Gas Dryer Hookup
    • OtherEquipment: Intercom
    • Heating: Central
    • SecurityFeatures: Smoke Detector(s)
    • AccessibilityFeatures: Grip-Accessible Features, Accessible Full Bath, Hand Rails
    • MainLevelBedrooms: 4
    • LivingAreaSource: Public Records
    • DirectionFaces: NE
    • YearBuiltSource: Public Records
    • View: Trees/Woods, Park/Greenbelt
    • EntryLocation: 1st Floor Entry
    • MlsStatus: ACTIVE UNDER CONTRACT
    • Vegetation: Trees-Medium (20 Ft - 40 Ft), Trees-Large (Over 40 Ft)
    • StructureType: Single level Floor Plan

    Price history

    DateEventPrice
    11/17/2020Sold--
    Source: Realty Austin solds #9292112_78681 Report a problem
    10/19/2020Pending sale$439,000$181/sqft
    Source: Friedrich Realty LLC #9292112 Report a problem
    10/16/2020Listed for sale$439,000$181/sqft
    Source: Friedrich Realty LLC #9292112 Report a problem

    Public tax history

    YearProperty taxesTax assessment
    2025$11,255 -3.9%$673,929 +10%
    2024$11,710 +2.9%$612,663 +3.7%
    2023$11,383 -19.6%$591,065 -13.6%
    2022$14,165 +34.5%$684,416 +44.8%
    2021$10,533 +70.1%$472,578 +10.8%
    2020$6,191 +1.6%$426,453 +3.6%
    2019$6,092 +4.7%$411,654 +1.3%
    2018$5,819 $406,373 +9.3%
    2017$5,819 +0.9%$371,805 +3.4%
    2016$5,766 +2.1%$359,471 +10%
    2015$5,645 $326,792 +3.8%
    2014$5,645 $314,722 +10%
    2013-- $286,111 +3.4%
    2012-- $276,673 +1%
    2011-- $273,879 -2.2%
    2010-- $279,929 +0.7%
    2009-- $277,950 +16.1%
    2007-- $239,471 +29.9%
    2006-- $184,309 -2.9%
    2005-- $189,789 -4.1%
    2004-- $197,949 +5.5%
    2003-- $187,644 -8.3%
    2002-- $204,616 +8.5%
    2001-- $188,581

    Find assessor info on the county website

    Neighborhood: Brushy Creek North

    Nearby schools

    GreatSchools rating
    Schools provided by the listing agent
    • Elementary: Cactus Ranch
    • Middle: Walsh
    • High: Round Rock
    • District: Round Rock ISD

    Source: The MLS. This data may not be complete. We recommend contacting the local school district to confirm school assignments for this home.

    Get a cash offer in 3 minutes
    Find out how much your home could sell for in as little as 3 minutes with a no-obligation cash offer.
    Estimated market value
    $677,500
    Get a cash offer in 3 minutes
    Find out how much your home could sell for in as little as 3 minutes with a no-obligation cash offer.
    Estimated market value
    $677,500