A VERY UNIQUE and COMFORTABLE PROPERTY! A 4 BEDROOM, 2.5 BATH, HILLTOP HOME ON 3.1 ACRES, which conveys with a LVPOA lot. PRIVACY, PEACE and PLEASURE! READY TO GO! Surrounded by Lago Vista, which borders Lake Travis, this beautiful property has added value with the vacant lot, including lakeside, clubhouse, golfing, tennis, parks, pool and other POA amenities. Built for the wonderful views, including the lake when up, the living, dining and kitchen, 2 roomy bedrooms, a full bath, walk-in storage or 2nd pantry and a spacious furnished deck are upstairs. The master bedroom, with a sitting or office area, tiled master bath with dual vanities, walk-in tiled shower and walk-in closet are on the 1st level. A large flex room, formerly the 2nd family room, now a 4th bedroom with beamed ceiling, half bath, walk-in closet, wood floors, entertainment area and French doors leading out to a spacious patio, with a beautiful rock fountain are also on the first level along with the tiled entrance foyer, hall, a laundry room and another walk-in storage room. Along with the spacious upstairs covered deck and downstairs covered patio, A 200 sq. ft workshop, a storage building, a 2-car garage with an attached office, sometimes a guest room, provide over 500 sq. ft of extra living space. On well and septic, adding solar panels could take this home almost off the grid. No city taxes, excepting the LVPOA lot. Cut and paste this link: https://www.homes.com/property/19818-colina-dr-lago-vista-tx/kd10svsxf4rpg/?dk=xg349jh9p9eln in your browser, the homes.com listing below for an external and internal virtual tour and then, come and buy it. The owners, who have loved it for years, are ready!
Active
Price cut: $5K (8/7)
$730,000
19818 Colina Dr, Lago Vista, TX 78645
4beds
2,028sqft
Single Family Residence
Built in 1985
3.09 Acres Lot
$-- Zestimate®
$360/sqft
$-- HOA
What's special
Wood floorsDownstairs covered patioLaundry roomSpacious upstairs covered deckAnother walk-in storage roomEntertainment areaWalk-in tiled shower
- 150 days |
- 212 |
- 5 |
Zillow last checked:
Listing updated:
Listed by:
Barbara Taft (512) 585-0330,
Songbird Realty (512) 585-0330
Source: Unlock MLS,MLS#: 9798241
Facts & features
Interior
Bedrooms & bathrooms
- Bedrooms: 4
- Bathrooms: 3
- Full bathrooms: 2
- 1/2 bathrooms: 1
- Main level bedrooms: 2
Bathroom
- Description: Fully tiled bathroom with built-in heater, tub/shower combination. Accessible to linen closet in the wood floored hallway. Whole house water filter.
- Features: Low Flow Plumbing Fixtures, Shared Bath
- Level: Second
Other
- Description: Walk in Storage Room, partially tiled.
- Level: First
Family room
- Description: Beautiful wood floors and window sills, a stone wood-burning fireplace, lots of windows for a beautiful view of the trees surrounding the home and the hill country. Ceiling fans From the living room area, the large covered deck is accessible. The dining area and the kitchen complete the family room
- Features: Ceiling Fan(s), Granite Counters, Natural Woodwork, Recessed Lighting
- Level: Second
Foyer
- Description: Entrance Foyer with connecting hallway, tiled floors, floor to ceiling wood bookcase, wood stairs leading to second level.
- Features: Bookcases, Storage
- Level: First
Kitchen
- Description: Tiled floors, lots of cabinet space, a pantry, granite counter tops and bar, one side intricately tiled, the other is wood with a door to access a lower cabinets from both sides. Stainless steel appliances, ice maker, separate reverse osmosis water filter on the faucet,
- Features: Breakfast Bar, Pantry, Dining Area, Open to Family Room
- Level: Second
Storage
- Description: Good-sized 4th bedroom, carpeted, wall to wall closet with folding doors, ceiling fan.
- Features: Storage
- Level: First
Heating
- See Remarks, Central, Electric, Exhaust Fan, Fireplace(s), Heat Pump, Hot Water, Propane, Propane Stove, Wood, Zoned
Cooling
- Attic Fan, Ceiling Fan(s), Central Air, Electric, Heat Pump
Appliances
- Included: Dishwasher, Dryer, Exhaust Fan, Gas Range, Ice Maker, Instant Hot Water, Microwave, Free-Standing Gas Range, Free-Standing Refrigerator, Stainless Steel Appliance(s), Washer/Dryer, Electric Water Heater, Tankless Water Heater, Water Purifier Owned, WaterSoftener, Water Softener Owned
Features
- 2 Primary Baths, 2 Primary Suites, Bookcases, Breakfast Bar, Built-in Features, Ceiling Fan(s), Beamed Ceilings, Granite Counters, Double Vanity, Electric Dryer Hookup, Entrance Foyer, French Doors, High Speed Internet, Interior Steps, Open Floorplan, Pantry, Storage, Walk-In Closet(s), Washer Hookup
- Flooring: Carpet, Tile, Wood
- Windows: Aluminum Frames, Blinds, Double Pane Windows, Insulated Windows, Screens
- Number of fireplaces: 1
- Fireplace features: Family Room, Wood Burning
Interior area
- Total interior livable area: 2,028 sqft
Property
Parking
- Total spaces: 2
- Parking features: Additional Parking, Detached, Garage, Garage Faces Front, Guest, Lighted, RV Access/Parking, Storage
- Garage spaces: 2
Accessibility
- Accessibility features: None
Features
- Levels: Two
- Stories: 2
- Patio & porch: Covered, Deck, Patio
- Exterior features: Exterior Steps, Lighting, Private Entrance, Private Yard, RV Hookup, Satellite Dish Leased, See Remarks
- Pool features: None
- Fencing: Partial, Wire
- Has view: Yes
- View description: City Lights, Hill Country, Lake, Trees/Woods
- Has water view: Yes
- Water view: Lake
- Waterfront features: None
- Body of water: Lake Travis
Lot
- Size: 3.09 Acres
- Dimensions: 3.092 Acres
- Features: Irregular Lot, Private, Private Maintained Road, Sloped Down, Split Possible, Trees-Heavy, Trees-Large (Over 40 Ft), Many Trees, Views
Details
- Additional structures: Garage(s), Outbuilding, Shed(s), Storage, Workshop, See Remarks
- Parcel number: 01598701490000
- Special conditions: Standard
Construction
Type & style
- Home type: SingleFamily
- Property subtype: Single Family Residence
Materials
- Foundation: Slab
- Roof: Metal
Condition
- Resale
- New construction: No
- Year built: 1985
Details
- Builder name: James Palmer
Utilities & green energy
- Sewer: Septic Tank
- Water: Well
- Utilities for property: See Remarks, Cable Connected, Electricity Connected, Internet-Cable, Natural Gas Not Available, Phone Available, Propane, Propane Needed
Community & HOA
Community
- Features: See Remarks, Airport/Runway, Fitness Center, Golf, Pool, Recycling Area/Center
- Subdivision: COOK
HOA
- Has HOA: No
- HOA name: See Remarks
Location
- Region: Lago Vista
Financial & listing details
- Price per square foot: $360/sqft
- Tax assessed value: $615,074
- Annual tax amount: $1,222
- Date on market: 3/18/2026
- Listing terms: Buyer Assistance Programs,Cash,Conventional,FHA,FMHA (Fannie Mae),Texas Vet,USDA Loan,VA Loan
- Electric utility on property: Yes
Estimated market value
Not available
Estimated sales range
Not available
Not available
Price history
| Date | Event | Price |
|---|---|---|
| 8/7/2026 | Price change | $730,000-0.7%$360/sqft |
Source:  Unlock MLS #9798241 Report a problem Unlock MLS #9798241 Report a problem | ||
| 7/11/2026 | Price change | $735,000-0.7%$362/sqft |
Source: Unlock MLS #9798241 Report a problem | ||
| 7/7/2026 | Price change | $740,000-0.7%$365/sqft |
Source: Unlock MLS #9798241 Report a problem | ||
| 6/28/2026 | Price change | $745,000-0.7%$367/sqft |
Source: Unlock MLS #9798241 Report a problem | ||
| 6/7/2026 | Price change | $750,000-0.7%$370/sqft |
Source: Unlock MLS #9798241 Report a problem | ||
| 6/1/2026 | Price change | $755,000-0.5%$372/sqft |
Source: Unlock MLS #9798241 Report a problem | ||
| 5/26/2026 | Price change | $759,000-0.1%$374/sqft |
Source: Unlock MLS #9798241 Report a problem | ||
| 5/8/2026 | Price change | $760,000-0.7%$375/sqft |
Source: Unlock MLS #9798241 Report a problem | ||
| 4/20/2026 | Price change | $765,000-0.6%$377/sqft |
Source: Unlock MLS #9798241 Report a problem | ||
| 4/11/2026 | Price change | $770,000-0.6%$380/sqft |
Source: Unlock MLS #9798241 Report a problem | ||
| 3/18/2026 | Listed for sale | $775,000+9.2%$382/sqft |
Source: Unlock MLS #9798241 Report a problem | ||
| 10/9/2025 | Listing removed | $710,000$350/sqft |
Source: Unlock MLS #8155593 Report a problem | ||
| 9/30/2025 | Price change | $710,000-0.1%$350/sqft |
Source: Unlock MLS #8155593 Report a problem | ||
| 9/25/2025 | Price change | $710,500-0.6%$350/sqft |
Source: Unlock MLS #8155593 Report a problem | ||
| 8/21/2025 | Price change | $715,000-0.7%$353/sqft |
Source: Unlock MLS #8155593 Report a problem | ||
| 8/2/2025 | Price change | $720,000-1.1%$355/sqft |
Source: Unlock MLS #8155593 Report a problem | ||
| 7/25/2025 | Price change | $728,000+0.4%$359/sqft |
Source: Unlock MLS #8155593 Report a problem | ||
| 3/16/2025 | Price change | $725,000-0.7%$357/sqft |
Source: Unlock MLS #4716983 Report a problem | ||
| 1/12/2025 | Price change | $730,000+0.7%$360/sqft |
Source: Unlock MLS #8481635 Report a problem | ||
| 11/8/2024 | Listed for sale | $725,000$357/sqft |
Source: Unlock MLS #8481635 Report a problem | ||
| 9/18/2024 | Listing removed | $725,000$357/sqft |
Source: Unlock MLS #3346292 Report a problem | ||
| 9/18/2024 | Price change | $725,000-3.3%$357/sqft |
Source: Unlock MLS #3346292 Report a problem | ||
| 8/14/2024 | Price change | $750,000-4.5%$370/sqft |
Source: Unlock MLS #3346292 Report a problem | ||
| 6/3/2024 | Listed for sale | $785,000$387/sqft |
Source: Unlock MLS #3346292 Report a problem | ||
| 3/28/2024 | Listing removed | -- |
Source: Unlock MLS #8232533 Report a problem | ||
Public tax history
| Year | Property taxes | Tax assessment |
|---|---|---|
| 2025 | $1,222 +18% | $332,552 +10% |
| 2024 | $1,036 +15.7% | $302,320 +10% |
| 2023 | $895 -44% | $274,836 +10% |
| 2022 | $1,598 | $249,851 +10% |
| 2021 | -- | $227,137 +10% |
| 2020 | $1,577 +8% | $206,488 -3.8% |
| 2019 | $1,460 +12.8% | $214,656 +25.8% |
| 2018 | $1,295 | $170,651 +10% |
| 2017 | $1,295 -61.4% | $155,137 |
| 2016 | $3,355 | $155,137 -7.4% |
| 2015 | $3,355 | $167,548 |
| 2014 | $3,355 | $167,548 +9.2% |
| 2013 | -- | $153,363 |
| 2012 | -- | $153,363 |
| 2011 | -- | $153,363 +2.8% |
| 2010 | -- | $149,171 +9.3% |
| 2009 | -- | $136,495 +10% |
| 2008 | -- | $124,086 +10% |
| 2007 | -- | $112,805 +10% |
| 2006 | -- | $102,550 +10% |
| 2005 | -- | $93,227 |
| 2002 | $1,019 | $93,227 |
Find assessor info on the county website
Monthly payment
Est. payment
Payment breakdown
Explore the cost of this home by adjusting the details. Changes won't be saved.Climate risks
Neighborhood: 78645
Getting around
0 / 100
Car-DependentNearby schools
GreatSchools rating
- 5/10Lago Vista Elementary SchoolGrades: PK-3Distance: 2 mi
- 6/10Lago Vista Middle SchoolGrades: 6-8Distance: 3.7 mi
- 5/10Lago Vista High SchoolGrades: 9-12Distance: 1.3 mi
Schools provided by the listing agent
- Elementary: Lago Vista
- Middle: Lago Vista
- High: Lago Vista
- District: Lago Vista ISD
Source: Unlock MLS. This data may not be complete. We recommend contacting the local school district to confirm school assignments for this home.
- $379,5003 bd2 ba1.8k sqft3507 Constitution Dr, Lago Vista, TX 78645Off Market

- $92,19310,105 sqft3505 Constitution Dr, Leander, TX 78645Off Market

- $416,500-- bd-- ba-- sqft3509 Constitution, Lago Vista, TX 78645Off Market
- $438,2004 bd2 ba1.8k sqft3509 Constitution Dr, Lago Vista, TX 78645Off Market
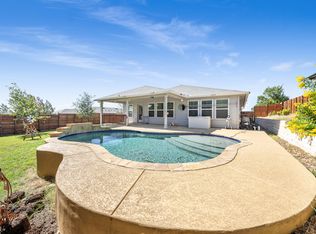
- $578,7004 bd4 ba3k sqft3503 Constitution Dr, Leander, TX 78645Off Market
- $527,1003 bd3 ba2.2k sqft3511 Constitution Dr, Lago Vista, TX 78645Off Market
- $749,0003 bd3 ba3k sqft3501 Constitution Dr, Lago Vista, TX 78645For Sale
- $453,9003 bd3 ba2.2k sqft3601 Constitution Dr, Lago Vista, TX 78645Off Market
A local agent can set up tours, give advice and negotiate with sellers.
Similar homes
- $550,0004 bd4 ba2k sqft21201 Palomino Cv, Lago Vista, TX 78645Active
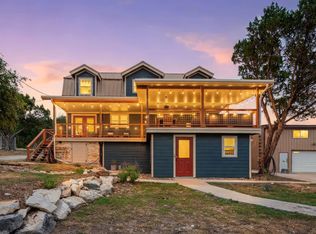
 MLS ID #2840397, Joe Hawes, Venture Partners R.E.. Unlock MLS
 - $725,0004 bd4 ba2.9k sqft24415 E Singleton Bend Rd, Marble Falls, TX 78654Active
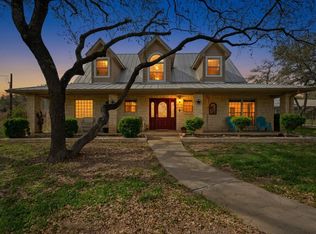 MLS ID #8977895, Brad Schaible, Schaible Realty. Unlock MLS
 - $675,0004 bd3 ba2.2k sqft851 San Gabriel Dr, Liberty Hill, TX 78642Active
 MLS ID #9544334, Kim Sanders, Keller Williams Realty Lone St. Unlock MLS
 - $599,0004 bd4 ba2.8k sqft843 Sunfish St, Austin, TX 78734Active
 MLS ID #3963846, Julie Reistrup, Keller Williams - Lake Travis. Unlock MLS
 - $860,0003 bd3 ba2.7k sqft3506 Parliament Cv, Lago Vista, TX 78645ActiveMLS ID #7973674, Lisa Owens-psencik, Sunny Lane Realty. Unlock MLS
- $549,9004 bd3 ba1.7k sqft18609 Venture Dr, Leander, TX 78645ActiveMLS ID #7124283, Julie Woche, Compass RE Texas, LLC. Unlock MLS
- $429,0003 bd3 ba2k sqft20900 Boggy Ford Rd, Lago Vista, TX 78645ActiveMLS ID #2376259, Emily Dieckmann, eXp Realty, LLC. Unlock MLS
- $750,0003 bd4 ba2.8k sqft113 Indian Bend Dr, Lakeway, TX 78734ActiveMLS ID #6681889, Kyle Ledford, Keller Williams Realty. Unlock MLS
- $800,0003 bd2 ba2k sqft3016 Tradewind Dr, Spicewood, TX 78669ActiveMLS ID #4086531, Aubrey Franklin, Aubrey Franklin, Broker. Unlock MLS
- $455,0003 bd2 ba1.2k sqft17311 Whippoorwill Trl, Lago Vista, TX 78645ActiveMLS ID #2788804, Lindsey Daniels, Keller Williams Realty. Unlock MLS
- $919,0004 bd2 ba2k sqft10314 W Darleen Dr, Leander, TX 78641ActiveMLS ID #3534455, Micky Mauer, Crystal Falls Realty. Unlock MLS
- $451,0004 bd2 ba2k sqft21520 Paine Ave, Lago Vista, TX 78645ActiveMLS ID #6760398, Emily Dieckmann, eXp Realty, LLC. Unlock MLS
- $620,0004 bd3 ba2.4k sqft104 El Norte Ct, Lakeway, TX 78734ActiveMLS ID #6762304, Andrew Chewning, Compass RE Texas, LLC. Unlock MLS
- $725,0005 bd3 ba2.4k sqft7407 Attar Cv, Austin, TX 78759ActiveMLS ID #3677426, Andrew Vallejo, Redfin Corporation. Unlock MLS
- $825,0004 bd2 ba2k sqft1002 Adventure Ln, Cedar Park, TX 78613ActiveMLS ID #2664975, Samantha Evans, ProManage LLC. Unlock MLS
- $875,0004 bd2 ba2.5k sqft14410 Hero Way W, Leander, TX 78641ActiveMLS ID #5347396, Heather Morrison, Keller Williams - Lake Travis. Unlock MLS
- $759,0004 bd3 ba2.3k sqft10803 Leafwood Ln, Austin, TX 78750ActiveMLS ID #7056416, Sherri Lindsey, GoldSher Properties. Unlock MLS
- $680,0005 bd2 ba2.8k sqft1101 Horizon Park Blvd, Leander, TX 78641ActiveMLS ID #7111061, Rebekah Cummings, Keller Williams Realty. Unlock MLS
- $759,0003 bd2 ba1.4k sqft15608 Checotah Dr, Austin, TX 78734ActiveMLS ID #7451257, Vlado Ruzicka, Ruzicka Real Estate. Unlock MLS
- $999,9003 bd2 ba2.2k sqft3309 Brasada Ln, Marble Falls, TX 78654ActiveMLS ID #3131851, Danielle Babin, Keller Williams Realty Lone St. Unlock MLS
