Beautiful single-story home with many updates in highly desired Spicewood Estates! Natural light floods the living spaces through vaulted and beamed ceilings, enhanced by two skylights and numerous windows, creating an airy and bright environment. With two distinct living areas, there is ample space for relaxation and entertaining! The temperature-controlled enclosed back patio provides year-round comfort and enjoyment. The backyard has been thoughtfully xeriscaped for effortless maintenance, offering a perfect setting for gatherings, complete with a charming treehouse that children will adore. Friendly neighbors, established neighborhood, two nearby parks, greenbelt trails, and convenient to 620 & 183. Zoned into award-winning schools--Spicewood ES, Canyon Vista MS, Westwood HS!
Active
Price cut: $16K (8/11)
$759,000
10803 Leafwood Ln, Austin, TX 78750
4beds
2,333sqft
Single Family Residence
Built in 1985
10,728 Square Feet Lot
$-- Zestimate®
$325/sqft
$3/mo HOA
What's special
Two skylightsCharming treehouseNumerous windowsPerfect setting for gatheringsAiry and bright environmentVaulted and beamed ceilingsTemperature-controlled enclosed back patio
- 16 days |
- 1,170 |
- 56 |
Likely to sell faster than
Zillow last checked:
Listing updated:
Listed by:
Sherri Lindsey Sherri@GoldSher.com,
GoldSher Properties (512) 560-6196
Source: Unlock MLS,MLS#: 7056416
Facts & features
Interior
Bedrooms & bathrooms
- Bedrooms: 4
- Bathrooms: 3
- Full bathrooms: 2
- 1/2 bathrooms: 1
- Main level bedrooms: 4
Heating
- Central, Electric
Cooling
- Central Air
Appliances
- Included: Built-In Electric Oven, Cooktop, Dishwasher, Disposal, Dryer, Electric Cooktop, Microwave, Stainless Steel Appliance(s), Washer, Electric Water Heater
Features
- Ceiling Fan(s), Beamed Ceilings, Vaulted Ceiling(s), Granite Counters, Double Vanity, Electric Dryer Hookup, Interior Steps, Kitchen Island, Multiple Dining Areas, Multiple Living Areas, Pantry, Primary Bedroom on Main, Walk-In Closet(s), Washer Hookup
- Flooring: Tile, Wood
- Windows: Screens, Skylight(s)
- Number of fireplaces: 1
- Fireplace features: Living Room, Wood Burning
Interior area
- Total interior livable area: 2,333 sqft
Video & virtual tour
Property
Parking
- Total spaces: 2
- Parking features: Attached, Door-Single, Garage Door Opener, Garage Faces Front
- Attached garage spaces: 2
Accessibility
- Accessibility features: None
Features
- Levels: One
- Stories: 1
- Patio & porch: Covered, Enclosed, Glass Enclosed, Patio, Screened
- Exterior features: Gutters Full
- Pool features: None
- Spa features: None
- Fencing: Privacy, Wood
- Has view: Yes
- View description: None
- Waterfront features: None
Lot
- Size: 10,728 Square Feet
- Features: Curbs, Interior Lot, Level, Trees-Large (Over 40 Ft), Trees-Moderate
Details
- Additional structures: None
- Parcel number: 01661304190000
- Special conditions: Standard
Construction
Type & style
- Home type: SingleFamily
- Property subtype: Single Family Residence
Materials
- Foundation: Slab
- Roof: Composition, Shingle
Condition
- Resale
- New construction: No
- Year built: 1985
Utilities & green energy
- Sewer: Public Sewer
- Water: Public
- Utilities for property: Cable Available, Electricity Connected, Internet-Cable, Internet-Fiber, Natural Gas Not Available, Sewer Connected, Underground Utilities, Water Connected
Community & HOA
Community
- Features: Cluster Mailbox, Curbs, Golf, Park, Playground, Sport Court(s)/Facility, Tennis Court(s)
- Subdivision: Spicewood Estates Sec 02
HOA
- Has HOA: Yes
- Services included: Common Area Maintenance
- HOA fee: $40 annually
- HOA name: Spicewood Estates
Location
- Region: Austin
Financial & listing details
- Price per square foot: $325/sqft
- Tax assessed value: $670,236
- Annual tax amount: $10,879
- Date on market: 7/31/2026
- Listing terms: Cash,Conventional
- Electric utility on property: Yes
Estimated market value
Not available
Estimated sales range
Not available
Not available
Price history
| Date | Event | Price |
|---|---|---|
| 8/11/2026 | Price change | $759,000-2.1%$325/sqft |
Source:  Unlock MLS #7056416 Report a problem Unlock MLS #7056416 Report a problem | ||
| 7/31/2026 | Listed for sale | $775,000+96.3%$332/sqft |
Source: Unlock MLS #7056416 Report a problem | ||
| 1/14/2014 | Sold | -- |
Source: Agent Provided Report a problem | ||
| 12/12/2013 | Pending sale | $394,900$169/sqft |
Source: GoldSher Properties #3240461 Report a problem | ||
| 11/15/2013 | Listed for sale | $394,900+2.6%$169/sqft |
Source: GoldSher Properties #3240461 Report a problem | ||
| 8/14/2013 | Listing removed | $384,900$165/sqft |
Source: Tula Properties #7935830 Report a problem | ||
| 7/18/2013 | Price change | $384,900-3.8%$165/sqft |
Source: Tula Properties #7935830 Report a problem | ||
| 6/20/2013 | Listed for sale | $399,900$171/sqft |
Source: Tula Properties #7935830 Report a problem | ||
| 8/11/2008 | Sold | -- |
Source: Agent Provided Report a problem | ||
Public tax history
| Year | Property taxes | Tax assessment |
|---|---|---|
| 2025 | $10,879 +2.2% | $670,236 +0.9% |
| 2024 | $10,643 +14.1% | $663,970 +10% |
| 2023 | $9,327 -4.9% | $603,609 +10% |
| 2022 | $9,803 | $548,735 +10% |
| 2021 | -- | $498,850 +7.5% |
| 2020 | $9,871 +3.8% | $463,900 |
| 2019 | $9,513 +4.5% | $463,900 +7.3% |
| 2018 | $9,103 | $432,205 +0.6% |
| 2017 | $9,103 +29% | $429,604 +8.7% |
| 2016 | $7,054 | $395,245 +4.4% |
| 2015 | $7,054 | $378,456 +24% |
| 2014 | $7,054 | $305,174 +10% |
| 2013 | -- | $277,431 -1.8% |
| 2012 | -- | $282,375 -7.6% |
| 2011 | -- | $305,448 |
| 2010 | -- | $305,448 -4.1% |
| 2009 | -- | $318,632 -0.7% |
| 2008 | -- | $320,720 +16.8% |
| 2007 | -- | $274,472 +4.7% |
| 2006 | -- | $262,120 +10% |
| 2005 | -- | $238,394 |
Find assessor info on the county website
Monthly payment
Est. payment
Payment breakdown
Explore the cost of this home by adjusting the details. Changes won't be saved.Climate risks
Neighborhood: 78750
Nearby schools
GreatSchools rating
- 10/10Spicewood Elementary SchoolGrades: K-5Distance: 1.1 mi
- 10/10Canyon Vista Middle SchoolGrades: 6-8Distance: 0.7 mi
- 9/10Westwood High SchoolGrades: 9-12Distance: 1.8 mi
Schools provided by the listing agent
- Elementary: Spicewood
- Middle: Canyon Vista
- High: Westwood
- District: Round Rock ISD
Source: Unlock MLS. This data may not be complete. We recommend contacting the local school district to confirm school assignments for this home.
- $911,8004 bd3 ba3.2k sqft10801 Leafwood Ln, Austin, TX 78750Off Market
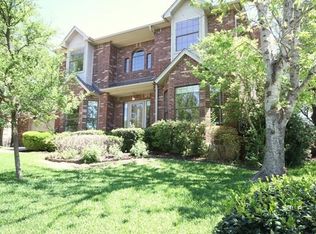
- $845,3004 bd2 ba2.6k sqft10805 Leafwood Ln, Austin, TX 78750Off Market
- $742,7004 bd3 ba2.1k sqft10800 Scotland Well Dr, Austin, TX 78750Off Market
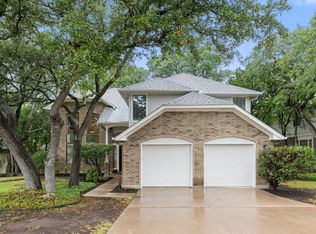
- $732,5004 bd2 ba2.2k sqft10712 Scotland Well Dr, Austin, TX 78750Off Market
- $826,6004 bd2 ba2.9k sqft10709 Leafwood Ln, Austin, TX 78750Off Market
- $813,900-- bd3 ba2.3k sqft10710 Scotland Well Dr, Austin, TX 78750Off Market
- $860,9004 bd3 ba2.5k sqft10804 Leafwood Ln, Austin, TX 78750Off Market
- $902,4005 bd3 ba3.4k sqft10802 Scotland Well Dr, Austin, TX 78750Off Market
A local agent can set up tours, give advice and negotiate with sellers.
Similar homes
- $659,9004 bd2 ba2.1k sqft12417 Audane Dr, Austin, TX 78727Active

 MLS ID #6899501, Nasrin Mombaini, Keller Williams Realty. Unlock MLS
 - $825,0004 bd2 ba2k sqft1002 Adventure Ln, Cedar Park, TX 78613Active
 MLS ID #2664975, Samantha Evans, ProManage LLC. Unlock MLS
 - $750,0003 bd2 ba2.2k sqft2906 Post River Rd, Cedar Park, TX 78613Active
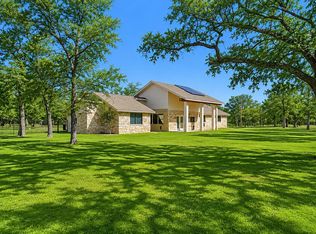 MLS ID #3651203, Ashley Brinkoeter, Keller Williams Realty Lone St. Unlock MLS
 - $585,0004 bd2 ba2.2k sqft15708 Fisher Island Dr, Austin, TX 78717Active
 MLS ID #6733820, Shivraj Grewal, Compass RE Texas, LLC. Unlock MLS
 - $599,9994 bd3 ba3k sqft1917 Chasewood Dr, Austin, TX 78727ActiveMLS ID #9974164, Chris Sackett, Grassroots Realty, LLC.. Unlock MLS
- $575,0003 bd3 ba2.3k sqft4519 Sidereal Dr, Austin, TX 78727ActiveMLS ID #2763115, Rob Albertson, Compass RE Texas, LLC. Unlock MLS
- $749,0004 bd3 ba2.7k sqft11115 Shady Hollow Dr, Austin, TX 78748ActiveMLS ID #5147212, Jacob Youngblood, Youngblood Real Estate Group. Unlock MLS
- $752,5004 bd2 ba2.1k sqft5405 Apache Creek Cv, Austin, TX 78735ActiveMLS ID #9726826, June Cooper, Cooper, REALTORS. Unlock MLS
- $599,0004 bd4 ba2.8k sqft843 Sunfish St, Austin, TX 78734ActiveMLS ID #3963846, Julie Reistrup, Keller Williams - Lake Travis. Unlock MLS
- $675,0005 bd3 ba2.8k sqft17030 Conway Springs Ct, Austin, TX 78717ActiveMLS ID #6616187, Laura Wilson, Four22 Realty Group, Limited L. Unlock MLS
- $799,0003 bd3 ba2.4k sqft4010 Long Champ Dr APT 22, Austin, TX 78746ActiveMLS ID #7096307, Daisy Vaught, Keller Williams Realty. Unlock MLS
- $475,0004 bd3 ba2.3k sqft13301 Slow Poke Dr, Austin, TX 78727ActiveMLS ID #6327916, Nathan Clark, Realty of America, LLC. Unlock MLS
- $585,0004 bd2 ba2.4k sqft9005 Marthas Dr, Austin, TX 78717ActiveMLS ID #1343382, Sam Pritchard, Harrison-Pearson Assoc. Inc. Unlock MLS
- $819,9004 bd3 ba2.9k sqft5704 Trelawney Ln, Austin, TX 78739ActiveMLS ID #2275926, Joe Stan, Joe Stan Properties. Unlock MLS
- $699,0004 bd3 ba2.5k sqft209 El Rio Dr, Austin, TX 78734ActiveMLS ID #7563341, William Steakley, DEN Property Group. Unlock MLS
- $485,0003 bd2 ba2k sqft10133 Cassandra Dr, Austin, TX 78717ActiveMLS ID #4290579, Ryan Jamison, Keller Williams Realty. Unlock MLS
- $675,0004 bd3 ba3k sqft1017 Horseback Holw, Austin, TX 78732ActiveMLS ID #3356578, Gene Arant, Keller Williams - Lake Travis. Unlock MLS
- $949,9994 bd3 ba3k sqft1915 Oak Forest Dr, Round Rock, TX 78681ActiveMLS ID #8084346, Jody Faulkner, Orchard Brokerage. Unlock MLS
- $968,9994 bd3 ba3.2k sqft5224 China Garden Dr, Austin, TX 78730ActiveMLS ID #5553339, Caelum Jones, Coldwell Banker Realty. Unlock MLS
- $495,0003 bd3 ba1.8k sqft5107 McKittrick Canyon Dr, Austin, TX 78759ActiveMLS ID #1105833, Laurie Engle, Spyglass Realty. Unlock MLS
