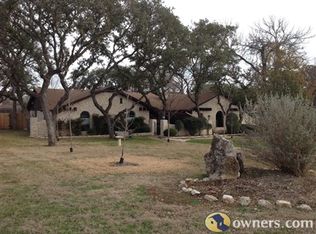
Discover an incredible opportunity in the heart of the original section of Shady Hollow. This spacious 1990-built home offers 2,711 sq ft with 4 bedrooms and 3 bathrooms, perfectly situated on a generous 0.590-acre lot. Enjoy the tranquility of beautiful, mature oak trees and a backyard that backs to a large greenbelt and park. The primary suite is conveniently located downstairs, boasting tall ceilings, a large walk-in closet, a luxurious jacuzzi tub, and a separate shower. Upstairs, you'll find two additional bedrooms, a full bath, and a landing area. A unique feature is the fourth bedroom/office downstairs, which has its own full bathroom. The formal living room is anchored by a tall brick column fireplace that is double-sided, opening also to the kitchen area. The kitchen is adjacent to a cozy breakfast room and den, featuring a second fireplace—perfect for relaxing nights. The East-facing backyard is designed for enjoyment, offering a covered patio and two large workshops/storage sheds, both equipped with A/C! For peace of mind, the property also includes a Generac Generator to ensure uninterrupted power.
Active
Price cut: $26K (8/6)
$749,000
11115 Shady Hollow Dr, Austin, TX 78748
4beds
2,711sqft
Single Family Residence
Built in 1990
0.59 Acres Lot
$-- Zestimate®
$276/sqft
$47/mo HOA
What's special
Covered patioLarge walk-in closetLuxurious jacuzzi tubTall ceilingsBeautiful mature oak treesSeparate shower
- 136 days
- 903
- 63
Zillow last checked:
Listing updated:
Listed by:
Jacob Youngblood (512) 775-3329,
Youngblood Real Estate Group (512) 775-3329
Source: Unlock MLS,MLS#: 5147212
Facts & features
Interior
Bedrooms & bathrooms
- Bedrooms: 4
- Bathrooms: 3
- Full bathrooms: 3
- Main level bedrooms: 2
Primary bedroom
- Features: Ceiling Fan(s), Full Bath, High Ceilings, Walk-In Closet(s)
- Level: Main
Bedroom
- Features: Ceiling Fan(s)
- Level: Second
Bedroom
- Features: Ceiling Fan(s)
- Level: Main
Bedroom
- Features: Ceiling Fan(s)
- Level: Second
Primary bathroom
- Features: Full Bath, Soaking Tub
- Level: Main
Bathroom
- Features: Full Bath
- Level: Main
Bathroom
- Features: Full Bath
- Level: Second
Den
- Features: High Ceilings
- Level: Main
Dining room
- Features: High Ceilings
- Level: Main
Kitchen
- Features: Granite Counters, Plumbed for Icemaker
- Level: Main
Laundry
- Level: Main
Living room
- Features: Ceiling Fan(s), High Ceilings
- Level: Main
Heating
- Central, Heat Pump
Cooling
- Ceiling Fan(s), Central Air, Heat Pump
Appliances
- Included: Built-In Electric Oven, Dishwasher, Disposal, Microwave, Washer/Dryer, Electric Water Heater
Features
- Ceiling Fan(s), High Ceilings, Granite Counters, Crown Molding, Double Vanity, Electric Dryer Hookup, High Speed Internet, Multiple Dining Areas, Multiple Living Areas, Primary Bedroom on Main, Soaking Tub, Walk-In Closet(s), Washer Hookup
- Flooring: Carpet, Tile
- Windows: Double Pane Windows, Plantation Shutters
- Number of fireplaces: 2
- Fireplace features: Den, Double Sided, Family Room, Wood Burning
Interior area
- Total interior livable area: 2,711 sqft
Video & virtual tour
Property
Parking
- Total spaces: 2
- Parking features: Driveway, Oversized
- Garage spaces: 2
Accessibility
- Accessibility features: None
Features
- Levels: Two
- Stories: 2
- Patio & porch: Covered, Rear Porch
- Exterior features: Gutters Full, Private Yard
- Pool features: None
- Spa features: None
- Fencing: Wood
- Has view: Yes
- View description: Neighborhood
- Waterfront features: None
Lot
- Size: 0.59 Acres
- Features: Back to Park/Greenbelt, Level, Trees-Medium (20 Ft - 40 Ft)
Details
- Additional structures: Shed(s), Workshop
- Parcel number: 04323002150000
- Special conditions: Standard
Construction
Type & style
- Home type: SingleFamily
- Property subtype: Single Family Residence
- Attached to another structure: Yes
Materials
- Foundation: Slab
- Roof: Composition
Condition
- Resale
- New construction: No
- Year built: 1990
Utilities & green energy
- Sewer: Septic Tank
- Water: Municipal Utility District (MUD)
- Utilities for property: Above Ground, Cable Available, Electricity Connected, Internet-Fiber, Propane, Sewer Connected, Water Connected
Community & HOA
Community
- Features: BBQ Pit/Grill, Clubhouse, Common Grounds, Curbs, Dog Park, Google Fiber, High Speed Internet, Playground, Pool, Sport Court(s)/Facility, Tennis Court(s)
- Subdivision: Shady Hollow Add
HOA
- Has HOA: Yes
- Services included: Common Area Maintenance
- HOA fee: $280 semi-annually
- HOA name: Shady Hollow HOA
Location
- Region: Austin
Financial & listing details
- Price per square foot: $276/sqft
- Tax assessed value: $782,939
- Annual tax amount: $11,658
- Date on market: 4/27/2026
- Listing terms: Cash,Conventional,FHA,VA Loan
- Electric utility on property: Yes
Estimated market value
Not available
Estimated sales range
Not available
Not available
Price history
| Date | Event | Price |
|---|---|---|
| 8/6/2026 | Price change | $749,000-3.4%$276/sqft |
Source:  Unlock MLS #5147212 Report a problem Unlock MLS #5147212 Report a problem | ||
| 6/23/2026 | Listed for sale | $775,000$286/sqft |
Source: Unlock MLS #5147212 Report a problem | ||
| 6/16/2026 | Pending sale | $775,000$286/sqft |
Source: Unlock MLS #5147212 Report a problem | ||
| 5/21/2026 | Price change | $775,000-3%$286/sqft |
Source: Unlock MLS #5147212 Report a problem | ||
| 4/27/2026 | Listed for sale | $799,000+60.1%$295/sqft |
Source: Unlock MLS #5147212 Report a problem | ||
| 3/24/2021 | Listing removed | -- |
Source: Owner Report a problem | ||
| 7/27/2018 | Listing removed | $499,000$184/sqft |
Source: Owner Report a problem | ||
| 7/12/2018 | Price change | $499,000-2%$184/sqft |
Source: Owner Report a problem | ||
| 6/28/2018 | Listed for sale | $509,000$188/sqft |
Source: Owner Report a problem | ||
Public tax history
| Year | Property taxes | Tax assessment |
|---|---|---|
| 2025 | $3,121 +15.5% | $718,581 +10% |
| 2024 | $2,702 +15.6% | $653,255 +10% |
| 2023 | $2,338 -41.7% | $593,868 +10% |
| 2022 | $4,011 | $539,880 +4% |
| 2021 | -- | $519,363 +7.8% |
| 2020 | $4,074 +0.6% | $481,565 -9.3% |
| 2019 | $4,051 +8.4% | $530,661 +21% |
| 2018 | $3,737 | $438,506 +3.5% |
| 2017 | $3,737 +2.9% | $423,597 +8.9% |
| 2016 | $3,632 | $388,901 +4.6% |
| 2015 | $3,632 | $371,939 +10% |
| 2014 | $3,632 | $338,126 +10% |
| 2013 | -- | $307,387 |
| 2012 | -- | $307,387 -4% |
| 2011 | -- | $320,340 |
| 2010 | -- | $320,340 +1.8% |
| 2009 | -- | $314,787 +6% |
| 2008 | -- | $297,000 +10% |
| 2007 | -- | $270,000 -5.5% |
| 2006 | -- | $285,824 +9.1% |
| 2005 | -- | $262,000 +6.4% |
| 2002 | $3,539 | $246,235 |
Find assessor info on the county website
Monthly payment
Est. payment
Payment breakdown
Explore the cost of this home by adjusting the details. Changes won't be saved.Climate risks
Neighborhood: Shady Hollow
Nearby schools
Schools provided by the listing agent
- Elementary: Baranoff
- Middle: Bailey
- High: Bowie
- District: Austin ISD
Source: Unlock MLS. This data may not be complete. We recommend contacting the local school district to confirm school assignments for this home.

Similar homes
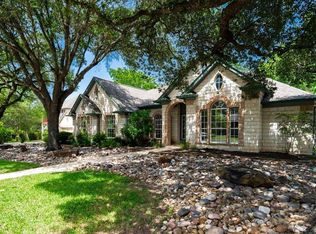
- $735,0004 bd3 ba2.6k sqft3104 Sasparilla Cv, Austin, TX 78748Active

 MLS ID #5826721, Mike Minns, Atlas Realty. Unlock MLS
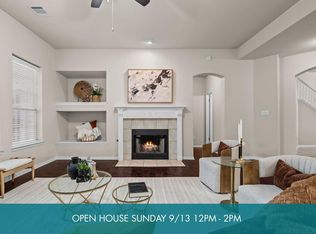
 - $765,0004 bd3 ba2.9k sqft2513 Niemann Dr, Austin, TX 78748Active
 MLS ID #2802238, Bradley Baker, Christies Intl Real Estate Lone Star. Unlock MLS
 - $750,0005 bd4 ba3.4k sqft11600 Arroyo Blanco Dr, Austin, TX 78748Active
 MLS ID #9565371, Dena Davis, The Davis Company. Unlock MLS
 - $675,0004 bd4 ba3.2k sqft2229 Turtle Mountain Bnd, Austin, TX 78748Active
 MLS ID #6344151, Ted Esquibel, Compass RE Texas, LLC. Unlock MLS
 - $675,0004 bd2 ba2.5k sqft6801 Cactus Xing, Austin, TX 78737ActiveMLS ID #6501841, John Rosshirt, Stanberry REALTORS. Unlock MLS
- $819,9004 bd3 ba2.9k sqft5704 Trelawney Ln, Austin, TX 78739ActiveMLS ID #2275926, Joe Stan, Joe Stan Properties. Unlock MLS
- $748,0004 bd4 ba2.9k sqft11521 Cherisse Dr, Austin, TX 78739ActiveMLS ID #7821055, Joe Shashaty, Compass RE Texas, LLC. Unlock MLS
- $645,0004 bd2 ba2k sqft4605 Grider Pass, Austin, TX 78749ActiveMLS ID #6687126, Greg Galindo, JBGoodwin REALTORS WL. Unlock MLS
- $779,9904 bd4 ba3k sqft11028 Cherisse Dr, Austin, TX 78739ActiveMLS ID #8135401, Bijay Adhikari, Terracotta Realty. Unlock MLS
- $650,0004 bd3 ba2.8k sqft7808 Cheno Cortina Trl, Austin, TX 78749ActiveMLS ID #5734168, Amy Brossette, Keller Williams - Lake Travis. Unlock MLS
- $580,0004 bd4 ba3.1k sqft10800 Desert Willow Loop, Austin, TX 78748ActiveMLS ID #5403812, Alex Garcia-Montoya, All City Real Estate Ltd. Co. Unlock MLS
- $525,0005 bd3 ba3.1k sqft10801 Sea Hero Ct, Austin, TX 78748ActiveMLS ID #7793807, Jessica Terry, Real Broker, LLC. Unlock MLS
- $780,0004 bd3 ba1.8k sqft11819 Highland Oaks Trl, Austin, TX 78759ActiveMLS ID #7629058, Gustavo Alvarado, Walzel Properties - Corporate Office. Unlock MLS
- $400,0003 bd3 ba1.5k sqft9021 Kimono Ridge Dr, Austin, TX 78748ActiveMLS ID #7152247, Mandi Fulton, KW-Austin Portfolio Real Estate. Unlock MLS
- $485,0003 bd3 ba2.7k sqft2524 Lavendale Ct, Austin, TX 78748ActiveMLS ID #1474097, Dena Davis, The Davis Company. Unlock MLS
- $400,0003 bd3 ba2.2k sqft11432 Hillhaven Dr, Austin, TX 78748ActiveMLS ID #9042115, Matt Witte, MODUS Real Estate. Unlock MLS
- $860,0004 bd4 ba3.4k sqft13615 Copperleaf Trl, Manchaca, TX 78652ActiveMLS ID #6504616, Martha Bondi, Estrella Real Estate. Unlock MLS
- $665,0003 bd2 ba1.8k sqft7000 Shadywood Dr, Austin, TX 78745ActiveMLS ID #7040037, Joe Karnavas, Douglas Elliman Real Estate. Unlock MLS
- $524,0004 bd3 ba3.2k sqft10229 English Oak Dr, Austin, TX 78748ActiveMLS ID #2787862, Heather Brown, RE/MAX Fine Properties. Unlock MLS
- $645,0003 bd3 ba3k sqft5118 Prairie Dunes Dr, Austin, TX 78747ActiveMLS ID #4541729, Prima Womack, Womack Real Estate LLC. Unlock MLS
