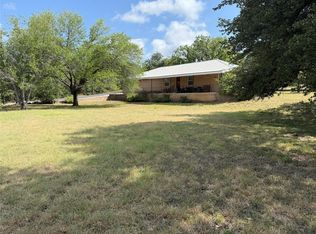
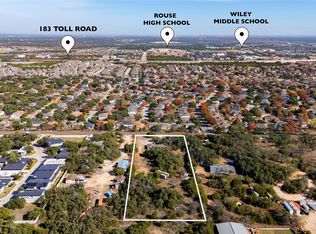
Lake Travis is FULL! Charming lake front home, lovingly maintained by its original owners, available for the first time and priced $30k below appraisal! Deep water location just 15 minutes from Highway 183/183-A. Located in desirable Leander ISD. Situated on 2.2 shaded acres, this special property has so many possibilities. Add your personal touches to this lovely 4 bed, two bath home to make it your own. Oversized 2-car garage and 2 additional storage sheds. Connected to city water but the original well (over 300' deep) is still onsite. Voluntary HOA dues of $150 per year provide access to the community park which includes a boat ramp, pavilion/picnic area and restrooms. HVAC replaced in 2021, water heater replaced in 2016, and roof replaced in 2013.
Active
Price cut: $20K (7/7)
$919,000
10314 W Darleen Dr, Leander, TX 78641
4beds
2,088sqft
Single Family Residence
Built in 1980
2.23 Acres Lot
$-- Zestimate®
$440/sqft
$13/mo HOA
What's special
Lake front home
- 531 days
- 323
- 9
Zillow last checked:
Listing updated:
Listed by:
Micky Mauer (512) 260-2066,
Crystal Falls Realty (512) 260-2066
Source: Unlock MLS,MLS#: 3534455
Facts & features
Interior
Bedrooms & bathrooms
- Bedrooms: 4
- Bathrooms: 2
- Full bathrooms: 2
- Main level bedrooms: 4
Primary bedroom
- Features: Ceiling Fan(s), Walk-In Closet(s)
- Level: Main
Primary bathroom
- Features: Corian Counters, Full Bath
- Level: Main
Dining room
- Features: Chandelier
- Level: Main
Kitchen
- Features: Kitchn - Breakfast Area, Laminate Counters, Eat-in Kitchen, Pantry
- Level: Main
Living room
- Features: Ceiling Fan(s)
- Level: Main
Heating
- Ceiling, Central, Electric, Fireplace(s)
Cooling
- Ceiling Fan(s), Central Air, Electric, Whole House Fan
Appliances
- Included: Built-In Oven(s), Dishwasher, Exhaust Fan, Gas Cooktop, Microwave, Electric Oven, RNGHD, Free-Standing Refrigerator, Gas Water Heater
Features
- Ceiling Fan(s), Laminate Counters, Electric Dryer Hookup, Eat-in Kitchen, Multiple Dining Areas, No Interior Steps, Pantry, Primary Bedroom on Main, Walk-In Closet(s), Washer Hookup
- Flooring: Carpet, Linoleum
- Windows: Drapes, Wood Frames
- Number of fireplaces: 1
- Fireplace features: Family Room, Stone, Wood Burning
Interior area
- Total interior livable area: 2,088 sqft
Video & virtual tour
Property
Parking
- Total spaces: 2
- Parking features: Attached, Garage, Garage Door Opener, Garage Faces Side, Oversized, Side By Side
- Attached garage spaces: 2
Accessibility
- Accessibility features: None
Features
- Levels: One
- Stories: 1
- Patio & porch: Patio
- Exterior features: Uncovered Courtyard, Gutters Partial
- Pool features: None
- Spa features: None
- Fencing: Partial
- Has view: Yes
- View description: Lake
- Has water view: Yes
- Water view: Lake
- Waterfront features: Lake Front
- Body of water: Lake Travis
Lot
- Size: 2.23 Acres
- Features: Sloped Down, Trees-Large (Over 40 Ft), Views
Details
- Additional structures: Outbuilding, Shed(s)
- Parcel number: 01845501110000
- Special conditions: Standard
Construction
Type & style
- Home type: SingleFamily
- Property subtype: Single Family Residence
Materials
- Foundation: Slab
- Roof: Composition
Condition
- Resale
- New construction: No
- Year built: 1980
Utilities & green energy
- Sewer: Septic Tank
- Water: Public, Well
- Utilities for property: Electricity Connected, Internet-Cable, Phone Available, Propane, Sewer Connected, Underground Utilities, Water Connected
Community & HOA
Community
- Features: Fishing, Lake, Picnic Area
- Subdivision: Trails End
HOA
- Has HOA: Yes
- Services included: See Remarks
- HOA fee: $150 annually
- HOA name: Trailsend HOA
Location
- Region: Leander
Financial & listing details
- Price per square foot: $440/sqft
- Tax assessed value: $1,041,599
- Annual tax amount: $12,443
- Date on market: 3/28/2025
- Listing terms: Cash,Conventional,FHA,Texas Vet,USDA Loan,VA Loan
- Electric utility on property: Yes
Estimated market value
Not available
Estimated sales range
Not available
Not available
Price history
| Date | Event | Price |
|---|---|---|
| 7/7/2026 | Price change | $919,000-2.1%$440/sqft |
Source:  Unlock MLS #3534455 Report a problem Unlock MLS #3534455 Report a problem | ||
| 4/4/2026 | Price change | $939,000-3.1%$450/sqft |
Source: Unlock MLS #3534455 Report a problem | ||
| 6/6/2025 | Price change | $969,000-3%$464/sqft |
Source: Unlock MLS #3534455 Report a problem | ||
| 3/28/2025 | Listed for sale | $999,000$478/sqft |
Source: Unlock MLS #3534455 Report a problem | ||
Public tax history
| Year | Property taxes | Tax assessment |
|---|---|---|
| 2025 | $3,935 +16.7% | $747,323 +10% |
| 2024 | $3,372 +16.4% | $679,385 +10% |
| 2023 | $2,895 -27.4% | $617,623 +10% |
| 2022 | $3,988 | $561,475 +10% |
| 2021 | -- | $510,432 +10% |
| 2020 | $3,846 +0.7% | $464,029 |
| 2019 | $3,820 +6.2% | $464,029 |
| 2018 | $3,597 | $464,029 +8.3% |
| 2017 | $3,597 +9.4% | $428,396 +5.1% |
| 2016 | $3,289 | $407,700 +0.1% |
| 2015 | $3,289 | $407,476 +10% |
| 2014 | $3,289 | $370,433 -10.7% |
| 2013 | -- | $414,625 +7.4% |
| 2012 | -- | $386,180 +10% |
| 2011 | -- | $351,073 +11.5% |
| 2010 | -- | $314,956 +10% |
| 2009 | -- | $286,324 +10.8% |
| 2008 | -- | $258,396 +10% |
| 2007 | -- | $234,905 +10% |
| 2006 | -- | $213,550 +10% |
| 2005 | -- | $194,136 +6.5% |
| 2002 | $523 | $182,342 |
Find assessor info on the county website
Monthly payment
Est. payment
Payment breakdown
Explore the cost of this home by adjusting the details. Changes won't be saved.Climate risks
Neighborhood: 78641
Nearby schools
Schools provided by the listing agent
- Elementary: CC Mason
- Middle: Running Brushy
- High: Cedar Park
- District: Leander ISD
Source: Unlock MLS. This data may not be complete. We recommend contacting the local school district to confirm school assignments for this home.
Similar homes
- $899,9004 bd3 ba3k sqft1915 Oak Forest Dr, Round Rock, TX 78681Active

 MLS ID #8084346, Jody Faulkner, Orchard Brokerage. Unlock MLS
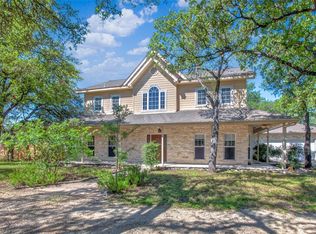
 - $680,0005 bd2 ba2.8k sqft1101 Horizon Park Blvd, Leander, TX 78641Active
 MLS ID #7111061, Rebekah Cummings, Keller Williams Realty. Unlock MLS
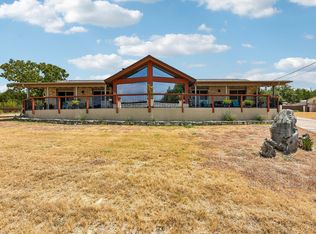
 - $850,0004 bd4 ba2.8k sqft613 Breakaway Rd, Cedar Park, TX 78613Active
 MLS ID #2581684, Chris Watters, Watters International Realty. Unlock MLS
 - $675,0004 bd3 ba2.4k sqft20923 Oak Dale Dr, Lago Vista, TX 78645Active
 MLS ID #6606723, Roland Castillo, Pure Realty. Unlock MLS
 - $715,0004 bd3 ba2.2k sqft22706 Rocking A Trl, Spicewood, TX 78669ActiveMLS ID #3528482, Todd Hower, Todd Hower Realty LLC. Unlock MLS
- $799,9003 bd2 ba1.8k sqft27600 Fm 1431 Rd, Leander, TX 78645ActiveMLS ID #8807254, Eric Recktenwald, REALTY CAPITAL CITY. Unlock MLS
- $975,0004 bd3 ba2.5k sqft10806 Wintergreen Hl, Austin, TX 78750ActiveMLS ID #6994594, Kelly Thate, Keller Williams Heritage. Unlock MLS
- $900,0005 bd3 ba2.7k sqft5500 Blueridge Ct, Austin, TX 78731ActiveMLS ID #5686523, Joan Klausner, Kuper Sotheby's Int'l Realty. Unlock MLS
- $675,0004 bd3 ba2.2k sqft851 San Gabriel Dr, Liberty Hill, TX 78642ActiveMLS ID #9544334, Kim Sanders, Keller Williams Realty Lone St. Unlock MLS
- $800,0003 bd2 ba2k sqft3016 Tradewind Dr, Spicewood, TX 78669ActiveMLS ID #4086531, Aubrey Franklin, Aubrey Franklin, Broker. Unlock MLS
- $775,0003 bd2 ba2.1k sqft802 El Viejo Camino, Austin, TX 78733ActiveMLS ID #4788551, Molly Austin, Molly Austin Realty. Unlock MLS
- $500,0003 bd2 ba1.6k sqft21103 Dawn Dr, Lago Vista, TX 78645ActiveMLS ID #4129896, Faith Staires, RE/MAX Fine Properties. Unlock MLS
- $1,075,0004 bd3 ba3.1k sqft10805 Spicewood Pkwy, Austin, TX 78750ActiveMLS ID #3885233, John Brandon Faught, Compass RE Texas, LLC. Unlock MLS
- $519,0004 bd3 ba2.7k sqft713 FALL CREEK DR, Leander, TX 78641For Sale
 MLS ID #2003742, Ricardo Rodriguez TREC #632578, Dean Grace, LLC. LERA MLS
 - $749,5004 bd3 ba2.2k sqft6110 Gardenridge Holw, Austin, TX 78750ActiveMLS ID #1358224, Arlene Maze, Bramlett Partners. Unlock MLS
- $509,0004 bd2 ba1.9k sqft20406 Whiterock Dr, Lago Vista, TX 78645ActiveMLS ID #3582652, Jacki Duncan, Starlit Properties. Unlock MLS
- $799,0003 bd2 ba1.9k sqft103 S Laurelwood Dr, Austin, TX 78733ActiveMLS ID #2013583, Greg Rives, Presidio Group, REALTORS. Unlock MLS
- $669,0003 bd3 ba2.1k sqft31 Fairview Dr, Round Rock, TX 78665ActiveMLS ID #8046339, Jason McCutchen, eXp Realty, LLC. Unlock MLS
- $730,0003 bd4 ba2.8k sqft113 Indian Bend Dr, Lakeway, TX 78734ActiveMLS ID #6681889, Kyle Ledford, Keller Williams Realty. Unlock MLS
- $725,0005 bd3 ba2.4k sqft7407 Attar Cv, Austin, TX 78759ActiveMLS ID #3677426, Andrew Vallejo, Redfin Corporation. Unlock MLS
