Lake community, ~1 acre lot, newly remodeled home, quiet street, extra storage for boats/toys/RVs, no HOA restrictions yet use of the lakefront beach/park, and close to everything Cedar Park... what more could you want? Step onto the covered front porch and feel invited to slow down, breathe the lake air, and enjoy tranquil living. This home is newly remodeled with all new EE windows, doors, LVP flooring, and recessed lighting. All new kitchen, soft-close cabinets, stainless appliances, leathered granite countertops, an abundance of storage! Extra workspace in the giant island, seating for 6 at the counter, as well as a separate dining area! Great room encompasses living room, kitchen, dining for that open-concept lifestyle. Bathroom has new walk in shower and stone tile work. Bedrooms are large with oversized closets built in shelving, new carpet, new lighting. Bonus room gives additional flex space with huge closet. Laundry and half bath with W/D included. This home is light, bright, open, and all on one level. The attached 2 car garage is oversized as well, with ample closet storage, and additional tool/toy storage areas. The detached garage at the rear offers even more storage. Watch the sunset from the large, covered front porch that overlooks the serene and private setting. Large trees, oaks with swings, quiet street, private setting, only 7 homes on cul-de-sac street keep this amazingly remote, yet you are just 7 minutes to all Cedar Park has to offer. Highly acclaimed LISD schools w excellent ratings are a bus ride away. ETJ so no city taxes and no restrictions, get chickens and more, while 2 fenced garden plots await your homesteading desires. ~140 acre Balcones Preserve on the corner will keep this area private and protected. Private lakefront park amenities include boat launch, day dock, pavilions, restrooms, outdoor kitchen and grills, beach area, fishing, and endless Texas sunsets. Like what you see? All furnishings available.
Active
$449,000
10201 Womack Dr, Leander, TX 78641
2beds
1,550sqft
Single Family Residence
Built in 1970
0.92 Acres Lot
$-- Zestimate®
$290/sqft
$13/mo HOA
What's special
All on one levelNewly remodeled homeNew lightingRecessed lightingPrivate settingAbundance of storageStainless appliances
- 15 days
- 233
- 16
Likely to sell faster than
Zillow last checked:
Listing updated:
Listed by:
Cate Halpain (512) 514-4114,
eXp Realty, LLC (888) 519-7431
Source: Unlock MLS,MLS#: 5679059
Facts & features
Interior
Bedrooms & bathrooms
- Bedrooms: 2
- Bathrooms: 2
- Full bathrooms: 1
- 1/2 bathrooms: 1
- Main level bedrooms: 2
Primary bedroom
- Description: Newly remodeled, oversized bedroom. Dual closets, new carpeting, black out shades.
- Features: Storage, Two Primary Closets
- Level: Main
Bedroom
- Description: Newly remodeled bedroom, new carpet, oversized closet.
- Features: Storage
- Level: Main
Bathroom
- Description: Brand newly remodeled bath, walk in shower with accessibility bars. All stone tile work and flooring, wood top vanity.
- Features: Full Bath, Recessed Lighting, See Remarks, Walk-in Shower
- Level: Main
Bonus room
- Description: Newly added bonus room, large opening (for future barn style sliding door?), extra large closet, new LVP flooring.
- Features: Storage
- Level: Main
Dining room
- Description: Separate dining area, open to kitchen and living rooms. Brand new remodel.
- Features: Kitchn - Breakfast Area, Recessed Lighting
- Level: Main
Kitchen
- Description: Kitchen is open to dining and living space. Brand newly remodeled kitchen, all new appliances (convey), leathered granite counter tops, all new soft-close cabinetry, huge island (seating for 6), extra storage.
- Features: Kitchn - Breakfast Area, Breakfast Bar, Kitchen Island, Granite Counters, Open to Family Room, Recessed Lighting
- Level: Main
Laundry
- Description: Newly added laundry room/ half bathroom. Stackable washer/dryer convey. Oversized utility sink, new LVP flooring.
- Features: Gas Dryer Hookup, Sink, Recessed Lighting, Storage, Washer Hookup
- Level: Main
Living room
- Description: Open living space, opens into kitchen and dining. Lots of light, all new remodel. New windows throughout, new LVP flooring throughout.
- Features: Recessed Lighting
- Level: Main
Storage
- Description: The attached garage has expansive storage. Two large closets inside, oversized area for toys/tools away from cars. And detached garage in rear of yard offers even more storage!
- Level: Main
Heating
- Ceiling, Heat Pump, Propane
Cooling
- Central Air, Electric
Appliances
- Included: Dishwasher, Dryer, Free-Standing Range, Refrigerator, Free-Standing Refrigerator
Features
- Granite Counters, Kitchen Island, No Interior Steps, Open Floorplan, Primary Bedroom on Main, Recessed Lighting, Study/Home Office
- Flooring: Stone, Tile, Vinyl
- Windows: Double Pane Windows, Screens, Storm Window(s), Window Coverings, Window Treatments
Interior area
- Total interior livable area: 1,550 sqft
Property
Parking
- Total spaces: 3
- Parking features: Additional Parking, Asphalt, Attached, Detached, Direct Access, Door-Multi, Garage, Garage Faces Side
- Attached garage spaces: 3
Accessibility
- Accessibility features: Grip-Accessible Features, Hand Rails
Features
- Levels: One
- Stories: 1
- Patio & porch: Covered, Front Porch, Porch
- Exterior features: Garden, Private Entrance, Private Yard
- Pool features: None
- Fencing: Partial
- Has view: Yes
- View description: Lake, Neighborhood, Rural, Trees/Woods
- Has water view: Yes
- Water view: Lake
- Waterfront features: Lake Privileges
- Body of water: Lake Travis
Lot
- Size: 0.92 Acres
- Features: Back Yard, Corner Lot, Cul-De-Sac, Front Yard, Garden, Private, Trees-Heavy, Trees-Large (Over 40 Ft)
Details
- Additional structures: Garage(s), Outbuilding, RV/Boat Storage
- Parcel number: 01845502030000
- Special conditions: Standard
Construction
Type & style
- Home type: SingleFamily
- Property subtype: Single Family Residence
Materials
- Foundation: Slab
- Roof: Metal
Condition
- Resale
- New construction: No
- Year built: 1970
Utilities & green energy
- Sewer: Septic Tank
- Water: See Remarks
- Utilities for property: Cable Available, Electricity Connected, Internet-Cable, Phone Available, Propane, Water Connected
Community & HOA
Community
- Features: See Remarks, Fishing, Gated, Lake, Park, Picnic Area, Playground
- Subdivision: Trails End
HOA
- Has HOA: No
- HOA fee: $150 annually
- HOA name: VOLUNTARY HOA- Trails End
Location
- Region: Leander
Financial & listing details
- Price per square foot: $290/sqft
- Tax assessed value: $377,760
- Annual tax amount: $7,117
- Date on market: 8/20/2026
- Listing terms: Cash,Conventional
- Electric utility on property: Yes
Estimated market value
Not available
Estimated sales range
Not available
Not available
Price history
| Date | Event | Price |
|---|---|---|
| 8/20/2026 | Listed for sale | $449,000$290/sqft |
Source:  Unlock MLS #5679059 Report a problem Unlock MLS #5679059 Report a problem | ||
Public tax history
| Year | Property taxes | Tax assessment |
|---|---|---|
| 2025 | $7,118 -4.9% | $377,760 -7.6% |
| 2024 | $7,488 -15.2% | $408,810 -16.8% |
| 2023 | $8,833 -7% | $491,605 +1.8% |
| 2022 | $9,503 | $482,728 +138.9% |
| 2021 | -- | $202,077 +4.6% |
| 2020 | $4,269 +1001.4% | $193,264 |
| 2019 | $388 +22.4% | $193,264 +55.3% |
| 2018 | $317 | $124,411 +3.2% |
| 2017 | $317 +47% | $120,505 +4.1% |
| 2016 | $215 | $115,705 -4.4% |
| 2015 | $215 | $121,091 +10% |
| 2014 | $215 | $110,083 +10% |
| 2013 | -- | $100,075 |
| 2012 | -- | $100,075 |
| 2011 | -- | $100,075 |
| 2010 | -- | $100,075 +7.1% |
| 2009 | -- | $93,410 +10% |
| 2008 | -- | $84,918 +10% |
| 2007 | -- | $77,198 |
| 2006 | -- | $77,198 +8.5% |
| 2005 | -- | $71,168 +13.8% |
| 2002 | $63 | $62,537 |
Find assessor info on the county website
Monthly payment
Est. payment
Payment breakdown
Explore the cost of this home by adjusting the details. Changes won't be saved.Climate risks
Neighborhood: 78641
Nearby schools
Schools provided by the listing agent
- Elementary: CC Mason
- Middle: Cedar Park
- High: Cedar Park
- District: Leander ISD
Source: Unlock MLS. This data may not be complete. We recommend contacting the local school district to confirm school assignments for this home.
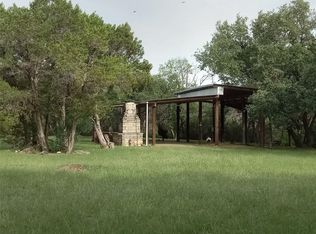
Similar homes
- $450,0004 bd3 ba1.7k sqft14516 Old Anderson Mill Rd, Leander, TX 78641Active
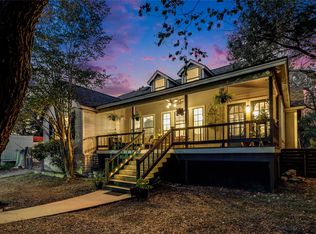
 MLS ID #3259476, Frances Ozaki, eXp Realty, LLC. Unlock MLS
 - $479,0003 bd2 ba1.9k sqft1040 Villa Rialto Vw, Leander, TX 78641Active
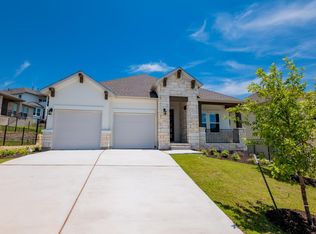 MLS ID #3078753, Jenny Wang, JNJ REAL ESTATE INVESTMENT LLC. Unlock MLS
 - $599,9004 bd3 ba2.1k sqft17234 E Reed Parks Rd, Jonestown, TX 78645Active
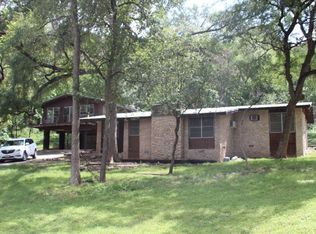 MLS ID #3128961, Greg Billings, Coldwell Banker S.G. Billings. Unlock MLS
 - $457,5003 bd3 ba1.7k sqft11005 7th St, Leander, TX 78645Active
 MLS ID #7321595, Kim Loeffler, Christies Intl Real Estate Lone Star. Unlock MLS
 - $489,0003 bd3 ba2.1k sqft2116 Milan Dr, Cedar Park, TX 78613ActiveMLS ID #4236452, Kacy Dolce, Christies Intl Real Estate Lone Star. Unlock MLS
- $445,9003 bd3 ba1.7k sqft17804 Maritime Point Dr Unit 201, Jonestown, TX 78645ActiveMLS ID #7427418, Ann Berry-Kline, Berry-Kline Realty. Unlock MLS
- $475,0004 bd2 ba2k sqft13204 Fawn Valley Dr, Cedar Park, TX 78613ActiveMLS ID #1747411, Brian Weinzetl, All City Real Estate Ltd. Co. Unlock MLS
- $469,0003 bd2 ba1.9k sqft4001 Good Night Trl, Leander, TX 78641ActiveMLS ID #8183288, Tammy Gardner, JBGoodwin REALTORS WL. Unlock MLS
- $410,0003 bd2 ba1.8k sqft7312 White Oak Dr, Lago Vista, TX 78645ActiveMLS ID #2601754, Jeff McElroy, Real Broker, LLC. Unlock MLS
- $475,0003 bd3 ba2k sqft1340 Castalo Ln, Leander, TX 78641ActiveMLS ID #5441228, Enrique Cordova, LPT Realty LLC - Ascend Group. Unlock MLS
- $500,0003 bd2 ba1.6k sqft21103 Dawn Dr, Lago Vista, TX 78645ActiveMLS ID #4129896, Faith Staires, RE/MAX Fine Properties. Unlock MLS
- $525,0003 bd2 ba1.9k sqft1416 Brescia Walk, Leander, TX 78641ActiveMLS ID #7513261, Joshua Swan, Compass RE Texas, LLC. Unlock MLS
- $420,0003 bd3 ba1.7k sqft803 Brook Meadow Trl, Cedar Park, TX 78613ActiveMLS ID #5791735, Jill Leberknight, eXp Realty, LLC. Unlock MLS
- $475,0003 bd3 ba2.2k sqft13202 Fawn Valley Dr, Cedar Park, TX 78613ActiveMLS ID #9687525, Joshua Swan, Compass RE Texas, LLC. Unlock MLS
- $550,0005 bd3 ba2.2k sqft918 Valley View Dr, Leander, TX 78641ActiveMLS ID #7199688, Natalie Freeman, Lighthouse Premier Realty. Unlock MLS
- $449,0003 bd3 ba2k sqft1602 Iris Ln, Cedar Park, TX 78613ActiveMLS ID #1103936, Charles Lee, eXp Realty, LLC. Unlock MLS
- $304,9004 bd3 ba2k sqft(Undisclosed Address), Leander, TX 78641Active
 MLS ID #624121, Gayla Archie, Central Metro Realty, LLC. Central Texas MLS
 - $435,0003 bd2 ba2.2k sqft15504 Enid Dr, Austin, TX 78734ActiveMLS ID #1734195, Michael Kern, RE/MAX Ascension. Unlock MLS
- $425,0003 bd2 ba1.9k sqft2213 Little Tree Bnd, Cedar Park, TX 78613ActiveMLS ID #7271711, Brendan Sanford, Keller Williams Realty. Unlock MLS
