Welcome to this exceptional custom residence in prestigious Spicewood Estates, where timeless architecture, quality craftsmanship, and thoughtful updates create the perfect balance of luxury and comfort. The beautifully remodeled gourmet kitchen is the heart of the home, featuring premium JennAir® appliances, updated cabinetry with glass accents, designer hardware, and integrated lighting. Adjacent, this oversized laundry room offers outstanding potential for a custom butler's pantry, coffee bar, beverage station, or additional prep and storage space. Designed for entertaining, the sunken great room showcases rich natural woodwork, a fully appointed wet bar, and a stunning custom circulating fireplace that efficiently warms much of the home. The spacious living area flows seamlessly to the covered patio and beautifully landscaped backyard, where there's ample room to create a resort-style pool. Privately located, the luxurious primary suite offers a peaceful retreat with a spa-inspired bath featuring natural stone, designer tile, a multi-head walk-in shower, dual vanities, dressing vanity, premium fixtures, and timeless finishes. Generously sized secondary bedrooms provide custom closets, abundant natural light, and access to an updated shared bath. A versatile flex room with French doors is ideally suited as an executive office, library, formal living room, media room, or game room. Step onto the private balcony to enjoy breathtaking skyline views, spectacular Texas sunsets, refreshing breezes, and star-filled Texas skies. Adding exceptional value, the detached two-car garage offers endless possibilities as a guest suite, pool house, private office, fitness studio, workshop, or hobby space (subject to community guidelines). This remarkable home combines elegant living, flexible spaces, outstanding indoor-outdoor entertaining, and expansion potential in one of Northwest Austin's most sought-after established communities.
Active
$1,075,000
10806 Wintergreen Hl, Austin, TX 78750
4beds
2,586sqft
:
Get pre-qualified$7,282/mo
Single Family Residence
Built in 1985
0.28 Acres Lot
$-- Zestimate®
$416/sqft
$3/mo HOA
What's special
Detached two-car garagePrivate balconyTimeless finishesBeautifully landscaped backyardUpdated shared bathAbundant natural lightSunken great room
- 10 days |
- 474 |
- 15 |
Likely to sell faster than
Zillow last checked:
Listing updated:
Listed by:
Kelly Thate (210) 493-3030,
Keller Williams Heritage (210) 493-3030
Source: Unlock MLS,MLS#: 6994594
Facts & features
Interior
Bedrooms & bathrooms
- Bedrooms: 4
- Bathrooms: 3
- Full bathrooms: 2
- 1/2 bathrooms: 1
Primary bedroom
- Description: Step onto your private balcony and take in breathtaking views of the skyline, spectacular Texas sunsets, and brilliant star-filled skies. Designed to capture the prevailing breezes, this inviting outdoor retreat offers year-round comfort. Soaring ceilings further enhance the sense of openness while helping the space remain naturally cool, creating the perfect setting to relax, entertain, or simply enjoy the peaceful surroundings.
- Features: Ceiling Fan(s), Central Vacuum, CRWN, Storage, Two Primary Closets, Walk-In Closet(s), Walk-in Shower, Wired for Data, Wired for Sound
- Level: Second
Bedroom
- Description: The generously proportioned secondary bedrooms are thoughtfully designed to offer both comfort and privacy. Filled with natural light and complemented by peaceful views, each bedroom features a spacious custom closet and convenient access to a beautifully appointed shared bathroom, creating an inviting retreat for family and guests.
- Features: High Ceilings, Storage, Walk-In Closet(s)
- Level: Second
Primary bathroom
- Description: The luxurious primary bath has been thoughtfully reimagined with timeless natural stone and designer tile finishes. Enjoy a spa-inspired multi-head walk-in shower, elegant dual vanities with abundant storage, a dedicated dressing and makeup vanity, and all-new lighting, premium fixtures, and comfort-height toilets. Every detail has been carefully selected to create a sophisticated retreat that blends everyday functionality with elevated style.
- Features: Double Vanity, High Ceilings, Smart Thermostat, Sound System, Storage, Walk-in Shower, Wired for Data, Wired for Sound
- Level: Second
Kitchen
- Description: Exquisitely remodeled with timeless finishes, this gourmet kitchen is designed to impress. JennAir® -electric oven, cooktop, warming drawer, and microwave. Updated cabinetry with glass, an upgraded sink, hardware, and thoughtfully integrated lighting combine elegance with everyday functionality, creating a stunning centerpiece for the home.
- Features: Kitchn - Breakfast Area, Pantry, Kitchen Island, Central Vacuum, Granite Counters, Gourmet Kitchen, High Ceilings, Natural Woodwork, Open to Family Room, Plumbed for Icemaker, See Remarks, Smart Thermostat, Sound System, Storage, Wired for Data, Wired for Sound
- Level: Main
Laundry
- Description: Oversized Laundry Room with Butler's Pantry Potential — Conveniently located just off the kitchen, this exceptionally spacious laundry room is thoughtfully designed with ample workspace. The generous footprint provides ample room to create a custom butler's pantry, coffee bar, beverage station, or additional storage area, allowing the next owner to tailor the space to their lifestyle. Currently unfinished in this area, it presents an outstanding opportunity to add both functionality and value.
- Features: Central Vacuum, High Ceilings, Sink, Recessed Lighting, Storage
- Level: Main
Library
- Description: Thoughtfully positioned just off the grand foyer and across from the formal dining room, this beautifully proportioned flex room offers exceptional versatility. Privately separated from the main living areas and complete with French doors, it is ideally suited as an executive office, distinguished library, elegant formal living, media, or game room. High ceilings and expansive windows fill the space with natural light, creating an inviting atmosphere while providing privacy.
- Features: Ceiling Fan(s), Central Vacuum, CRWN, High Ceilings, Natural Woodwork, Wired for Data, Wired for Sound
- Level: Main
Living room
- Description: Elegant entertaining and everyday comfort, the inviting sunken great room is the heart of the home. Rich natural woodwork, a fully appointed wet bar, and a stunning custom circulating fireplace create a warm and welcoming atmosphere. Beyond its striking architectural presence, the fireplace is designed to heat throughout much of the home. Enjoy the expansive covered patio and beautifully landscaped backyard. The generous backyard offers ample space for a custom resort-style pool.
- Features: Bar, High Ceilings, Natural Woodwork, Smart Thermostat, Wet Bar, Wired for Data, Wired for Sound
- Level: Main
Workshop
- Description: Detached two-car garage with Exceptional Future Potential — In addition to the two car attached garage, this impressive detached two-car garage offers outstanding flexibility. Under the Spicewood Estates Section 2 restrictions, this structure may be finished as an extension of the main residence, making it an exceptional opportunity for a private guest suite, executive office, fitness studio, game room, art studio, or pool house.
- Features: Storage
- Level: Main
Heating
- Central, Fireplace(s)
Cooling
- Ceiling Fan(s)
Appliances
- Included: Built-In Electric Oven, Convection Oven, Cooktop, Dishwasher, Disposal, Down Draft, Electric Cooktop, ENERGY STAR Qualified Appliances, Exhaust Fan, Indoor Grill, Induction Cooktop, Microwave, Double Oven, RNGHD, Refrigerator, Self Cleaning Oven, Stainless Steel Appliance(s), Vented Exhaust Fan, Warming Drawer
Features
- See Remarks, Bar, Built-in Features, Ceiling Fan(s), Beamed Ceilings, High Ceilings, Central Vacuum, Double Vanity, Entrance Foyer, High Speed Internet, Intercom, Interior Steps, Kitchen Island, Multiple Dining Areas, Multiple Living Areas, Natural Woodwork, Pantry, Recessed Lighting, Smart Thermostat, Storage, Study/Home Office, Walk-In Closet(s), Washer Hookup, Wet Bar, Wired for Data, Wired for Sound
- Flooring: Carpet, Tile, Wood
- Windows: Blinds, Double Pane Windows, Insulated Windows, Plantation Shutters, Screens, Skylight(s)
- Number of fireplaces: 1
- Fireplace features: Circulating, Family Room, Living Room, Masonry, Wood Burning
Interior area
- Total interior livable area: 2,586 sqft
Video & virtual tour
Property
Parking
- Total spaces: 4
- Parking features: See Remarks, Additional Parking, Attached, Detached, Door-Single, Garage, Garage Door Opener, Kitchen Level, Lighted, Workshop in Garage
- Attached garage spaces: 4
Accessibility
- Accessibility features: None
Features
- Levels: Two
- Stories: 2
- Patio & porch: Covered, Deck, Rear Porch
- Exterior features: Balcony, Exterior Steps, Lighting, Private Yard
- Pool features: None
- Fencing: Privacy, Wood
- Has view: Yes
- View description: Skyline, Trees/Woods
- Waterfront features: None
Lot
- Size: 0.28 Acres
- Features: Back Yard, Front Yard, Landscaped, Level, Near Golf Course, Public Maintained Road, Sprinkler - Automatic, Sprinkler - In-ground, Trees-Heavy, Trees-Large (Over 40 Ft), Many Trees, Views
Details
- Additional structures: Garage(s)
- Parcel number: 01661308120000
- Special conditions: Standard
Construction
Type & style
- Home type: SingleFamily
- Property subtype: Single Family Residence
Materials
- Foundation: Slab
- Roof: Composition
Condition
- Updated/Remodeled
- New construction: No
- Year built: 1985
Utilities & green energy
- Sewer: Public Sewer
- Water: Public
- Utilities for property: Electricity Connected
Community & HOA
Community
- Features: Google Fiber, High Speed Internet
- Subdivision: Spicewood Estates Sec 02
HOA
- Has HOA: Yes
- Services included: Common Area Maintenance
- HOA fee: $40 annually
- HOA name: Spicewood Estates Section 2
Location
- Region: Austin
Financial & listing details
- Price per square foot: $416/sqft
- Tax assessed value: $705,349
- Annual tax amount: $15,629
- Date on market: 7/24/2026
- Listing terms: Cash,Conventional
- Electric utility on property: Yes
Estimated market value
Not available
Estimated sales range
Not available
Not available
Price history
| Date | Event | Price |
|---|---|---|
| 7/24/2026 | Listed for sale | $1,075,000$416/sqft |
Source:  Unlock MLS #6994594 Report a problem Unlock MLS #6994594 Report a problem | ||
Public tax history
| Year | Property taxes | Tax assessment |
|---|---|---|
| 2025 | $4,387 -14.5% | $705,349 -0.9% |
| 2024 | $5,132 +11.1% | $711,503 +10% |
| 2023 | $4,617 -33.2% | $646,821 +9.5% |
| 2022 | $6,909 | $590,670 +10% |
| 2021 | -- | $536,973 +10% |
| 2020 | $7,056 +5.2% | $488,157 |
| 2019 | $6,710 +9.8% | $488,157 +7.9% |
| 2018 | $6,113 | $452,356 +10% |
| 2017 | $6,113 +4.5% | $411,233 +10% |
| 2016 | $5,849 | $373,848 +10% |
| 2015 | $5,849 | $339,862 +10% |
| 2014 | $5,849 | $308,965 +10% |
| 2013 | -- | $280,877 -1.8% |
| 2012 | -- | $285,896 -7.6% |
| 2011 | -- | $309,318 |
| 2010 | -- | $309,318 -4.1% |
| 2009 | -- | $322,702 +6.8% |
| 2008 | -- | $302,240 +10% |
| 2007 | -- | $274,764 +6.9% |
| 2006 | -- | $257,019 +9.9% |
| 2005 | -- | $233,872 -8.1% |
| 2002 | $2,078 | $254,426 |
Find assessor info on the county website
Monthly payment
Est. payment
Payment breakdown
Explore the cost of this home by adjusting the details. Changes won't be saved.Climate risks
Neighborhood: 78750
Nearby schools
GreatSchools rating
- 10/10Spicewood Elementary SchoolGrades: K-5Distance: 1.1 mi
- 10/10Canyon Vista Middle SchoolGrades: 6-8Distance: 0.8 mi
- 9/10Westwood High SchoolGrades: 9-12Distance: 1.8 mi
Schools provided by the listing agent
- Elementary: Spicewood
- Middle: Canyon Vista
- High: Westwood
- District: Round Rock ISD
Source: Unlock MLS. This data may not be complete. We recommend contacting the local school district to confirm school assignments for this home.
- $1,557,000-- bd-- ba1.4k sqft10806 Wintergreen Hl, Austin, TX 78750Off Market
- $968,3004 bd3 ba3k sqft10804 Wintergreen Hl, Austin, TX 78750Off Market
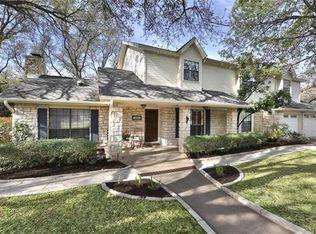
- $899,400-- bd3 ba2.6k sqft10808 Wintergreen Hl, Austin, TX 78750Off Market
- $903,000-- bd2 ba2.9k sqft10707 Keystone Bnd, Austin, TX 78750Off Market
- $920,600-- bd2 ba3.5k sqft10709 Keystone Bnd, Austin, TX 78750Off Market
- $634,000-- bd2 ba1.9k sqft10805 Wintergreen Hl, Austin, TX 78750Off Market
- $910,9004 bd2 ba2.7k sqft10800 Leafwood Ln, Austin, TX 78750Off Market
- $711,8003 bd2 ba2.2k sqft10711 Keystone Bnd, Austin, TX 78750Off Market
A local agent can set up tours, give advice and negotiate with sellers.
Similar homes
- $1,075,0004 bd3 ba3.1k sqft10805 Spicewood Pkwy, Austin, TX 78750Active

 MLS ID #3885233, John Brandon Faught, Compass RE Texas, LLC. Unlock MLS
 - $859,0004 bd3 ba2.6k sqft10901 Country Knl, Austin, TX 78750Active
 MLS ID #7744489, Julie Pratt, Southwest Realty Advisors, LLC. Unlock MLS
 - $695,0004 bd2 ba2k sqft8312 Saber Creek Trl, Austin, TX 78759Active
 MLS ID #3944605, Tanya Liu, Baemayr Realty Group, LLC. Unlock MLS
 - $749,0005 bd3 ba2.4k sqft7407 Attar Cv, Austin, TX 78759Active
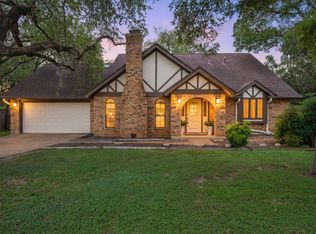 MLS ID #3677426, Andrew Vallejo, Redfin Corporation. Unlock MLS
 - $1,150,0005 bd4 ba3.3k sqft7804 Blue Lilly Dr, Austin, TX 78759ActiveMLS ID #1670075, Sabrina Butler, eXp Realty, LLC. Unlock MLS
- $1,047,0005 bd3 ba2.7k sqft5500 Blueridge Ct, Austin, TX 78731ActiveMLS ID #5686523, Joan Klausner, Kuper Sotheby's Int'l Realty. Unlock MLS
- $974,5004 bd2 ba2k sqft2700 Pearce Rd, Austin, TX 78730Active
 MLS ID #619535, Jon Michael Condrey, Redfin Corporation. Central Texas MLS
 - $850,0003 bd3 ba2k sqft7716 Waldon Dr, Austin, TX 78750ActiveMLS ID #5629288, Curtis Reddehase, Sky Realty. Unlock MLS
- $799,9904 bd4 ba3.7k sqft11509 Brandon Parke Trl, Austin, TX 78750ActiveMLS ID #2147948, Matthew Baker, Baker Realty. Unlock MLS
- $550,0003 bd2 ba1.4k sqft7108 Vallecito Dr, Austin, TX 78759ActiveMLS ID #1375936, Jo Carol Snowden, Moreland Properties. Unlock MLS
- $917,0004 bd4 ba3.2k sqft2605 Shire Ridge Dr, Austin, TX 78732ActiveMLS ID #9239034, Sarah Hammit, White Label Realty. Unlock MLS
- $1,150,0005 bd3 ba2.8k sqft3009 McElroy Dr, Austin, TX 78757ActiveMLS ID #9067014, Elizabeth Emberson, The Stiles Agency. Unlock MLS
- $970,0004 bd3 ba2.5k sqft6914 Thorncliffe Dr, Austin, TX 78731ActiveMLS ID #1374068, Sonia Comisarenco, Team Price Real Estate. Unlock MLS
- $999,9993 bd3 ba2.5k sqft14951 Arrowhead Drive, Volente, TX 78641For Sale
 MLS ID #178054, Forrest W Hess, Kuper Sotheby's Int'l Realty. HLMLS as distributed by MLS GRID
 - $975,0004 bd3 ba3k sqft1915 Oak Forest Dr, Round Rock, TX 78681ActiveMLS ID #8084346, Jody Faulkner, Orchard Brokerage. Unlock MLS
- $975,0004 bd3 ba3.5k sqft3224 Summer Canyon Dr, Austin, TX 78732ActiveMLS ID #3540638, Sean Mulcahy, Real Broker, LLC. Unlock MLS
- $759,0004 bd3 ba2.7k sqft5813 Miramonte Dr, Austin, TX 78759ActiveMLS ID #1968053, Adam Theall, Pauly Presley Realty. Unlock MLS
- $1,049,0004 bd3 ba3.1k sqft2841 Oak Haven Cir, Georgetown, TX 78628ActiveMLS ID #6505528, Adelina Rotar, Keller Williams Realty. Unlock MLS
- $725,0004 bd4 ba3.3k sqft2306 Pipit Ct, Cedar Park, TX 78613ActiveMLS ID #3616350, Laura ivy Blessing, Keller Williams Realty. Unlock MLS
- $1,200,0003 bd4 ba3.5k sqft6302 River Place Blvd, Austin, TX 78730ActiveMLS ID #2583203, Joe Keenan, Compass RE Texas, LLC. Unlock MLS
