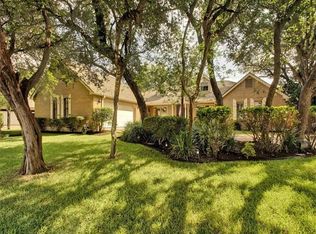
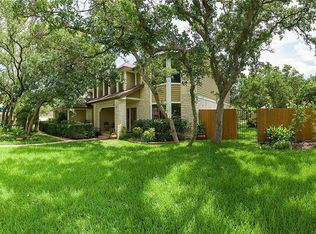
A striking mid-century modern home, custom designed and built by architect Herb Bernard, is being offered for the first time by its original owners. Set on a corner lot in a quiet, tree-shaded neighborhood of Spicewood Estates within the highly rated Round Rock ISD (Spicewood Elementary, Canyon Vista Middle, and Westwood High School), this home blends timeless design with thoughtful updates. The backyard feels like a private retreat, featuring a free-form inground pool and propane-heated spa, plus an open patio and additional treed side yard near the garage. Inside, wide-plank wood flooring flows through two living areas and a flexible dining space. The updated kitchen is showcased by granite countertops, stylish tile backsplash, refreshed cabinetry with Lazy Susan and added drawers, and stainless steel appliances including a double oven and a refrigerator. An upgraded wet bar adds even more charm with granite countertop, a granite-composite sink and illuminated glass-front display cabinets. Spacious secondary bedrooms downstairs share a beautifully remodeled tiled bath. The large primary suite offers a generous walk-in closet, high ceiling, and a gorgeously appointed tiled bathroom. Triple-pane windows enhance comfort and efficiency throughout. Additional highlights include an indoor utility room with wet sink, ample cabinetry and space for a fridge, wine fridge, or freezer. There's a side-entry garage with a work bench and access to the backyard.
Active
Price cut: $30K (7/21)
$859,000
10901 Country Knl, Austin, TX 78750
4beds
2,650sqft
Single Family Residence
Built in 1983
10,863 Square Feet Lot
$-- Zestimate®
$324/sqft
$3/mo HOA
What's special
High ceilingBeautifully remodeled tiled bathPropane-heated spaOpen patioWide-plank wood flooringFlexible dining spaceGranite countertops
- 94 days
- 986
- 49
Zillow last checked:
Listing updated:
Listed by:
Julie Pratt (512) 456-7836,
Southwest Realty Advisors, LLC (512) 456-7836
Source: Unlock MLS,MLS#: 7744489
Facts & features
Interior
Bedrooms & bathrooms
- Bedrooms: 4
- Bathrooms: 3
- Full bathrooms: 2
- 1/2 bathrooms: 1
- Main level bedrooms: 3
Primary bedroom
- Description: The primary bedroom is spacious, offering triple-pane windows in two corners of the room, a high angled ceiling, and enough space to accommodate almost any furniture arrangement plus a sitting area. The adjacent walk-in closet features built-ins.
- Features: Ceiling Fan(s), Central Vacuum, High Ceilings, Natural Woodwork, Walk-In Closet(s)
- Level: Second
Primary bathroom
- Description: The tiled primary bathroom has been delightfully refreshed to pamper. Enjoy a soak in the inviting garden tub, separate shower with frameless door, long double mirrored vanity with built-in medicine cabinet, and plenty of storage.
- Features: Bidet, Granite Counters, Double Vanity, Soaking Tub, Separate Shower
- Level: Second
Kitchen
- Description: Designed for everyday living & effortless entertaining, the updated kitchen showcases granite countertops, beautiful tiled backsplash, stainless steel appliances, refreshed cabinetry with drawers and a Lazy Susan, pantry closet, smooth-surface cooktop with downdraft ventilation, & double ovens. The oversized island features a built-in bookcase, while the breakfast nook overlooks the sparkling pool. The kitchen connects to the garage, powder room, utility room, dining area, wet bar & family room.
- Features: Bookcases, Kitchn - Breakfast Area, Kitchen Island, Granite Counters, Open to Family Room, Pantry, Plumbed for Icemaker
- Level: Main
Living room
- Description: The comfortable family room offers timeless appeal with rich library-style wood paneling, an impressive stone fireplace with Heatilator, built-in bookcase, wide-plank wood flooring, and convenient access to the backyard, pool, and patio, creating an ideal setting for relaxing or entertaining.
- Features: Bookcases, Ceiling Fan(s), High Ceilings, Natural Woodwork
- Level: Main
Heating
- Central, Electric
Cooling
- Ceiling Fan(s), Central Air, Electric
Appliances
- Included: Built-In Electric Oven, Built-In Oven(s), Cooktop, Dishwasher, Disposal, Down Draft, Exhaust Fan, Microwave, Double Oven, RNGHD, Refrigerator, Free-Standing Refrigerator, Stainless Steel Appliance(s), Washer/Dryer, Electric Water Heater
Features
- Stone Counters
- Flooring: Carpet, Tile, Wood
- Windows: Blinds, Screens, Triple Pane Windows, Wood Frames
- Number of fireplaces: 1
- Fireplace features: Family Room, Masonry
Interior area
- Total interior livable area: 2,650 sqft
Video & virtual tour
Property
Parking
- Total spaces: 2
- Parking features: See Remarks, Attached, Door-Single, Garage, Garage Door Opener, Garage Faces Side
- Attached garage spaces: 2
Accessibility
- Accessibility features: None
Features
- Levels: Two
- Stories: 2
- Patio & porch: See Remarks
- Exterior features: Exterior Steps
- Has private pool: Yes
- Pool features: In Ground
- Fencing: Back Yard, Full, Privacy, Wood
- Has view: Yes
- View description: None
- Waterfront features: None
Lot
- Size: 10,863 Square Feet
- Features: Corner Lot, Level, Public Maintained Road, Sprinkler - In-ground, Trees-Large (Over 40 Ft), Trees-Moderate
Details
- Additional structures: None
- Parcel number: 01661302070000
- Special conditions: Standard
Construction
Type & style
- Home type: SingleFamily
- Property subtype: Single Family Residence
Materials
- Foundation: Slab
- Roof: Composition
Condition
- Updated/Remodeled
- New construction: No
- Year built: 1983
Details
- Builder name: Longhorn Builders-Herb Bernard
Utilities & green energy
- Sewer: Public Sewer
- Water: Public
- Utilities for property: Electricity Connected, Internet-Cable, Natural Gas Not Available, Sewer Connected, Water Connected
Community & HOA
Community
- Features: High Speed Internet, Sidewalks
- Subdivision: Spicewood Estates Sec 01
HOA
- Has HOA: Yes
- Services included: Common Area Maintenance
- HOA fee: $40 annually
- HOA name: Spicewood Estates HOA
Location
- Region: Austin
Financial & listing details
- Price per square foot: $324/sqft
- Annual tax amount: $16,724
- Date on market: 6/4/2026
- Listing terms: Cash,Conventional
- Electric utility on property: Yes
Estimated market value
Not available
Estimated sales range
Not available
Not available
Price history
| Date | Event | Price |
|---|---|---|
| 7/21/2026 | Price change | $859,000-3.4%$324/sqft |
Source:  Unlock MLS #7744489 Report a problem Unlock MLS #7744489 Report a problem | ||
| 6/4/2026 | Listed for sale | $889,000$335/sqft |
Source: Unlock MLS #7744489 Report a problem | ||
Public tax history
Tax history is unavailable.
Monthly payment
Est. payment
Payment breakdown
Explore the cost of this home by adjusting the details. Changes won't be saved.Climate risks
Neighborhood: 78750
Nearby schools
Schools provided by the listing agent
- Elementary: Spicewood
- Middle: Canyon Vista
- High: Westwood
- District: Round Rock ISD
Source: Unlock MLS. This data may not be complete. We recommend contacting the local school district to confirm school assignments for this home.
Similar homes
- $975,0004 bd3 ba2.5k sqft10806 Wintergreen Hl, Austin, TX 78750Active

 MLS ID #6994594, Kelly Thate, Keller Williams Heritage. Unlock MLS
 - $1,075,0004 bd3 ba3.1k sqft10805 Spicewood Pkwy, Austin, TX 78750Active
 MLS ID #3885233, John Brandon Faught, Compass RE Texas, LLC. Unlock MLS
 - $849,0004 bd3 ba2.8k sqft6804 Rain Creek Pkwy, Austin, TX 78759Active
 MLS ID #4723742, Michael Cossette, RE/MAX GATEWAY. Unlock MLS
 - $849,9905 bd3 ba2.3k sqft6607 Lost Horizon Dr, Austin, TX 78759Active
 MLS ID #6997142, Jordan Richardson, Kuper Sotheby's Int'l Realty. Unlock MLS
 - $725,0005 bd3 ba2.4k sqft7407 Attar Cv, Austin, TX 78759ActiveMLS ID #3677426, Andrew Vallejo, Redfin Corporation. Unlock MLS
- $588,0004 bd3 ba2.3k sqft11005 Andenwood Dr, Austin, TX 78726ActiveMLS ID #3632021, Gay Puckett, JBGoodwin REALTORS NW. Unlock MLS
- $899,0004 bd3 ba2.6k sqft18205 Ridge Road, Lago Vista, TX 78645For Sale
 MLS ID #179168, Brooke E LeMond, Keller Williams Heritage. HLMLS as distributed by MLS GRID
 - $849,9004 bd4 ba3k sqft18202 W Reed Parks Rd, Jonestown, TX 78645ActiveMLS ID #9283685, Danielle Babin, Keller Williams Realty Lone St. Unlock MLS
- $875,0004 bd3 ba2.5k sqft1005 Cedar Park Dr, Cedar Park, TX 78613ActiveMLS ID #7876768, Kim Polner, Select Austin Real Estate. Unlock MLS
- $885,0004 bd4 ba3.2k sqft2605 Shire Ridge Dr, Austin, TX 78732ActiveMLS ID #9239034, Sarah Hammit, White Label Realty. Unlock MLS
- $959,5004 bd2 ba2k sqft2700 Pearce Rd, Austin, TX 78730Active
 MLS ID #619535, Jon Michael Condrey, Redfin Corporation. Central Texas MLS
 - $949,9003 bd3 ba2.5k sqft14951 Arrowhead Drive, Volente, TX 78641For SaleMLS ID #178054, Forrest W Hess, Kuper Sotheby's Int'l Realty. HLMLS as distributed by MLS GRID
- $949,0003 bd3 ba2.6k sqft5504 Lands End St, Austin, TX 78734ActiveMLS ID #7665080, Amber Carroll, Dennis Artale. Unlock MLS
- $1,120,0005 bd4 ba3.3k sqft7804 Blue Lilly Dr, Austin, TX 78759ActiveMLS ID #1670075, Sabrina Butler, eXp Realty, LLC. Unlock MLS
- $925,0004 bd3 ba3.3k sqft13306 Montview Dr, Austin, TX 78732ActiveMLS ID #1528596, Douglas Young, Coldwell Banker Apex. Unlock MLS
- $949,9003 bd3 ba2.5k sqft6022 Mount Bonnell Holw, Austin, TX 78731ActiveMLS ID #8219175, Hilary Taylor, Monica & Company Real Estate. Unlock MLS
- $925,0004 bd3 ba3.5k sqft3224 Summer Canyon Dr, Austin, TX 78732ActiveMLS ID #3540638, Sean Mulcahy, Real Broker, LLC. Unlock MLS
- $674,0003 bd3 ba2.5k sqft11912 Mira Vista Way #Vh28, Austin, TX 78726ActiveMLS ID #8912277, Meryl Hawk, Coldwell Banker Realty. Unlock MLS
- $849,5004 bd4 ba3k sqft2641 Great Owl Pass, Leander, TX 78641ActiveMLS ID #5924673, Marilyn Fisher, Bumpus Real Estate. Unlock MLS
- $850,0003 bd3 ba2.8k sqft608 Flamingo Cv, Lakeway, TX 78734ActiveMLS ID #9161851, Larry Bishop, All City Real Estate Ltd. Co. Unlock MLS
