Nestled in a quiet cul-de-sac in Northwest Austin, this charming single-story home offers comfort, style, and a serene natural setting. Featuring 3 bedrooms and 2 bathrooms, the home sits beneath majestic oak trees and backs to a peaceful green space, creating a private retreat. Enjoy outdoor living at its finest with a wraparound deck and a screened in porch/patio complete with a fireplace and soaring cathedral ceiling; perfect for relaxing or entertaining year-round. Inside, the kitchen is a standout with an oversized island and cooktop, custom cabinetry, and granite countertops. The great room, anchored by beautiful hardwood floors, serves as the heart of the home, while the formal dining room, enhanced by a skylight, fills the space with natural light. Residents enjoy access to Lakewood amenities, including a pool, park, tennis courts, and a clubhouse. Conveniently located near the 360 corridor, this home is just minutes from shopping, dining, and schools. Recent updates including fresh paint, new carpet, and refreshed landscaping make this home truly move-in ready. Please wear provided booties when touring the home.
Active
Price cut: $15K (7/14)
$770,000
6411 Johanne Ct, Austin, TX 78750
3beds
1,991sqft
:
Get pre-qualified$5,418/mo
Single Family Residence
Built in 1993
10,585 Square Feet Lot
$-- Zestimate®
$387/sqft
$59/mo HOA
What's special
Majestic oak treesFresh paintGranite countertopsNew carpetQuiet cul-de-sacWraparound deckRefreshed landscaping
- 109 days |
- 675 |
- 41 |
Zillow last checked:
Listing updated:
Listed by:
Bill Brewer (512) 452-3006,
Treaty Oak Realty (512) 789-3006
Source: Unlock MLS,MLS#: 8974876
Facts & features
Interior
Bedrooms & bathrooms
- Bedrooms: 3
- Bathrooms: 2
- Full bathrooms: 2
- Main level bedrooms: 3
Heating
- Central, Natural Gas
Cooling
- Ceiling Fan(s), Central Air
Appliances
- Included: Built-In Oven(s), Dishwasher, Disposal, Gas Cooktop, Microwave, Oven, Self Cleaning Oven, Gas Water Heater
Features
- Breakfast Bar, Ceiling Fan(s), High Ceilings, Granite Counters, Crown Molding, Double Vanity, Electric Dryer Hookup, Entrance Foyer, In-Law Floorplan, Interior Steps, Kitchen Island, Multiple Dining Areas, Multiple Living Areas, Pantry, Primary Bedroom on Main, Study/Home Office, Track Lighting, Walk-In Closet(s), Washer Hookup
- Flooring: Carpet, Tile, Wood
- Windows: Blinds, Skylight(s)
- Number of fireplaces: 2
- Fireplace features: See Remarks, Family Room, Gas, Outside
Interior area
- Total interior livable area: 1,991 sqft
Property
Parking
- Total spaces: 2
- Parking features: Attached, Covered, Driveway, Garage, Garage Faces Front
- Attached garage spaces: 2
Accessibility
- Accessibility features: None
Features
- Levels: One
- Stories: 1
- Patio & porch: See Remarks, Covered, Deck, Front Porch, Porch
- Exterior features: Exterior Steps, Gutters Full, Lighting, Private Yard
- Pool features: None
- Spa features: None
- Fencing: Back Yard, Wrought Iron
- Has view: Yes
- View description: Neighborhood, Trees/Woods
- Waterfront features: None
Lot
- Size: 10,585 Square Feet
- Features: Back Yard, Cul-De-Sac, Curbs, Front Yard, Interior Lot, Public Maintained Road, Sprinkler - Automatic, Many Trees, Trees-Medium (20 Ft - 40 Ft)
Details
- Additional structures: Pergola
- Parcel number: 01471105390000
- Special conditions: Standard
Construction
Type & style
- Home type: SingleFamily
- Property subtype: Single Family Residence
Materials
- Foundation: Slab
- Roof: Composition, Shingle
Condition
- Resale
- New construction: No
- Year built: 1993
Utilities & green energy
- Sewer: Public Sewer
- Water: Public
- Utilities for property: Electricity Available, Natural Gas Available
Community & HOA
Community
- Features: Clubhouse, Common Grounds, Kitchen Facilities, Playground, Pool, Sidewalks, Tennis Court(s)
- Subdivision: Lakewood Sec 05-A
HOA
- Has HOA: Yes
- Services included: Common Area Maintenance
- HOA fee: $707 annually
- HOA name: Lakewood HOA
Location
- Region: Austin
Financial & listing details
- Price per square foot: $387/sqft
- Tax assessed value: $725,784
- Annual tax amount: $6,224
- Date on market: 4/24/2026
- Listing terms: Cash,Conventional,FHA,VA Loan
- Electric utility on property: Yes
Estimated market value
Not available
Estimated sales range
Not available
Not available
Price history
| Date | Event | Price |
|---|---|---|
| 7/14/2026 | Price change | $770,000-1.9%$387/sqft |
Source:  Unlock MLS #8974876 Report a problem Unlock MLS #8974876 Report a problem | ||
| 5/28/2026 | Price change | $785,000-1.9%$394/sqft |
Source: Unlock MLS #8974876 Report a problem | ||
| 4/24/2026 | Listed for sale | $800,000$402/sqft |
Source: Unlock MLS #8974876 Report a problem | ||
Public tax history
| Year | Property taxes | Tax assessment |
|---|---|---|
| 2025 | $6,224 +5.8% | $725,784 +3.5% |
| 2024 | $5,883 +12.2% | $701,049 +10% |
| 2023 | $5,244 -27.6% | $637,317 -25.8% |
| 2022 | $7,248 | $859,442 +63.2% |
| 2021 | -- | $526,708 +9.8% |
| 2020 | $7,267 +4.9% | $479,580 |
| 2019 | $6,928 +0.6% | $479,580 +2.8% |
| 2018 | $6,884 | $466,343 +0.3% |
| 2017 | $6,884 -0.5% | $464,837 +7.8% |
| 2016 | $6,916 | $431,165 +10% |
| 2015 | $6,916 | $391,968 +2% |
| 2014 | $6,916 | $384,437 +4.4% |
| 2013 | -- | $368,291 -0.7% |
| 2012 | -- | $370,805 -8.7% |
| 2011 | -- | $405,986 -1% |
| 2010 | -- | $410,227 -2% |
| 2009 | -- | $418,703 +1.5% |
| 2008 | -- | $412,523 +10% |
| 2007 | -- | $375,021 +34.4% |
| 2006 | -- | $279,014 -9.1% |
| 2005 | -- | $306,888 +0.4% |
| 2002 | $7,147 | $305,625 |
Find assessor info on the county website
Monthly payment
Est. payment
Payment breakdown
Explore the cost of this home by adjusting the details. Changes won't be saved.Climate risks
Neighborhood: Jester
Nearby schools
GreatSchools rating
- 9/10Hill Elementary SchoolGrades: PK-5Distance: 2.3 mi
- 8/10Murchison Middle SchoolGrades: 6-8Distance: 2.4 mi
- 8/10Anderson High SchoolGrades: 9-12Distance: 2.1 mi
Schools provided by the listing agent
- Elementary: Hill
- Middle: Murchison
- High: Anderson
- District: Austin ISD
Source: Unlock MLS. This data may not be complete. We recommend contacting the local school district to confirm school assignments for this home.
- $772,0003 bd3 ba2.4k sqft6407 Johanne Ct, Austin, TX 78750Off Market
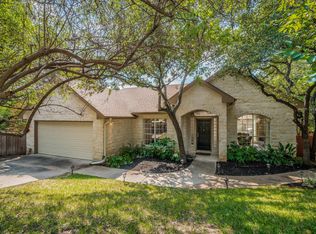
- $952,0004 bd3 ba2.9k sqft6415 Johanne Ct, Austin, TX 78750Off Market

- $802,0004 bd3 ba2.5k sqft6412 Deer Hollow Ln, Austin, TX 78750Off Market

- $822,800-- bd2 ba2.6k sqft6408 Deer Hollow Ln, Austin, TX 78750Off Market
- $719,3004 bd2 ba2k sqft6416 Deer Hollow Ln, Austin, TX 78750Off Market
- $702,800-- bd2 ba2k sqft6500 Deer Hollow Ln, Austin, TX 78750Off Market
- $851,7003 bd3 ba2.5k sqft6414 Johanne Ct, Austin, TX 78750Off Market
- $801,1004 bd3 ba2.6k sqft7610 Waldon Dr, Austin, TX 78750Off Market
A local agent can set up tours, give advice and negotiate with sellers.
Similar homes
- $765,0004 bd3 ba2.4k sqft10107 Grand Oak Dr, Austin, TX 78750Active

 MLS ID #2302151, Anne Haikola, Emerald Haven Realty. Unlock MLS
 - $850,0003 bd3 ba2k sqft7716 Waldon Dr, Austin, TX 78750Active
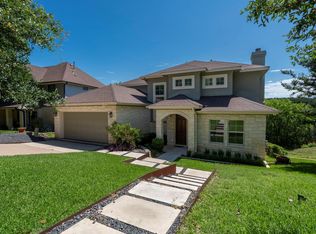 MLS ID #5629288, Curtis Reddehase, Sky Realty. Unlock MLS
 - $759,0004 bd3 ba2.3k sqft10803 Leafwood Ln, Austin, TX 78750Active
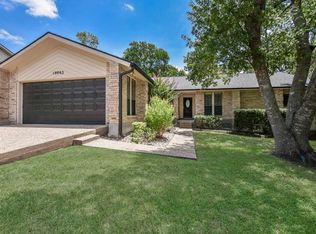 MLS ID #7056416, Sherri Lindsey, GoldSher Properties. Unlock MLS
 - $775,0003 bd3 ba2.1k sqft8910 Spicebrush Dr, Austin, TX 78759Active
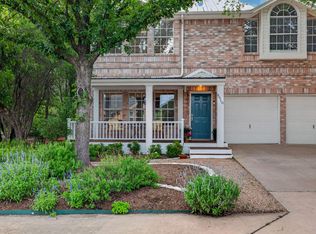 MLS ID #1651827, Charlotte Brigham, Brigham Real Estate, LLC. Unlock MLS
 - $900,0003 bd3 ba2.1k sqft7705 Jester Blvd, Austin, TX 78750ActiveMLS ID #4984065, Charles Escutia, Socius Real Estate. Unlock MLS
- $799,0003 bd2 ba2.2k sqft8804 Mountain Path Cir, Austin, TX 78759For Sale
 MLS ID #178943, Ann L Kimbriel, Keller Williams - Lake Travis. HLMLS as distributed by MLS GRID
 - $724,9884 bd3 ba2.3k sqft8711 Mountain Ridge Dr, Austin, TX 78759ActiveMLS ID #4107072, Jennifer Puryear, RE/MAX Fine Properties. Unlock MLS
- $795,0003 bd2 ba1.9k sqft7509 Hart Ln, Austin, TX 78731ActiveMLS ID #2399626, Dawn McKim, Coldwell Banker Realty. Unlock MLS
- $620,0002 bd3 ba1.5k sqft7320 Cave Holw, Austin, TX 78750ActiveMLS ID #9977015, Mark Cunningham, Mark Cunningham. Unlock MLS
- $739,9903 bd2 ba1.9k sqft3304 Whitepine Dr, Austin, TX 78757ActiveMLS ID #9026190, Regan Pack, Real Broker, LLC. Unlock MLS
- $599,0004 bd2 ba2k sqft6109 Grass Holw, Austin, TX 78750ActiveMLS ID #4723550, Daphne Santa-Maria Quay, eXp Realty, LLC. Unlock MLS
- $799,0004 bd2 ba2.4k sqft6203 Danwood Dr, Austin, TX 78759ActiveMLS ID #8058098, Debbie Barrera, Christies Intl Real Estate Lone Star. Unlock MLS
- $725,0004 bd4 ba2.1k sqft8110 Ranch Road 2222 Rd #33, Austin, TX 78730ActiveMLS ID #6524661, Scott McCord, Compass RE Texas, LLC. Unlock MLS
- $725,0004 bd2 ba1.8k sqft3602 Serena Woods Ct, Austin, TX 78759ActiveMLS ID #9081119, Jason Brian, Austin Livin LLC. Unlock MLS
- $799,9004 bd3 ba2.1k sqft11002 Sierra Verde Trl, Austin, TX 78759ActiveMLS ID #6588083, Monica Dudeck, Coldwell Banker Realty. Unlock MLS
- $799,0003 bd3 ba2.5k sqft4010 Long Champ Dr APT 14, Austin, TX 78746ActiveMLS ID #8263613, Daisy Vaught, Keller Williams Realty. Unlock MLS
- $725,0005 bd3 ba2.4k sqft7407 Attar Cv, Austin, TX 78759ActiveMLS ID #3677426, Andrew Vallejo, Redfin Corporation. Unlock MLS
- $686,000-- bd2 ba2k sqft7901 Havenwood Dr, Austin, TX 78759Off Market
- $859,0004 bd3 ba2.6k sqft10901 Country Knl, Austin, TX 78750ActiveMLS ID #7744489, Julie Pratt, Southwest Realty Advisors, LLC. Unlock MLS
- $759,0004 bd3 ba2.7k sqft5813 Miramonte Dr, Austin, TX 78759ActiveMLS ID #1968053, Adam Theall, Pauly Presley Realty. Unlock MLS
