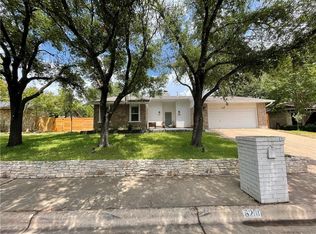
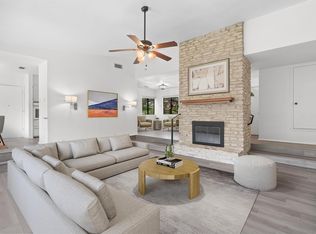
Enjoy peace and nature on nearly 0.6 acres backing onto a greenbelt. This unique retreat offers the perfect combination of serenity, convenience of Northwest Austin, and easy access to Downtown. Tucked away on a quiet dead-end street, the property features a beautifully wooded backyard with mature trees, natural landscaping, and no visible rear neighbors—just serene treetop views. The backyard has only a slight grade change, making it highly usable for entertaining, gardening, multiple play areas, or possibly a pool! Seasonal blooms from mountain laurels and crepe myrtles add color throughout the year, while the spacious deck offers the perfect spot for morning coffee, outdoor dining, or simply relaxing to the sights and sounds of nature. Inside, large windows fill the home with natural light and frame stunning backyard views. The spacious living room, with its cozy fireplace and built-in shelving, is ideal for gatherings while the oversized dining room easily accommodates holiday celebrations and special occasions. The bright breakfast area overlooks the backyard, creating a peaceful start to every day. The primary suite offers tranquil backyard views, multiple closets, and a private bath designed for comfort. A versatile upstairs room provides endless possibilities—media or game room, home office, playroom, guest retreat, or fourth bedroom. Additional highlights include a huge 15.5’ x 28’ Morgan metal building at the back of the property and an extra-deep garage with ample storage. Residents enjoy a friendly neighborhood vibe with amenities close by, including Oakview and Great Hills neighborhood parks and walking trails—among them the trailhead at the end of Danwood Drive. Two HEB grocery stores, Ace Hardware, The Domain, and a wide variety of restaurants and entertainment just minutes away. Quick access to Highway 183 and a scenic route to Loop 360 make commuting around Austin easy plus Downtown is approx12 miles away.
Active
Price cut: $26K (7/24)
$799,000
6203 Danwood Dr, Austin, TX 78759
4beds
2,416sqft
:
Get pre-qualified$5,560/mo
Single Family Residence
Built in 1983
0.6 Acres Lot
$-- Zestimate®
$331/sqft
$-- HOA
What's special
Serene treetop viewsNatural landscaping
- 51 days |
- 1,355 |
- 102 |
Likely to sell faster than
Zillow last checked:
Listing updated:
Listed by:
Debbie Barrera 512-203-1912,
Christies Intl Real Estate Lone Star (512) 270-8586
Source: Unlock MLS,MLS#: 8058098
Facts & features
Interior
Bedrooms & bathrooms
- Bedrooms: 4
- Bathrooms: 2
- Full bathrooms: 2
- Main level bedrooms: 3
Heating
- Central, Natural Gas
Cooling
- Ceiling Fan(s), Central Air, Electric
Appliances
- Included: Dishwasher, Disposal, Microwave, Free-Standing Electric Range, Gas Water Heater
Features
- Built-in Features, Ceiling Fan(s), High Ceilings, Granite Counters, Electric Dryer Hookup, Primary Bedroom on Main, Walk-In Closet(s), Washer Hookup, Wet Bar
- Flooring: Carpet, Vinyl
- Windows: Aluminum Frames, Blinds, Screens
- Number of fireplaces: 1
- Fireplace features: Living Room, Wood Burning
Interior area
- Total interior livable area: 2,416 sqft
Video & virtual tour
Property
Parking
- Total spaces: 2
- Parking features: Attached, Concrete, Driveway, Garage, Garage Door Opener, Garage Faces Front
- Attached garage spaces: 2
Accessibility
- Accessibility features: None
Features
- Levels: Two
- Stories: 2
- Patio & porch: Covered, Deck, Patio
- Exterior features: Exterior Steps, Gutters Partial, Private Yard
- Pool features: None
- Fencing: Wood
- Has view: Yes
- View description: Trees/Woods
- Waterfront features: None
Lot
- Size: 0.6 Acres
- Dimensions: 77 x 344
- Features: Back to Park/Greenbelt, Back Yard, Curbs, Front Yard, Landscaped, Native Plants, Private, Sprinkler - Automatic, Sprinkler - Partial, Trees-Heavy, Trees-Large (Over 40 Ft), Trees-Medium (20 Ft - 40 Ft)
Details
- Additional structures: Shed(s), Storage
- Parcel number: 01620304090000
- Special conditions: Standard
Construction
Type & style
- Home type: SingleFamily
- Property subtype: Single Family Residence
Materials
- Foundation: Slab
- Roof: Composition, Shingle
Condition
- Resale
- New construction: No
- Year built: 1983
Utilities & green energy
- Sewer: Public Sewer
- Water: Public
- Utilities for property: Cable Available, Electricity Available, Internet-Cable, Internet-Fiber, Natural Gas Available, Sewer Available, Water Available
Community & HOA
Community
- Features: Curbs, Google Fiber
- Subdivision: Hunter Oaks
HOA
- Has HOA: No
Location
- Region: Austin
Financial & listing details
- Price per square foot: $331/sqft
- Tax assessed value: $790,692
- Annual tax amount: $17,632
- Date on market: 6/5/2026
- Listing terms: Cash,Conventional,FHA,VA Loan
- Electric utility on property: Yes
Estimated market value
Not available
Estimated sales range
Not available
Not available
Price history
| Date | Event | Price |
|---|---|---|
| 7/24/2026 | Price change | $799,000-3.2%$331/sqft |
Source:  Unlock MLS #8058098 Report a problem Unlock MLS #8058098 Report a problem | ||
| 6/26/2026 | Price change | $825,000-1.8%$341/sqft |
Source: Unlock MLS #8058098 Report a problem | ||
| 6/5/2026 | Listed for sale | $840,000-1.2%$348/sqft |
Source: Unlock MLS #8058098 Report a problem | ||
| 5/7/2024 | Sold | -- |
Source: Agent Provided Report a problem | ||
| 4/23/2024 | Pending sale | $849,900$352/sqft |
Source: Unlock MLS #5355765 Report a problem | ||
| 4/10/2024 | Contingent | $849,900$352/sqft |
Source: Unlock MLS #5355765 Report a problem | ||
| 4/5/2024 | Listed for sale | $849,900$352/sqft |
Source: Unlock MLS #5355765 Report a problem | ||
Public tax history
| Year | Property taxes | Tax assessment |
|---|---|---|
| 2025 | $13,268 +304.5% | $790,692 +37.2% |
| 2024 | $3,280 +14% | $576,178 +10% |
| 2023 | $2,876 -37.6% | $523,798 +10% |
| 2022 | $4,613 | $476,180 +10% |
| 2021 | -- | $432,891 +10% |
| 2020 | $4,752 +13.8% | $393,537 -2.9% |
| 2019 | $4,175 +12.8% | $405,297 +0.7% |
| 2018 | $3,701 | $402,545 +36.1% |
| 2017 | $3,701 +4.2% | $295,670 +10% |
| 2016 | $3,550 | $268,791 +10% |
| 2015 | $3,550 | $244,355 +10% |
| 2014 | $3,550 | $222,141 -1.1% |
| 2013 | -- | $224,702 +0.2% |
| 2012 | -- | $224,204 -8.1% |
| 2011 | -- | $243,873 -9.5% |
| 2010 | -- | $269,579 -5.7% |
| 2009 | -- | $285,817 +10% |
| 2008 | -- | $259,834 +10% |
| 2007 | -- | $236,213 -5.6% |
| 2006 | -- | $250,160 +16.5% |
| 2005 | -- | $214,744 |
Find assessor info on the county website
Monthly payment
Est. payment
Payment breakdown
Explore the cost of this home by adjusting the details. Changes won't be saved.Climate risks
Neighborhood: 78759
Nearby schools
GreatSchools rating
- 6/10Davis Elementary SchoolGrades: PK-5Distance: 1.1 mi
- 8/10Murchison Middle SchoolGrades: 6-8Distance: 4.5 mi
- 8/10Anderson High SchoolGrades: 9-12Distance: 3 mi
Schools provided by the listing agent
- Elementary: Davis
- Middle: Murchison
- High: Anderson
- District: Austin ISD
Source: Unlock MLS. This data may not be complete. We recommend contacting the local school district to confirm school assignments for this home.
- $1,080,100-- bd4 ba3.6k sqft6205 Danwood Dr, Austin, TX 78759Off Market
- $631,200-- bd2 ba1.8k sqft6201 Danwood Dr, Austin, TX 78759Off Market
- $780,900-- bd2 ba2.4k sqft6207 Danwood Dr, Austin, TX 78759Off Market
- $541,1003 bd2 ba1.5k sqft6200 Danwood Dr, Austin, TX 78759Off Market
- $716,3004 bd3 ba2.6k sqft6017 Salton Dr, Austin, TX 78759Off Market
- $557,200-- bd2 ba1.6k sqft6202 Danwood Dr, Austin, TX 78759Off Market
- $653,200-- bd2 ba1.8k sqft6301 Danwood Dr, Austin, TX 78759Off Market
- $635,500-- bd2 ba2.4k sqft6015 Salton Dr, Austin, TX 78759Off Market
A local agent can set up tours, give advice and negotiate with sellers.
A local lender can help you make sure your offer is ready when you are.
Similar homes
- $750,0004 bd2 ba1.8k sqft3602 Serena Woods Ct, Austin, TX 78759Active
 MLS ID #9081119, Jason Brian, Austin Livin LLC. Unlock MLS
 - $627,0004 bd2 ba1.9k sqft11600 Buckingham Rd, Austin, TX 78759Active
 MLS ID #5220619, Margo Wickersham, eXp Realty, LLC. Unlock MLS
 - $890,0004 bd3 ba2k sqft2316 Bahama Rd, Austin, TX 78733Active
 MLS ID #9096878, Benjamin Whiteley, Central Metro Realty. Unlock MLS
 - $710,0004 bd3 ba2.4k sqft10707 Beckwood Dr, Austin, TX 78726Active
 MLS ID #9756207, Michael Frost, Compass RE Texas, LLC. Unlock MLS
 - $800,0004 bd4 ba3.3k sqft15613 Echo Hills Dr, Austin, TX 78717ActiveMLS ID #8285699, Leza Gan, Phyllis Browning Company. Unlock MLS
- $475,0004 bd3 ba2.1k sqft8905 Bridgewood Trl, Austin, TX 78729ActiveMLS ID #3525059, Summer Lee, Chad Realty Group. Unlock MLS
- $635,0004 bd2 ba1.8k sqft3802 Hawkshead Dr, Austin, TX 78727ActiveMLS ID #6703538, Jacqui Washington, JBGoodwin REALTORS NW. Unlock MLS
- $674,9004 bd3 ba3k sqft1308 Cardinal Hill Cir, Austin, TX 78758ActiveMLS ID #2205221, Rick Luisi, Coldwell Banker Apex. Unlock MLS
- $565,0003 bd2 ba1.6k sqft4209 Red Cloud Dr, Austin, TX 78759ActiveMLS ID #2159958, Toni Bondonzi, Sienna Properties. Unlock MLS
- $559,0004 bd2 ba1.6k sqft11905 Misty Brook Dr, Austin, TX 78727ActiveMLS ID #2509191, Becky Ode, Moreland Properties. Unlock MLS
- $615,0004 bd2 ba1.6k sqft3907 Skipton Dr, Austin, TX 78727ActiveMLS ID #2508438, Edward Flores, Twelve Rivers Realty. Unlock MLS
- $755,0004 bd4 ba2.8k sqft16208 Sydney Carol Ln, Austin, TX 78734ActiveMLS ID #7814750, Steven Cady, Moreland Properties. Unlock MLS
- $799,9003 bd3 ba2.2k sqft5205 Wheeler Branch Cir, Austin, TX 78749ActiveMLS ID #3277689, Abbie Pilgrim, Brodsky Properties. Unlock MLS
- $700,0004 bd3 ba2.9k sqft3908 Valley Vw, Round Rock, TX 78681ActiveMLS ID #7137880, Shannon Reeve, Compass RE Texas, LLC. Unlock MLS
- $625,0004 bd3 ba2.3k sqft7523 Glenhill Rd, Austin, TX 78752ActiveMLS ID #7783642, William Haley, Sprout Realty. Unlock MLS
- $569,0004 bd3 ba2.8k sqft7516 Windrush Dr, Austin, TX 78729ActiveMLS ID #9487189, Ashley Jackson, Compass RE Texas, LLC. Unlock MLS
- $975,0004 bd3 ba2.9k sqft17226 Rocky Ridge Rd, Austin, TX 78734ActiveMLS ID #8035057, Keith Milkiewicz, eXp Realty, LLC. Unlock MLS
- $575,0003 bd3 ba2.2k sqft12607 Terra Nova Ln, Austin, TX 78727ActiveMLS ID #4051076, Judith Bundschuh, Catalyst Realty. Unlock MLS
- $650,0004 bd3 ba2.6k sqft4011 Honey Bear Loop, Round Rock, TX 78681ActiveMLS ID #6348149, Anne Cobern, Austin 512 Realty. Unlock MLS
- $459,9003 bd2 ba1.8k sqft1006 Hollybluff St, Austin, TX 78753ActiveMLS ID #9504198, Kent Redding, Berkshire Hathaway TX Realty. Unlock MLS
