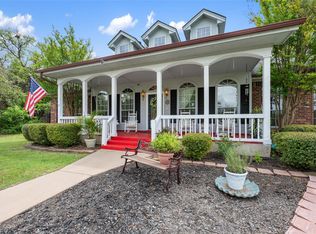
5 Acres of Hill Country Paradise with a Resort-Style Backyard. Welcome home to 106 Deep Lake Dr, where custom craftsmanship meets wide-open Texas sky. Set on 5 private acres, this 3,216 sq ft retreat delivers 4 bedrooms, 3.5 baths, and a flexible bonus room ready to become a 5th bedroom, home gym, media room, or guest suite. Inside: a formal dining room, private office, and an open-concept living space anchored by a chef-ready kitchen with a large island overlooking the family room and backyard views. Step outside and the real showstopper begins — a sparkling pool, bubbling hot tub, and cascading waterfall set the stage for summer nights under the stars. A versatile barn adds room for animals, equipment, or a workshop, while mature trees and a 2-car garage round out the package. Peaceful acreage living, minutes from town — this is the Liberty Hill lifestyle buyers dream about. Freshly priced and ready to show. Schedule your private tour today
Active
$1,199,000
106 Deep Lake Dr, Liberty Hill, TX 78642
4beds
3,216sqft
:
Get pre-qualifiedN/A
Single Family Residence
Built in 2007
5.02 Acres Lot
$-- Zestimate®
$373/sqft
$-- HOA
What's special
Sparkling poolBubbling hot tubFormal dining roomCascading waterfallPrivate officeOpen-concept living spaceVersatile barn
- 34 days |
- 684 |
- 33 |
Likely to sell faster than
Zillow last checked:
Listing updated:
Listed by:
Kourtni Ince (512) 755-5854,
eXp Realty, LLC (888) 519-7431
Source: Unlock MLS,MLS#: 1812477
Facts & features
Interior
Bedrooms & bathrooms
- Bedrooms: 4
- Bathrooms: 4
- Full bathrooms: 3
- 1/2 bathrooms: 1
- Main level bedrooms: 4
Primary bedroom
- Features: Ceiling Fan(s)
- Level: Main
Heating
- Central, Exhaust Fan, Fireplace(s)
Cooling
- Ceiling Fan(s), Central Air
Appliances
- Included: Bar Fridge, Cooktop, Dishwasher, Disposal, Dryer, Electric Cooktop, Electric Range, ENERGY STAR Qualified Appliances, ENERGY STAR Qualified Dishwasher, ENERGY STAR Qualified Dryer, ENERGY STAR Qualified Freezer, ENERGY STAR Qualified Refrigerator, ENERGY STAR Qualified Washer, ENERGY STAR Qualified Water Heater, Exhaust Fan, Freezer, Instant Hot Water, Microwave, Oven, Electric Oven, RNGHD, Refrigerator, Vented Exhaust Fan, Washer/Dryer, Electric Water Heater, Water Purifier Owned, WaterSoftener, Water Softener Owned
Features
- 2 Primary Baths, 2 Primary Suites, Bar, Breakfast Bar, Ceiling Fan(s), High Ceilings, Chandelier, Double Vanity, Dry Bar, Electric Dryer Hookup, Eat-in Kitchen, Entrance Foyer, French Doors, High Speed Internet, Kitchen Island, No Interior Steps, Pantry, Primary Bedroom on Main, Recessed Lighting, Soaking Tub, Sound System, Storage, Walk-In Closet(s), Washer Hookup, Wired for Data, Wired for Sound
- Flooring: Tile, Wood
- Windows: Aluminum Frames, Blinds, Drapes, Double Pane Windows, Screens, Window Treatments
- Number of fireplaces: 2
- Fireplace features: Double Sided, Family Room, Masonry, Metal, Outside, Raised Hearth, Stone
Interior area
- Total interior livable area: 3,216 sqft
Video & virtual tour
Property
Parking
- Total spaces: 2
- Parking features: Additional Parking, Circular Driveway, Concrete, Door-Multi, Driveway, Garage, Garage Door Opener, Garage Faces Front, Gravel, Lighted, Open, Oversized, Paved, RV Access/Parking
- Garage spaces: 2
Accessibility
- Accessibility features: None
Features
- Levels: One
- Stories: 1
- Patio & porch: Covered, Front Porch, Rear Porch
- Exterior features: Uncovered Courtyard, Exterior Steps, Gutters Full, Lighting, Private Yard, RV Hookup
- Has private pool: Yes
- Pool features: ENERGY STAR Qualified pool pump, Gunite, Heated, In Ground, Outdoor Pool, Pool Sweep, Pool/Spa Combo, Tile, Waterfall
- Spa features: Above Ground, Gunite, Heated, Hot Tub
- Fencing: Back Yard, Masonry, Pipe, Stone, Wire
- Has view: Yes
- View description: Neighborhood, Pasture, Pool, Rural
- Waterfront features: None
Lot
- Size: 5.02 Acres
- Features: Agricultural, Back Yard, Cleared, Few Trees, Front Yard, Garden, Landscaped, Level, Open Lot, Rock Outcropping, Sprinklers In Front, Sprinkler - In-ground, Sprinkler - Side Yard, Trees-Medium (20 Ft - 40 Ft), Views
Details
- Additional structures: Barn(s), Garage(s)
- Parcel number: 15430000000034
- Special conditions: Standard
- Horses can be raised: Yes
Construction
Type & style
- Home type: SingleFamily
- Property subtype: Single Family Residence
Materials
- Foundation: Slab
- Roof: Metal, Mixed, Shingle
Condition
- Resale
- New construction: No
- Year built: 2007
Utilities & green energy
- Sewer: Septic Tank
- Water: Public
- Utilities for property: Cable Available, Cable Connected, Electricity Available, Electricity Connected, Internet-Cable, Phone Available, Sewer Available, Sewer Connected, Water Available, Water Connected
Community & HOA
Community
- Features: See Remarks
- Subdivision: River Bend Oaks
HOA
- Has HOA: No
Location
- Region: Liberty Hill
Financial & listing details
- Price per square foot: $373/sqft
- Tax assessed value: $989,244
- Annual tax amount: $15,602
- Date on market: 7/3/2026
- Listing terms: Cash,Conventional,FHA,VA Loan
- Electric utility on property: Yes
Estimated market value
Not available
Estimated sales range
Not available
Not available
Price history
| Date | Event | Price |
|---|---|---|
| 7/3/2026 | Listed for sale | $1,199,000-5.2%$373/sqft |
Source: eXp Realty #ACT1812477 Report a problem | ||
| 7/3/2026 | Listing removed | $1,264,900$393/sqft |
Source: eXp Realty #173803 Report a problem | ||
| 2/17/2026 | Price change | $1,264,900-0.8%$393/sqft |
Source:  Unlock MLS #6310536 Report a problem Unlock MLS #6310536 Report a problem | ||
| 11/14/2025 | Price change | $1,274,9000%$396/sqft |
Source:  HLMLS as distributed by MLS GRID #173803 Report a problem HLMLS as distributed by MLS GRID #173803 Report a problem | ||
| 6/11/2025 | Price change | $1,275,000-1.8%$396/sqft |
Source: Unlock MLS #6310536 Report a problem | ||
| 5/14/2025 | Listed for sale | $1,299,000-0.1%$404/sqft |
Source: Unlock MLS #6310536 Report a problem | ||
| 4/24/2025 | Listing removed | $1,300,000$404/sqft |
Source: Unlock MLS #5357296 Report a problem | ||
| 10/18/2024 | Listed for sale | $1,300,000$404/sqft |
Source: Unlock MLS #5357296 Report a problem | ||
Public tax history
| Year | Property taxes | Tax assessment |
|---|---|---|
| 2025 | $15,167 +0.8% | $989,244 +2.4% |
| 2024 | $15,046 +16.9% | $966,340 +10% |
| 2023 | $12,867 -5.4% | $878,491 +10% |
| 2022 | $13,600 +2.2% | $798,628 +10% |
| 2021 | $13,308 +5.6% | $726,025 +7.5% |
| 2020 | $12,602 +1.4% | $675,316 +6.9% |
| 2019 | $12,431 +8.1% | $631,451 +5.1% |
| 2018 | $11,501 | $601,080 +10% |
| 2017 | $11,501 +6% | $546,436 +6.4% |
| 2016 | $10,851 +14.7% | $513,624 +5.7% |
| 2015 | $9,463 | $486,016 +9.2% |
| 2014 | $9,463 | $445,016 +20.4% |
| 2013 | -- | $369,521 +8.5% |
| 2012 | -- | $340,541 -9.3% |
| 2011 | -- | $375,298 -11% |
| 2010 | -- | $421,900 -1.6% |
| 2009 | -- | $428,906 |
Find assessor info on the county website
Monthly payment
Est. payment
Payment breakdown
Explore the cost of this home by adjusting the details. Changes won't be saved.Climate risks
Neighborhood: 78642
Nearby schools
GreatSchools rating
- 7/10Liberty Hill Elementary SchoolGrades: PK-5Distance: 1 mi
- 7/10Liberty Hill Junior High SchoolGrades: 6-8Distance: 2.4 mi
- 7/10Liberty Hill High SchoolGrades: 9-12Distance: 1 mi
Schools provided by the listing agent
- Elementary: Liberty Hill
- Middle: Liberty Hill Middle
- High: Liberty Hill
- District: Liberty Hill ISD
Source: Unlock MLS. This data may not be complete. We recommend contacting the local school district to confirm school assignments for this home.
- $504,2292.22 acresW Hwy 29, Liberty hill, TX 78642Off Market
- $526,500-- bd2 ba1.8k sqft112 Deep Lake Dr, Liberty Hill, TX 78642Off Market
- $434,4003 bd2 ba1.7k sqft113 Deep Lake Dr, Liberty Hill, TX 78642Off Market
- $1,048,900-- bd2 ba3.9k sqft105 Deep Lake Dr, Liberty Hill, TX 78642Off Market
- $638,300-- bd2 ba2.7k sqft105 River View Rd, Liberty Hill, TX 78642Off Market
- $494,7004 bd3 ba1.8k sqft114 Deep Lake Dr, Liberty Hill, TX 78642Off Market
- $455,600-- bd2 ba1.7k sqft115 Deep Lake Dr, Liberty Hill, TX 78642Off Market
- $586,300-- bd-- ba2.7k sqft105 River View Rd, Liberty Hill, TX 78642Off Market
A local agent can set up tours, give advice and negotiate with sellers.
Similar homes
- $1,218,0005 bd4 ba3.5k sqft235 Little Gabriel River Dr, Liberty Hill, TX 78642Active

 MLS ID #7616452, Kristina Foster, eXp Realty, LLC. Unlock MLS
 - $875,0004 bd3 ba3.4k sqft391 Liberty Dr, Liberty Hill, TX 78642Active
 MLS ID #4800381, Glenn Smith, Southwest Realty Advisors, LLC. Unlock MLS
 - $800,0004 bd3 ba2.8k sqft205 Quarry Lake Est, Liberty Hill, TX 78642Active
 MLS ID #9611742, Shelley Clawson, Mallach and Company. Unlock MLS
 - $700,0004 bd4 ba3.9k sqft1250 County Road 200, Liberty Hill, TX 78642Active
 MLS ID #2542615, Adelina Rotar, Keller Williams Realty. Unlock MLS
 - $1,275,0006 bd6 ba4.4k sqft134 Creekside Dr, Liberty Hill, TX 78642ActiveMLS ID #4034120, David Glorioso, Longhorn Realty, LLC. Unlock MLS
- $795,0003 bd3 ba2.8k sqft124 Polo Pony, Liberty Hill, TX 78642ActiveMLS ID #8808769, Jessica Murdock, Magnolia Realty Round Rock. Unlock MLS
- $1,299,9003 bd3 ba3k sqft201 Shady Oaks Trl, Liberty Hill, TX 78642ActiveMLS ID #8830743, Hope Teel, RE/MAX Fine Properties. Unlock MLS
- $810,0004 bd3 ba2.7k sqft468 Bold Sundown, Liberty Hill, TX 78642ActiveMLS ID #2449523, Lauri Thomas, Compass RE Texas, LLC. Unlock MLS
- $1,139,0004 bd4 ba3.6k sqft18007 Crystal Cv, Jonestown, TX 78645ActiveMLS ID #3854934, James Schneider, All City Real Estate Ltd. Co. Unlock MLS
- $985,0003 bd3 ba2k sqft835 Sunny Slope Rd, Liberty Hill, TX 78642ActiveMLS ID #1166627, Tanya Kerr, KWLS - T. Kerr Property Group. Unlock MLS
- $1,590,0004 bd4 ba3.5k sqft3738 County Road 258, Liberty Hill, TX 78642ActiveMLS ID #6179679, Stuart Sutton, eXp Realty, LLC. Unlock MLS
- $1,050,0004 bd2 ba2.5k sqft14410 & 14380 Hero Way W, Leander, TX 78641ActiveMLS ID #3459379, Heather Morrison, Keller Williams - Lake Travis. Unlock MLS
- $749,5005 bd4 ba3.3k sqft413 Rock House Dr, Liberty Hill, TX 78642ActiveMLS ID #1700493, Tammy Burnes-Manning, eXp Realty, LLC. Unlock MLS
- $1,750,0004 bd3 ba3k sqft450 County Road 204, Liberty Hill, TX 78642ActiveMLS ID #2160285, Diann Love, RPM Reliable Prop. Mgmt. Unlock MLS
- $1,150,0003 bd3 ba2k sqft1204 S Gabriel Dr., Leander, TX 78641For Sale
 MLS ID #177574, Jill E Decker, Lakes and Hills Realty. HLMLS as distributed by MLS GRID
 - $875,0004 bd2 ba2.5k sqft14410 Hero Way W, Leander, TX 78641ActiveMLS ID #5347396, Heather Morrison, Keller Williams - Lake Travis. Unlock MLS
- $1,399,9635 bd4 ba4.3k sqft438 Patricia Rd, Georgetown, TX 78628ActiveMLS ID #8544111, Amanda Gerhart, Pure Realty. Unlock MLS
- $615,0004 bd3 ba2.7k sqft208 Dawn Dr, Liberty Hill, TX 78642ActiveMLS ID #4446984, Jenna Longoria, Coldwell Banker Apex. Unlock MLS
- $974,9004 bd3 ba2.8k sqft404 Mustang Way, Georgetown, TX 78633ActiveMLS ID #5696182, Amanda Sammons, Century 21 Stribling Properties. Unlock MLS
- $995,0004 bd3 ba3k sqft22303 Honeycomb Ln, Leander, TX 78641ActiveMLS ID #2540994, Aaron Jistel, ListingSpark. Unlock MLS
