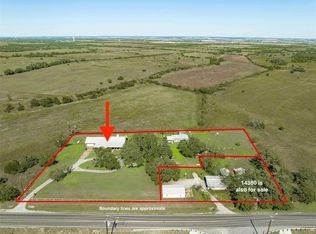
**Wow!** Two residences are located on this +/- 2.94 acre transitional land property in the City of Leander. There are two tracts included in the sale – the first is the main residence on 2.29 acres. Built in 1998, this home has 2,599 square feet with 4 bedrooms, 2 baths and a garage. The second tract, located at 14380 Hero Way W, has 0.64 acres and has a home dating from 1925 with 2,388 SF ready for updates. These lots, located in the City of Leander, are currently zoned SFR, but are shown in Leander’s Future Land Use Map as being in the “Multi-Use Corridor - Priority Corridor”. The Leander 2020 Comprehensive Plan identifies this corridor as intended for mixed-use areas, for example mentioning: “Commercial retail, office, personal service uses, and restaurants, including drive-throughs. These could be stand-alone individual parcels if they are pre-existing or as part of a larger retail center. Near highway intersections and adjacent to Employment Mixed Use/Activity Centers, hotels, grocery stores and similar regional uses may also be appropriate.” The Property would need to be rezoned for a change of use. Rent the home(s) out to reduce holding costs, bring your small business, enjoy a live-work scenario, or hold for long-term appreciation.
Active
$1,050,000
14410 & 14380 Hero Way W, Leander, TX 78641
4beds
2,599sqft
Single Family Residence
Built in 1998
2.3 Acres Lot
$-- Zestimate®
$404/sqft
$-- HOA
What's special
- 200 days
- 117
- 1
Zillow last checked:
Listing updated:
Listed by:
Heather Morrison (512) 940-0565,
Keller Williams - Lake Travis (512) 263-9090
Source: Unlock MLS,MLS#: 3459379
Facts & features
Interior
Bedrooms & bathrooms
- Bedrooms: 4
- Bathrooms: 2
- Full bathrooms: 2
- Main level bedrooms: 4
Primary bedroom
- Level: Main
Bedroom
- Level: Main
Bedroom
- Level: Main
Heating
- Central
Cooling
- Central Air
Appliances
- Included: Bar Fridge, Dishwasher, Oven, Refrigerator, Warming Drawer
Features
- Bar, Breakfast Bar, Ceiling Fan(s), Vaulted Ceiling(s), Granite Counters, Double Vanity, Eat-in Kitchen, Kitchen Island, Pantry, Primary Bedroom on Main, Storage, Study/Home Office, Walk-In Closet(s)
- Flooring: Carpet, Concrete, Marble, Tile, Wood
- Windows: Double Pane Windows
- Number of fireplaces: 2
- Fireplace features: Gas
Interior area
- Total interior livable area: 2,599 sqft
Video & virtual tour
Property
Parking
- Total spaces: 2
- Parking features: Circular Driveway, Driveway, Outside
- Garage spaces: 2
Accessibility
- Accessibility features: None
Features
- Levels: One
- Stories: 1
- Patio & porch: Covered, Front Porch, Patio, Rear Porch, Side Porch
- Exterior features: Private Yard
- Pool features: None
- Spa features: Bath
- Fencing: Back Yard, Front Yard
- Has view: Yes
- View description: Hill Country, Pasture
- Waterfront features: None
Lot
- Size: 2.3 Acres
- Features: Back Yard, Farm, Front Yard, Level, Trees-Large (Over 40 Ft), Trees-Moderate, Views, See Remarks
Details
- Additional structures: Outbuilding, Second Residence, Storage
- Has additional parcels: Yes
- Parcel number: RO32175
- Special conditions: Standard
Construction
Type & style
- Home type: SingleFamily
- Property subtype: Single Family Residence
Materials
- Foundation: Slab
- Roof: Metal
Condition
- Resale
- New construction: No
- Year built: 1998
Utilities & green energy
- Sewer: Septic Tank
- Water: Well
- Utilities for property: Electricity Connected, Propane, Sewer Not Available
Community & HOA
Community
- Features: None
- Subdivision: None
HOA
- Has HOA: No
Location
- Region: Leander
Financial & listing details
- Price per square foot: $404/sqft
- Annual tax amount: $10,487
- Date on market: 2/21/2026
- Listing terms: Cash,SBA Type Loan
- Electric utility on property: Yes
Estimated market value
Not available
Estimated sales range
Not available
Not available
Price history
| Date | Event | Price |
|---|---|---|
| 4/27/2026 | Price change | $1,050,000-8.7%$404/sqft |
Source:  Unlock MLS #3459379 Report a problem Unlock MLS #3459379 Report a problem | ||
| 2/21/2026 | Listed for sale | $1,150,000$442/sqft |
Source: Unlock MLS #3459379 Report a problem | ||
Public tax history
Tax history is unavailable.
Monthly payment
Est. payment
Payment breakdown
Explore the cost of this home by adjusting the details. Changes won't be saved.Climate risks
Neighborhood: 78641
Nearby schools
Schools provided by the listing agent
- Elementary: Bagdad
- Middle: Leander Middle
- High: Leander High
- District: Leander ISD
Source: Unlock MLS. This data may not be complete. We recommend contacting the local school district to confirm school assignments for this home.
Similar homes
- $875,0004 bd2 ba2.5k sqft14410 Hero Way W, Leander, TX 78641Active
 MLS ID #5347396, Heather Morrison, Keller Williams - Lake Travis. Unlock MLS
 - $995,0004 bd3 ba3k sqft22303 Honeycomb Ln, Leander, TX 78641Active
 MLS ID #2540994, Aaron Jistel, ListingSpark. Unlock MLS
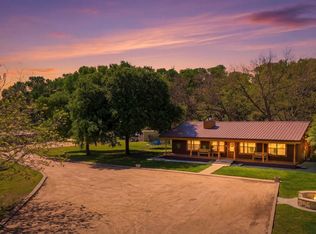
 - $1,150,0003 bd3 ba2k sqft1204 S Gabriel Dr., Leander, TX 78641For Sale
 MLS ID #177574, Jill E Decker, Lakes and Hills Realty. HLMLS as distributed by MLS GRID
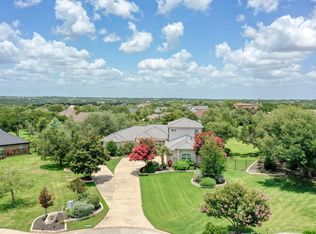
 - $1,295,0005 bd4 ba3.3k sqft1601 Coronado, Leander, TX 78641Active
 MLS ID #5620050, Ed Talley, Talley Real Estate. Unlock MLS
 - $1,239,0003 bd3 ba3.4k sqft104 Lakewood Trl, Leander, TX 78641ActiveMLS ID #5339758, Debbie Luzzo, Carlene Bond, Broker. Unlock MLS
- $680,0005 bd2 ba2.8k sqft1101 Horizon Park Blvd, Leander, TX 78641ActiveMLS ID #7111061, Rebekah Cummings, Keller Williams Realty. Unlock MLS
- $849,9004 bd4 ba3k sqft18202 W Reed Parks Rd, Jonestown, TX 78645ActiveMLS ID #9283685, Danielle Babin, Keller Williams Realty Lone St. Unlock MLS
- $1,199,0004 bd4 ba3.2k sqft106 Deep Lake Dr, Liberty Hill, TX 78642ActiveMLS ID #1812477, Kourtni Ince, eXp Realty, LLC. Unlock MLS
- $820,0004 bd3 ba3.4k sqft391 Liberty Dr, Liberty Hill, TX 78642ActiveMLS ID #6537698, Glenn Smith, Southwest Realty Advisors, LLC. Unlock MLS
- $999,9003 bd3 ba2.5k sqft7600 Deer Run, Leander, TX 78641ActiveMLS ID #4197349, Jennifer Martin, Christies Intl Real Estate Lone Star. Unlock MLS
- $924,9004 bd4 ba3.2k sqft8211 Moon Rise Trl, Jonestown, TX 78645ActiveMLS ID #9522177, Melissa Vantuinen, Keller Williams Realty C. P.. Unlock MLS
- $1,025,0004 bd4 ba3.8k sqft5600 Spurflower Dr, Austin, TX 78759ActiveMLS ID #4502180, Lindsay Neuren, Compass RE Texas, LLC. Unlock MLS
- $949,9003 bd3 ba2.5k sqft14951 Arrowhead Drive, Volente, TX 78641For SaleMLS ID #178054, Forrest W Hess, Kuper Sotheby's Int'l Realty. HLMLS as distributed by MLS GRID
- $1,099,0004 bd3 ba3.7k sqft17909 Kingfisher Ridge Dr, Lago Vista, TX 78645ActiveMLS ID #7435703, Bryan Swan, Keller Williams - Lake Travis. Unlock MLS
- $974,9904 bd4 ba3k sqft303 N Mustang Ave, Cedar Park, TX 78613ActiveMLS ID #4835548, Alex McCormick, Keller Williams Realty. Unlock MLS
- $974,9004 bd3 ba2.8k sqft404 Mustang Way, Georgetown, TX 78633ActiveMLS ID #5696182, Amanda Sammons, Century 21 Stribling Properties. Unlock MLS
- $549,0004 bd4 ba2.9k sqft2610 Raindance, Leander, TX 78641ActiveMLS ID #5354899, Marriah Oshana, Pure Realty. Unlock MLS
- $750,0005 bd3 ba2.7k sqft8122 Lime Creek Rd, Volente, TX 78641ActiveMLS ID #2394072, Jeff Hill, Compass RE Texas, LLC. Unlock MLS
- $1,100,0004 bd4 ba3.1k sqft343 Venture Blvd S, Leander, TX 78645ActiveMLS ID #2085111, Monica Nelson, eXp Realty, LLC. Unlock MLS
- $995,9003 bd2 ba2.2k sqft3309 Brasada Ln, Marble Falls, TX 78654ActiveMLS ID #3131851, Danielle Babin, Keller Williams Realty Lone St. Unlock MLS
