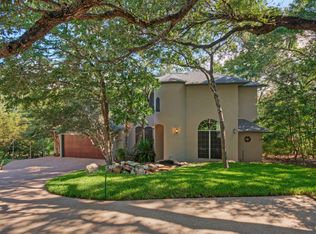
Embrace the exceptional lifestyle of the coveted Great Hills country club community, where panoramic fairways and breathtaking Hill Country vistas greet you from both levels. Tucked away on a tranquil cul-de-sac, this impeccably maintained property prioritizes ultimate privacy under a 2021 roof with updated dual 2026 HVAC units. An ornate wood-and-glass front door opens to an architectural floor plan defined by dramatic archways, rich hardwood flooring, 20-foot soaring ceilings upstairs, and 12-foot ceilings downstairs. The interior has been freshly painted and sun-drenched windows fill the formal dining area and flow into a magnificent family room, centered around a floor-to-ceiling stone-faced fireplace. The culinary kitchen serves as the heart of the home, featuring premium granite counters, a central island, gas cooktop, double built-in ovens, and crisp white cabinetry. Work effortlessly from the main-level dedicated office, complete with custom wood wainscoting and built-in shelving. The expansive primary suite offers a true sanctuary, complete with a private balcony, a tray ceiling, and a spa-like bath featuring an inlaid stone soaking tub and a frame-less shower. The lower level naturally separates three spacious guest bedrooms, two full baths, and a large secondary living room perfect for media or games. Outdoor living excels with multi-level entertaining decks made for dining amid the treetops, complemented by a cozy upper deck fire table. Below, the fenced backyard reveals a lower-tier lawn and a stone-rimmed fire pit terrace perfect for sunset gatherings. Neighborhood perks abound with a walkable country club golf course just beyond your back deck. Enjoy being zoned for top-performing AISD schools and close to Magellan International. Picturesque trails at Bull Creek and Great Hills Park are just minutes away, along with convenient access to the 360 bridge, The Domain, and The Arboretum. For more info, go to: https://wkf.ms/4ej52nx
Active
$1,025,000
5600 Spurflower Dr, Austin, TX 78759
4beds
3,856sqft
Single Family Residence
Built in 2003
0.25 Acres Lot
$-- Zestimate®
$266/sqft
$-- HOA
What's special
Floor-to-ceiling stone-faced fireplacePrivate balconyBreathtaking hill country vistasMain-level dedicated officeSun-drenched windowsRich hardwood flooringPanoramic fairways
- 18 hours
- 338
- 23
Zillow last checked:
Listing updated:
Listed by:
Lindsay Neuren (512) 913-6987,
Compass RE Texas, LLC (512) 575-3644
Source: Unlock MLS,MLS#: 4502180
Facts & features
Interior
Bedrooms & bathrooms
- Bedrooms: 4
- Bathrooms: 4
- Full bathrooms: 3
- 1/2 bathrooms: 1
- Main level bedrooms: 1
Heating
- Central
Cooling
- Central Air
Appliances
- Included: Built-In Oven(s), Cooktop, Dishwasher, Disposal, Dryer, Gas Cooktop, Microwave, Oven, Double Oven, Refrigerator, Stainless Steel Appliance(s), Washer, Washer/Dryer, Gas Water Heater
Features
- 2 Primary Suites, Bar, Bookcases, Breakfast Bar, Built-in Features, Ceiling Fan(s), Coffered Ceiling(s), High Ceilings, Vaulted Ceiling(s), Chandelier, Granite Counters, Stone Counters, Tile Counters, Crown Molding, Entrance Foyer, French Doors, In-Law Floorplan, Interior Steps, Kitchen Island, Multiple Dining Areas, Multiple Living Areas, Open Floorplan, Pantry, Primary Bedroom on Main, Recessed Lighting, Soaking Tub, Study/Home Office, Walk-In Closet(s), Wet Bar
- Flooring: Tile, Wood
- Windows: Blinds, Double Pane Windows, Insulated Windows, Window Treatments
- Number of fireplaces: 1
- Fireplace features: Family Room, Fire Pit, Living Room, Outside, Stone
Interior area
- Total interior livable area: 3,856 sqft
Video & virtual tour
Property
Parking
- Total spaces: 2
- Parking features: Attached, Garage Faces Front
- Attached garage spaces: 2
Accessibility
- Accessibility features: None
Features
- Levels: Two
- Stories: 2
- Patio & porch: Deck, Porch
- Exterior features: Balcony, Exterior Steps, Garden, Gas Grill, Gutters Full, Outdoor Grill, Private Entrance, Private Yard
- Pool features: None
- Spa features: None
- Fencing: Fenced, Wrought Iron
- Has view: Yes
- View description: Hill Country, Neighborhood, Park/Greenbelt, Trees/Woods
- Waterfront features: None
Lot
- Size: 0.25 Acres
- Features: Back to Park/Greenbelt, Cul-De-Sac, Sprinkler - Automatic, Sprinkler - Back Yard, Sprinklers In Front, Trees-Large (Over 40 Ft), Trees-Medium (20 Ft - 40 Ft)
Details
- Additional structures: Garage(s)
- Parcel number: 01520501170000
- Special conditions: Standard
Construction
Type & style
- Home type: SingleFamily
- Property subtype: Single Family Residence
Materials
- Foundation: Slab
- Roof: Composition
Condition
- Resale
- New construction: No
- Year built: 2003
Utilities & green energy
- Sewer: Public Sewer
- Water: Public
- Utilities for property: Electricity Available, Electricity Connected, Phone Connected, Propane, Water Available, Water Connected
Community & HOA
Community
- Features: None
- Subdivision: Great Hills 14-A
HOA
- Has HOA: No
Location
- Region: Austin
Financial & listing details
- Price per square foot: $266/sqft
- Tax assessed value: $1,027,530
- Annual tax amount: $17,631
- Date on market: 9/9/2026
- Listing terms: Cash,Conventional,FHA,VA Loan
- Electric utility on property: Yes
Estimated market value
Not available
Estimated sales range
Not available
Not available
Price history
| Date | Event | Price |
|---|---|---|
| 9/9/2026 | Listed for sale | $1,025,000$266/sqft |
Source:  Unlock MLS #4502180 Report a problem Unlock MLS #4502180 Report a problem | ||
| 6/2/2026 | Listing removed | $1,025,000$266/sqft |
Source: Unlock MLS #4287848 Report a problem | ||
| 5/20/2026 | Price change | $1,025,000-6.8%$266/sqft |
Source: Unlock MLS #4287848 Report a problem | ||
| 5/13/2026 | Price change | $1,099,4500%$285/sqft |
Source: Unlock MLS #4287848 Report a problem | ||
| 3/6/2026 | Price change | $1,099,900-4.4%$285/sqft |
Source: Unlock MLS #4287848 Report a problem | ||
| 2/13/2026 | Listed for sale | $1,150,000+51.3%$298/sqft |
Source: Unlock MLS #4287848 Report a problem | ||
| 9/26/2020 | Listing removed | $760,000$197/sqft |
Source: Coldwell Banker Realty #4623587 Report a problem | ||
| 7/30/2020 | Pending sale | $760,000$197/sqft |
Source: Coldwell Banker Realty #4623587 Report a problem | ||
| 7/13/2020 | Price change | $760,000-1.9%$197/sqft |
Source: Coldwell Banker Realty #4623587 Report a problem | ||
| 6/12/2020 | Listed for sale | $775,000+3.3%$201/sqft |
Source: Coldwell Banker Realty #4623587 Report a problem | ||
| 2/10/2017 | Listing removed | $749,900$194/sqft |
Source: Coldwell Banker United, Realtors - Westlake #9685431 Report a problem | ||
| 1/10/2017 | Price change | $749,9000%$194/sqft |
Source: Coldwell Banker United, Realtors - Westlake #9685431 Report a problem | ||
| 12/14/2016 | Price change | $750,000+0%$195/sqft |
Source: All City Real Estate #9685431 Report a problem | ||
| 11/14/2016 | Listed for sale | $749,999+25%$195/sqft |
Source: All City Real Estate #9685431 Report a problem | ||
| 2/28/2014 | Listing removed | $599,900$156/sqft |
Source: Coldwell Banker United, Realtors #7054552 Report a problem | ||
| 2/20/2014 | Price change | $599,900-1.7%$156/sqft |
Source: Coldwell Banker United, Realtors #7054552 Report a problem | ||
| 1/7/2014 | Listed for sale | $610,000+6.1%$158/sqft |
Source: Coldwell Banker United, Realtors #7054552 Report a problem | ||
| 8/2/2011 | Listing removed | $575,000$149/sqft |
Source: United, Realtors #3671462 Report a problem | ||
| 7/2/2011 | Listed for sale | $575,000+1.8%$149/sqft |
Source: Coldwell Banker United, REALTORS� #3671462 Report a problem | ||
| 8/21/2010 | Listing removed | $565,000-1.7%$147/sqft |
Source: Coldwell Banker United, Realtors #4568927 Report a problem | ||
| 6/18/2010 | Listed for sale | $575,000$149/sqft |
Source: Coldwell Banker United, Realtors Report a problem | ||
Public tax history
| Year | Property taxes | Tax assessment |
|---|---|---|
| 2025 | $17,631 -9.1% | $1,027,530 -9.3% |
| 2024 | $19,386 +16.9% | $1,133,052 +6.4% |
| 2023 | $16,577 -2.5% | $1,064,481 +10% |
| 2022 | $17,001 | $967,710 +10% |
| 2021 | -- | $879,736 +19.4% |
| 2020 | $16,404 +3.8% | $736,700 |
| 2019 | $15,801 +6.9% | $736,700 +5.3% |
| 2018 | $14,776 | $699,632 +4.8% |
| 2017 | $14,776 +14.2% | $667,375 -1.2% |
| 2016 | $12,940 | $675,765 +15.3% |
| 2015 | $12,940 | $586,000 +7.8% |
| 2014 | $12,940 | $543,754 +15.1% |
| 2013 | -- | $472,319 -6.7% |
| 2012 | -- | $506,371 +0.1% |
| 2011 | -- | $506,063 -6.6% |
| 2010 | -- | $541,789 +0.4% |
| 2009 | -- | $539,500 -2.1% |
| 2008 | -- | $550,905 -8.9% |
| 2007 | -- | $604,431 +26% |
| 2006 | -- | $479,577 +22.3% |
| 2005 | -- | $392,150 |
Find assessor info on the county website
Monthly payment
Est. payment
Payment breakdown
Explore the cost of this home by adjusting the details. Changes won't be saved.Climate risks
Neighborhood: 78759
Nearby schools
Schools provided by the listing agent
- Elementary: Hill
- Middle: Murchison
- High: Anderson
- District: Austin ISD
Source: Unlock MLS. This data may not be complete. We recommend contacting the local school district to confirm school assignments for this home.
Similar homes

- $1,120,0005 bd4 ba3.3k sqft7804 Blue Lilly Dr, Austin, TX 78759Active

 MLS ID #1670075, Sabrina Butler, eXp Realty, LLC. Unlock MLS
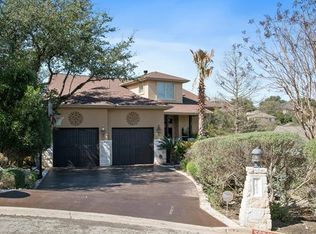
 - $824,9004 bd3 ba2.8k sqft6804 Rain Creek Pkwy, Austin, TX 78759Active
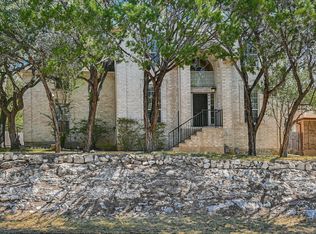 MLS ID #4723742, Michael Cossette, RE/MAX GATEWAY. Unlock MLS
 - $1,075,0004 bd3 ba3.1k sqft10805 Spicewood Pkwy, Austin, TX 78750Active
 MLS ID #3885233, John Brandon Faught, Compass RE Texas, LLC. Unlock MLS
 - $975,0004 bd3 ba2.5k sqft10806 Wintergreen Hl, Austin, TX 78750Active
 MLS ID #6994594, Kelly Thate, Keller Williams Heritage. Unlock MLS
 - $929,9904 bd4 ba3.7k sqft604 Navigator Dr, Austin, TX 78717ActiveMLS ID #2597216, Mason Bleasdell, Mark Martin and Company. Unlock MLS
- $1,100,0004 bd3 ba3k sqft3908 Michael Neill Dr, Austin, TX 78730ActiveMLS ID #4904123, Myung soon Lemond, Domain Realty, LLC. Unlock MLS
- $1,244,5005 bd4 ba4.6k sqft2300 Aldworth Dr, Cedar Park, TX 78613ActiveMLS ID #8859016, Scott Bettersworth, Bettersworth Realty. Unlock MLS
- $995,0004 bd4 ba3k sqft9720 Anchusa Trl, Austin, TX 78736ActiveMLS ID #6044927, Dawna Cekuta, Kuper Sotheby's Int'l Realty. Unlock MLS
- $1,023,0005 bd5 ba3.8k sqft2700 Lothian Dr, Cedar Park, TX 78613ActiveMLS ID #6934705, Jamie Moore, Kuper Sotheby's Int'l Realty. Unlock MLS
- $999,0004 bd4 ba3.5k sqft12321 Edenvale Path, Austin, TX 78732ActiveMLS ID #5455847, Teri Johnson, Teri Johnson Properties. Unlock MLS
- $850,0003 bd3 ba2k sqft7716 Waldon Dr, Austin, TX 78750ActiveMLS ID #5629288, Curtis Reddehase, Sky Realty. Unlock MLS
- $959,5004 bd2 ba2k sqft2700 Pearce Rd, Austin, TX 78730Active
 MLS ID #619535, Jon Michael Condrey, Redfin Corporation. Central Texas MLS
 - $1,200,0003 bd4 ba3.5k sqft6302 River Place Blvd, Austin, TX 78730ActiveMLS ID #2583203, Joe Keenan, Compass RE Texas, LLC. Unlock MLS
- $1,049,0005 bd3 ba3k sqft11508 Via Grande Dr, Austin, TX 78739ActiveMLS ID #2241243, John Squires, Keller Williams Realty. Unlock MLS
- $1,300,0004 bd4 ba3.2k sqft7116 Doswell Ln, Austin, TX 78739ActiveMLS ID #6876945, John Squires, Keller Williams Realty. Unlock MLS
- $849,7004 bd3 ba3.4k sqft12113 Portobella Dr, Austin, TX 78732ActiveMLS ID #7646454, Michael Seid, All City Real Estate Ltd. Co. Unlock MLS
- $885,0004 bd4 ba3.2k sqft2605 Shire Ridge Dr, Austin, TX 78732ActiveMLS ID #9239034, Sarah Hammit, White Label Realty. Unlock MLS
- $1,099,0004 bd3 ba3.7k sqft17909 Kingfisher Ridge Dr, Lago Vista, TX 78645ActiveMLS ID #7435703, Bryan Swan, Keller Williams - Lake Travis. Unlock MLS
- $1,130,0004 bd4 ba4.5k sqft12013 Palisades Pkwy, Austin, TX 78732ActiveMLS ID #4711032, Sam Wachnin, Moreland Properties. Unlock MLS
- $935,0004 bd3 ba2.2k sqft9608 Streamside Dr, Austin, TX 78736ActiveMLS ID #2931960, Will Mackintosh, Bramlett Partners. Unlock MLS
