Absolutely gorgeous Catherine model home backing to the golf course and greenbelt! This stunning, highly upgraded home sits on an incredible .40+ acre lot on quiet, low-traffic Via Grande, a private loop street. Beautiful 4-side Carmel flagstone masonry and a spacious covered patio with gas grill outlet create an impressive first impression. Inside, immaculate 18" tile leads to a spectacular cathedral-ceilinged family room featuring a dramatic 25-foot stacked-stone fireplace, the focal point of the home, and a wall of windows showcasing breathtaking views of the expansive backyard, golf course and greenbelt. The beautifully appointed stainless-steel and granite kitchen opens seamlessly to the family room, making it ideal for entertaining. The main level includes a guest bedroom with full bath, perfect for visitors or a private home office. Upstairs, the HUGE game room offers exceptional golf course and greenbelt views, while the MASSIVE primary suite enjoys its own private views and abundant space. A stunning wrought-iron staircase and extensive upgrades throughout add an elegant, custom feel. Step outside to an extraordinary backyard measuring over .40 acre—a rare opportunity with plenty of room for a pool, outdoor living, entertaining, pets and kids. Enjoy the convenience of stepping directly from the AstroTurf toward the 4th hole of Grey Rock Golf Course! The large 3-car garage provides plenty of room for vehicles, storage and even a workshop. New A/C units installed November 2025 and July 2026. An exceptional combination of luxury, privacy, space and golf-course living—this home truly has it all! -
Active under contract
$1,049,000
11508 Via Grande Dr, Austin, TX 78739
5beds
3,058sqft
Single Family Residence
Built in 2007
0.41 Acres Lot
$-- Zestimate®
$343/sqft
$88/mo HOA
What's special
Spectacular cathedral-ceilinged family roomStunning wrought-iron staircase
- 52 days
- 550
- 10
Zillow last checked:
Listing updated:
Listed by:
John Squires (512) 970-1970,
Keller Williams Realty (512) 448-4111
Source: Unlock MLS,MLS#: 2241243
Facts & features
Interior
Bedrooms & bathrooms
- Bedrooms: 5
- Bathrooms: 3
- Full bathrooms: 3
- Main level bedrooms: 1
Primary bedroom
- Features: Ceiling Fan(s), Granite Counters, Double Vanity, Full Bath, Soaking Tub, High Ceilings, Separate Shower
- Level: Second
Primary bathroom
- Features: Quartz Counters
- Level: Second
Den
- Features: CATHC
- Level: First
Game room
- Level: Second
Kitchen
- Features: Bar, Kitchn - Breakfast Area, Breakfast Bar, Kitchen Island, Granite Counters, Dining Area, High Ceilings, Open to Family Room
- Level: Main
Heating
- Central, Natural Gas
Cooling
- Central Air, Electric
Appliances
- Included: Built-In Oven(s), Dishwasher, Disposal, Exhaust Fan, Gas Cooktop, Microwave, Oven, Self Cleaning Oven, Gas Water Heater
Features
- Breakfast Bar, Cathedral Ceiling(s), French Doors, Granite Counters, High Ceilings, In-Law Floorplan, Walk-In Closet(s), Interior Steps, Multiple Living Areas, Multiple Dining Areas, Study/Home Office
- Flooring: Carpet, Tile
- Windows: Window Treatments
- Number of fireplaces: 1
- Fireplace features: Family Room
Interior area
- Total interior livable area: 3,058 sqft
Video & virtual tour
Property
Parking
- Total spaces: 3
- Parking features: Attached, Door-Multi, Garage Door Opener
- Attached garage spaces: 3
Accessibility
- Accessibility features: None
Features
- Levels: Two
- Stories: 2
- Patio & porch: Arbor, Covered, Patio, Porch
- Exterior features: Gutters Partial, No Exterior Steps, Private Yard
- Pool features: None
- Spa features: None
- Fencing: Back Yard, Full, Privacy, Wood, Wrought Iron
- Has view: Yes
- View description: Golf Course, Hill Country, Park/Greenbelt, Rural, Trees/Woods
- Waterfront features: None
Lot
- Size: 0.41 Acres
- Dimensions: 210 x 70
- Features: Back to Park/Greenbelt, Back Yard, Backs To Golf Course, Curbs, Front Yard, Garden, Landscaped, Level, Near Golf Course, Private, Sprinkler - Automatic, Trees-Medium (20 Ft - 40 Ft), Xeriscape
Details
- Additional structures: None
- Parcel number: 04225501180000
- Special conditions: Standard
Construction
Type & style
- Home type: SingleFamily
- Property subtype: Single Family Residence
Materials
- Foundation: Slab
- Roof: Composition, Shingle
Condition
- Resale
- New construction: No
- Year built: 2007
Details
- Builder name: DR HORTON
Utilities & green energy
- Sewer: Public Sewer
- Water: Public
- Utilities for property: Electricity Available, Natural Gas Available, Underground Utilities
Community & HOA
Community
- Features: Clubhouse, Common Grounds, Curbs, Golf, Playground, Pool, Sport Court(s)/Facility, Tennis Court(s), Underground Utilities
- Subdivision: Circle C Ranch, Alta Mira
HOA
- Has HOA: Yes
- Services included: Common Area Maintenance
- HOA fee: $1,060 annually
- HOA name: Circle C Ranch HOA
Location
- Region: Austin
Financial & listing details
- Price per square foot: $343/sqft
- Tax assessed value: $948,120
- Annual tax amount: $11,802
- Date on market: 8/28/2026
- Listing terms: Cash,Conventional
- Electric utility on property: Yes
Estimated market value
Not available
Estimated sales range
Not available
Not available
Price history
| Date | Event | Price |
|---|---|---|
| 10/2/2026 | Contingent | $1,049,000$343/sqft |
Source:  Unlock MLS #2241243 Report a problem Unlock MLS #2241243 Report a problem | ||
| 8/28/2026 | Listed for sale | $1,049,000+1.4%$343/sqft |
Source: Unlock MLS #2241243 Report a problem | ||
| 7/10/2024 | Listing removed | -- |
Source: Unlock MLS #9204580 Report a problem | ||
| 5/5/2024 | Contingent | $1,035,000$338/sqft |
Source: Unlock MLS #9204580 Report a problem | ||
| 5/1/2024 | Listed for sale | $1,035,000+92%$338/sqft |
Source: Unlock MLS #9204580 Report a problem | ||
| 4/21/2024 | Listing removed | -- |
Source: Zillow Rentals Report a problem | ||
| 4/7/2024 | Listed for rent | $4,000-11.1%$1/sqft |
Source: Zillow Rentals Report a problem | ||
| 9/18/2023 | Listed for rent | $4,500-30.8%$1/sqft |
Source: Zillow Rentals Report a problem | ||
| 6/14/2023 | Listing removed | -- |
Source: Zillow Rentals Report a problem | ||
| 12/29/2022 | Listed for rent | $6,500$2/sqft |
Source: Zillow Rentals Report a problem | ||
| 12/17/2015 | Listing removed | $539,000$176/sqft |
Source: Keller Williams - Austin SW #4275946 Report a problem | ||
| 12/2/2015 | Listed for sale | $539,000$176/sqft |
Source: Keller Williams - Austin SW #4275946 Report a problem | ||
Public tax history
| Year | Property taxes | Tax assessment |
|---|---|---|
| 2025 | $14,603 | $948,120 +32.1% |
| 2024 | -- | $717,555 +10% |
| 2023 | $9,826 -4.3% | $652,323 +10% |
| 2022 | $10,264 | $593,021 +10% |
| 2021 | -- | $539,110 +10% |
| 2020 | $10,033 +1.5% | $490,100 -2% |
| 2019 | $9,882 +3.3% | $500,000 +3.3% |
| 2018 | $9,565 | $484,000 +3.7% |
| 2017 | $9,565 +19.3% | $466,545 +11.3% |
| 2016 | $8,020 | $419,196 +10% |
| 2015 | $8,020 | $381,087 +5.1% |
| 2014 | $8,020 | $362,652 +0% |
| 2013 | -- | $362,475 +10% |
| 2012 | -- | $329,523 +1.7% |
| 2011 | -- | $323,926 +0.9% |
| 2010 | -- | $321,011 +7% |
| 2009 | -- | $300,041 +7.2% |
| 2008 | -- | $279,789 |
Find assessor info on the county website
Monthly payment
Est. payment
Payment breakdown
Explore the cost of this home by adjusting the details. Changes won't be saved.Climate risks
Neighborhood: Circle C Ranch
Nearby schools
Schools provided by the listing agent
- Elementary: Clayton
- Middle: Gorzycki
- High: Bowie
- District: Austin ISD
Source: Unlock MLS. This data may not be complete. We recommend contacting the local school district to confirm school assignments for this home.

Similar homes
- $1,025,0004 bd4 ba3.3k sqft7733 Aria Loop, Austin, TX 78736Active

 MLS ID #3161897, Marcia Millikin, Millikin Properties. Unlock MLS
 - $775,0003 bd3 ba2.6k sqft6367 Tasajillo Trl, Austin, TX 78739Active
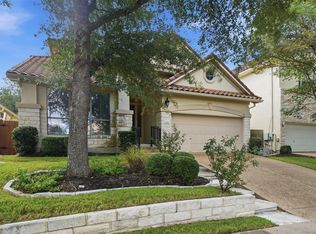 MLS ID #2641916, Theresa Bastian, Let's Move Austin LLC. Unlock MLS
 - $995,0004 bd4 ba3k sqft9720 Anchusa Trl, Austin, TX 78736Active
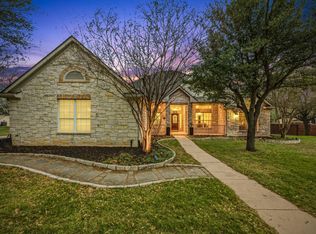 MLS ID #6044927, Dawna Cekuta, Kuper Sotheby's Int'l Realty. Unlock MLS
 - $725,0004 bd3 ba2.8k sqft8624 Alophia Dr, Austin, TX 78739Active
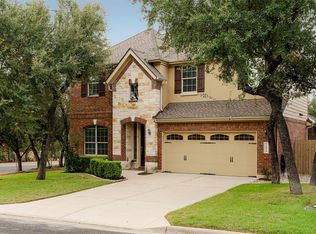 MLS ID #9088118, Ashley Stucki, Ashley Austin Homes. Unlock MLS
 - $770,0004 bd4 ba2.5k sqft5907 Rickerhill Ln, Austin, TX 78739ActiveMLS ID #2221588, Ashley Stucki, Ashley Austin Homes. Unlock MLS
- $1,035,0004 bd5 ba4.2k sqft8808 Flycatcher Ct, Austin, TX 78738ActiveMLS ID #5359934, Elva Talley, ERA Brokers Consolidated. Unlock MLS
- $888,0004 bd3 ba2.2k sqft9608 Streamside Dr, Austin, TX 78736ActiveMLS ID #2931960, Will Mackintosh, Bramlett Partners. Unlock MLS
- $789,5004 bd3 ba2.9k sqft5704 Trelawney Ln, Austin, TX 78739ActiveMLS ID #2275926, Joe Stan, Joe Stan Properties. Unlock MLS
- $1,099,0004 bd5 ba4k sqft12801 Thomas St, Austin, TX 78732ActiveMLS ID #8287453, Patrick Eitel, Keller Williams Realty. Unlock MLS
- $884,0004 bd4 ba3.5k sqft7124 Via Dono Dr, Austin, TX 78749ActiveMLS ID #4294292, David Edgerton, All City Real Estate Ltd. Co. Unlock MLS
- $850,0003 bd2 ba2.4k sqft15420 Fox Run Dr, Austin, TX 78737ActiveMLS ID #2305378, Jerritt Ray, Compass RE Texas, LLC. Unlock MLS
- $825,0005 bd4 ba3.5k sqft324 Stoney Point Rd, Austin, TX 78737ActiveMLS ID #2914230, Anna Untersee, NestHaven Properties. Unlock MLS
- $1,100,0004 bd4 ba3.6k sqft239 Whitney Run, Buda, TX 78610ActiveMLS ID #9558663, Christi Anderson, Asset Realty. Unlock MLS
- $765,0004 bd3 ba3.7k sqft170 Kinloch Ct, Austin, TX 78737ActiveMLS ID #4893911, Brenda Burke, ERA Brokers Consolidated. Unlock MLS
- $919,0004 bd3 ba2.8k sqft181 Whitney Run, Buda, TX 78610ActiveMLS ID #9898485, Erin Bara, Keller Williams Realty. Unlock MLS
- $1,049,0004 bd4 ba3.6k sqft38 Tiburon Dr, The Hills, TX 78738ActiveMLS ID #1315567, Melissa Franklin, Orchard Brokerage. Unlock MLS
- $999,0004 bd4 ba3.5k sqft12321 Edenvale Path, Austin, TX 78732ActiveMLS ID #5455847, Teri Johnson, Teri Johnson Properties. Unlock MLS
- $645,0004 bd2 ba2.1k sqft5721 Trelawney Ln, Austin, TX 78739ActiveMLS ID #1131234, Lisa Munoz, Compass RE Texas, LLC. Unlock MLS
- $925,0004 bd3 ba3.3k sqft13306 Montview Dr, Austin, TX 78732ActiveMLS ID #1528596, Douglas Young, Coldwell Banker Apex. Unlock MLS
