Designed for both entertaining and everyday living, this open-concept floor plan features a chef-inspired kitchen with abundant counter space, an oversized island, and seamless flow into the main living areas. Large windows fill the home with natural light and showcase views of the beautifully manicured landscaping. A dedicated home office provides both style and functionality. The spacious primary suite features a spa-inspired bath, while large secondary bedrooms and flexible living spaces offer room for everyone. Outdoor living shines with multiple patio areas designed for relaxation and entertaining. In 2022–2023, the back porch was expanded to create a custom screened outdoor living room featuring a wood/gas fireplace, ceiling fans, lighting, and screened sides. Whether hosting friends around the fire or enjoying a quiet morning with a book, this inviting space can be enjoyed year-round, rain or shine. Surrounded by park-like grounds and meticulously maintained landscaping, the property offers exceptional curb appeal and a serene setting that perfectly complements its indoor-outdoor lifestyle. Located in a highly sought-after community with parks, pools, sports courts, and scenic walking trails, this beautifully updated home is a rare opportunity. Be sure to review the list of improvements, including a new roof and major system updates.
Active
Price cut: $10K (9/15)
$765,000
170 Kinloch Ct, Austin, TX 78737
4beds
3,768sqft
Single Family Residence
Built in 2011
0.56 Acres Lot
$757,900 Zestimate®
$203/sqft
$48/mo HOA
What's special
Meticulously maintained landscapingDedicated home officeOpen-concept floor planFlexible living spacesExceptional curb appealSurrounded by park-like groundsOversized island
- 112 days
- 1,272
- 114
Zillow last checked:
Listing updated:
Listed by:
Brenda Burke (512) 868-0403,
ERA Brokers Consolidated (512) 868-0403
Source: Unlock MLS,MLS#: 4893911
Facts & features
Interior
Bedrooms & bathrooms
- Bedrooms: 4
- Bathrooms: 3
- Full bathrooms: 3
- Main level bedrooms: 2
Heating
- Central, Propane
Cooling
- Central Air
Appliances
- Included: Built-In Oven(s), Convection Oven, Gas Cooktop, Dishwasher, Disposal, ENERGY STAR Qualified Appliances, Microwave, Double Oven, Gas Water Heater
Features
- Breakfast Bar, Cathedral Ceiling(s), Crown Molding, Entrance Foyer, French Doors, High Ceilings, Primary Bedroom on Main, Pantry, Walk-In Closet(s), Interior Steps, Multiple Living Areas, Multiple Dining Areas, Study/Home Office
- Flooring: Carpet, Tile
- Windows: Blinds, Double Pane Windows, Screens, Vinyl Windows, Window Treatments
- Number of fireplaces: 1
- Fireplace features: Family Room
Interior area
- Total interior livable area: 3,768 sqft
Video & virtual tour
Property
Parking
- Total spaces: 3
- Parking features: Attached, Garage Faces Front, Garage Faces Side
- Attached garage spaces: 3
Accessibility
- Accessibility features: None
Features
- Levels: Two
- Stories: 2
- Patio & porch: Covered, Patio
- Exterior features: Exterior Steps
- Pool features: None
- Spa features: None
- Fencing: Fenced, Privacy, Wood
- View description: None
- Waterfront features: None
Lot
- Size: 0.56 Acres
- Features: Cul-De-Sac, Level, Sprinkler - Automatic, Sprinkler - Rain Sensor, Trees-Large (Over 40 Ft), Many Trees
Details
- Additional structures: None
- Parcel number: 110364000C010004
- Special conditions: Standard
Construction
Type & style
- Home type: SingleFamily
- Property subtype: Single Family Residence
Materials
- Foundation: Slab
- Roof: Composition
Condition
- Resale
- New construction: No
- Year built: 2011
Details
- Builder name: Sitterle Homes
Utilities & green energy
- Sewer: Municipal Utility District (MUD)
- Water: Municipal Utility District (MUD)
- Utilities for property: Electricity Available, Underground Utilities
Community & HOA
Community
- Features: Cluster Mailbox, Common Grounds, Curbs, Park, Playground, Pool, Sport Court(s)/Facility
- Subdivision: Belterra Ph 4 Sec 18
HOA
- Has HOA: Yes
- Services included: Common Area Maintenance
- HOA fee: $144 quarterly
- HOA name: Belterra Community HOA
Location
- Region: Austin
Financial & listing details
- Price per square foot: $203/sqft
- Tax assessed value: $823,680
- Annual tax amount: $19,405
- Date on market: 6/23/2026
- Listing terms: Cash,Conventional,FHA,Texas Vet,VA Loan
- Electric utility on property: Yes
Estimated market value
$757,900
$720,000 - $796,000
$4,278/mo
Price history
| Date | Event | Price |
|---|---|---|
| 9/15/2026 | Price change | $765,000-1.3%$203/sqft |
Source:  Unlock MLS #4893911 Report a problem Unlock MLS #4893911 Report a problem | ||
| 8/14/2026 | Price change | $775,000-3.1%$206/sqft |
Source: Unlock MLS #4893911 Report a problem | ||
| 6/23/2026 | Listed for sale | $799,987+36.1%$212/sqft |
Source: Unlock MLS #4893911 Report a problem | ||
| 11/28/2018 | Listing removed | $588,000$156/sqft |
Source: Keller Williams Realty C.P. #6500072 Report a problem | ||
| 10/16/2018 | Pending sale | $588,000$156/sqft |
Source: Keller Williams Realty Cedar Park Leander #6500072 Report a problem | ||
| 5/12/2018 | Price change | $588,000-1.7%$156/sqft |
Source: Keller Williams Realty Cedar Park Leander #6500072 Report a problem | ||
| 3/29/2018 | Listed for sale | $598,000$159/sqft |
Source: Keller Williams Realty C.P. #6500072 Report a problem | ||
Public tax history
| Year | Property taxes | Tax assessment |
|---|---|---|
| 2025 | $10,924 -3.8% | $823,680 +7.9% |
| 2024 | $11,355 +5.7% | $763,499 +10% |
| 2023 | $10,741 -18.6% | $694,090 -17.2% |
| 2022 | $13,190 -2.7% | $837,970 |
| 2021 | $13,552 -0.3% | -- |
| 2020 | $13,589 -9.4% | $521,480 -5.8% |
| 2019 | $14,994 -0.1% | $553,840 +5.5% |
| 2018 | $15,016 +2.2% | $524,990 +2.6% |
| 2017 | $14,689 +5.6% | $511,870 +6% |
| 2016 | $13,906 +10.7% | $482,730 +3.6% |
| 2015 | $12,560 | $466,092 +8% |
| 2014 | $12,560 | $431,650 +7.7% |
| 2013 | -- | $400,740 |
| 2012 | -- | $400,740 +1045% |
| 2011 | -- | $35,000 |
| 2010 | -- | $35,000 |
| 2009 | -- | $35,000 |
Find assessor info on the county website
Monthly payment
Est. payment
Payment breakdown
Explore the cost of this home by adjusting the details. Changes won't be saved.Climate risks
Neighborhood: Belterra
Nearby schools
Schools provided by the listing agent
- Elementary: Rooster Springs
- Middle: Sycamore Springs
- High: Dripping Springs
- District: Dripping Springs ISD
Source: Unlock MLS. This data may not be complete. We recommend contacting the local school district to confirm school assignments for this home.

Similar homes
- $749,0004 bd4 ba3.3k sqft220 Mallet Ct, Austin, TX 78737Active
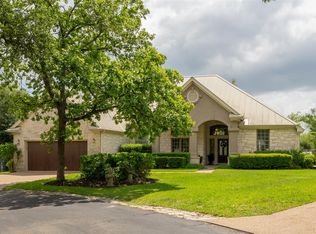
 MLS ID #4269029, Garrett Beem, NestHaven Properties. Unlock MLS
 - $800,0004 bd4 ba3.3k sqft12225 Mesa Verde Dr, Austin, TX 78737Active
 MLS ID #2661879, Wendy Papasan, Keller Williams Realty. Unlock MLS
 - $649,9994 bd3 ba3k sqft13728 Mesa Verde Dr, Austin, TX 78737Active
 MLS ID #3287623, Samantha LeBlanc, Compass RE Texas, LLC. Unlock MLS
 - $615,0004 bd4 ba2.8k sqft343 Drury Ln, Austin, TX 78737Active
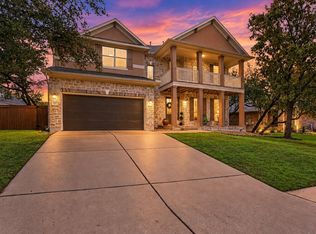 MLS ID #7056610, Alexia Dauterive, Compass RE Texas, LLC. Unlock MLS
 - $879,0004 bd4 ba4.1k sqft143 Desert Willow Way, Austin, TX 78737ActiveMLS ID #4241221, David Starry, Real Vision Properties. Unlock MLS
- $735,0004 bd3 ba2.8k sqft8624 Alophia Dr, Austin, TX 78739ActiveMLS ID #9088118, Ashley Stucki, Ashley Austin Homes. Unlock MLS
- $625,0004 bd3 ba2.5k sqft292 Swallowtail Dr, Austin, TX 78737ActiveMLS ID #7458011, Leah Goertz, Team Price Real Estate. Unlock MLS
- $770,0004 bd4 ba2.5k sqft5907 Rickerhill Ln, Austin, TX 78739ActiveMLS ID #2221588, Ashley Stucki, Ashley Austin Homes. Unlock MLS
- $725,0004 bd3 ba2.9k sqft8608 Alophia Dr, Austin, TX 78739ActiveMLS ID #2259423, Carmen Gioia, Redfin Corporation. Unlock MLS
- $539,9903 bd2 ba2.6k sqft201 Saint Richie Ln, Austin, TX 78737ActiveMLS ID #4675442, Paul Kudrle, Co Op Realty. Unlock MLS
- $825,0005 bd4 ba3.8k sqft223 Lake Como Dr, Austin, TX 78734ActiveMLS ID #6195574, Jonny Wells, eXp Realty, LLC. Unlock MLS
- $799,5004 bd3 ba2.9k sqft5704 Trelawney Ln, Austin, TX 78739ActiveMLS ID #2275926, Joe Stan, Joe Stan Properties. Unlock MLS
- $875,0004 bd3 ba3k sqft1861 Nature View Loop, Driftwood, TX 78619ActiveMLS ID #9452910, Alexia Dauterive, Compass RE Texas, LLC. Unlock MLS
- $775,0004 bd4 ba2.7k sqft691 Broken Lance Dr, Dripping Springs, TX 78620ActiveMLS ID #5993550, Heather Jones, Magnolia Realty Austin Hill Co. Unlock MLS
- $725,0003 bd3 ba2k sqft403 Indianwood Dr, Austin, TX 78738ActiveMLS ID #7957768, Ashley Darnell, Christies Intl Real Estate Lone Star. Unlock MLS
- $875,0004 bd3 ba2.8k sqft10183 Brangus Rd, Driftwood, TX 78619ActiveMLS ID #4558037, Robin Banister, Compass RE Texas, LLC. Unlock MLS
- $675,0004 bd3 ba3k sqft5025 Pyrenees Pass, Bee Cave, TX 78738ActiveMLS ID #5908379, Bob Hachtel, Record Realty. Unlock MLS
- $888,0004 bd3 ba2.2k sqft9608 Streamside Dr, Austin, TX 78736ActiveMLS ID #2931960, Will Mackintosh, Bramlett Partners. Unlock MLS
- $724,0003 bd3 ba2.8k sqft15204 Canary St, Austin, TX 78734ActiveMLS ID #1759310, Pavla Guggenheim, The Virtual Realty Group. Unlock MLS
- $645,0004 bd2 ba2.1k sqft5721 Trelawney Ln, Austin, TX 78739ActiveMLS ID #1131234, Lisa Munoz, Compass RE Texas, LLC. Unlock MLS
