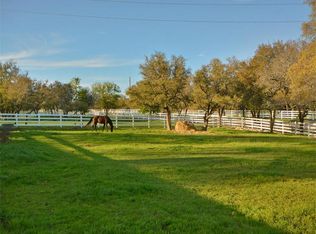
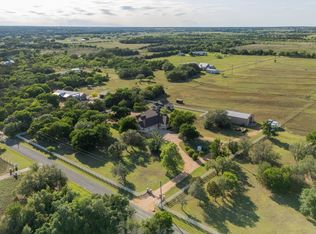
Set behind the gates of a private Liberty Hill community, 201 Shady Oaks Trl is the kind of property that rarely comes to market—where thoughtful design meets 13+ ag-exempt acres that offer both beauty & functionality. Mature trees frame the drive, opening to a landscape anchored by a wide, reflective pond & sweeping sunset views. Wildlife moves freely, creating a setting that feels private, quiet & deeply connected to the land. Inside, multiple living & dining areas, a dedicated office & a layout that flows naturally from one space to the next make it as functional as it is inviting. Architectural details—custom stonework, arched openings & a fireplace flanked by built-ins—add depth & character, while the kitchen is equipped for real use with double ovens, a built-in cooktop & thoughtful storage. Equally important is the level of care & investment poured into the property over time. Major system updates—including HVAC, water heaters, well pump & water softener—have been addressed, alongside interior improvements such as whole-house flooring, updated appliances & refined lighting. From infrastructure to finish-out, this is a home that has been consistently maintained & improved with intention. Beyond the home, the idyllic red barn introduces a level of versatility that’s increasingly hard to find. One side offers a fully powered & cooled space ideal for a private office, gym, studio, or tack room, while the additional barn space & lean-to provide practical utility for equipment, storage, or ranch use. Cross fencing, gated sections & an existing ag exemption make the property immediately viable for continued agricultural use. Privately gated, this is a rare balance of seclusion & security. Whether envisioned as an equestrian homestead, a private retreat, or simply a place to live with more space, more quiet & more intention, this home offers a version of Hill Country living that is increasingly hard to replicate—yet still within quick reach of everyday conveniences.
Active
Price cut: $25.1K (7/29)
$1,299,900
201 Shady Oaks Trl, Liberty Hill, TX 78642
3beds
3,046sqft
:
Get pre-qualified$8,981/mo
Single Family Residence
Built in 2003
13.47 Acres Lot
$-- Zestimate®
$427/sqft
$25/mo HOA
What's special
Gated sectionsPrivately gatedFireplace flanked by built-insDedicated officeUpdated appliancesRefined lightingWhole-house flooring
- 118 days |
- 598 |
- 43 |
Zillow last checked:
Listing updated:
Listed by:
Hope Teel (512) 764-3667,
RE/MAX Fine Properties (512) 764-3667
Source: Unlock MLS,MLS#: 8830743
Facts & features
Interior
Bedrooms & bathrooms
- Bedrooms: 3
- Bathrooms: 3
- Full bathrooms: 2
- 1/2 bathrooms: 1
- Main level bedrooms: 3
Primary bedroom
- Features: Walk-In Closet(s)
- Level: Main
Primary bathroom
- Features: Double Vanity, Soaking Tub, Separate Shower, Walk-in Shower
- Level: Main
Kitchen
- Features: Kitchn - Breakfast Area, Kitchen Island, Quartz Counters, Open to Family Room, Pantry
- Level: Main
Heating
- Central
Cooling
- Central Air
Appliances
- Included: Built-In Oven(s), Gas Cooktop, Dishwasher, Disposal, Exhaust Fan, Microwave, Double Oven, Stainless Steel Appliance(s), Gas Water Heater, Water Softener Owned
Features
- Entrance Foyer, High Ceilings, In-Law Floorplan, Recessed Lighting, Primary Bedroom on Main, No Interior Steps, Pantry, Walk-In Closet(s), Bookcases, Multiple Living Areas, Multiple Dining Areas, Study/Home Office
- Flooring: Tile, Wood
- Windows: Blinds, Screens
- Number of fireplaces: 1
- Fireplace features: Family Room
Interior area
- Total interior livable area: 3,046 sqft
Video & virtual tour
Property
Parking
- Total spaces: 3
- Parking features: Detached, Door-Multi
- Garage spaces: 3
Accessibility
- Accessibility features: None
Features
- Levels: One
- Stories: 1
- Patio & porch: Covered, Patio, Porch
- Exterior features: Gutters Partial, Private Yard
- Pool features: None
- Spa features: None
- Fencing: Barbed Wire, Fenced, Vinyl
- Has view: Yes
- View description: Hill Country, Panoramic, Pond
- Has water view: Yes
- Water view: Pond
- Waterfront features: Pond
Lot
- Size: 13.47 Acres
- Features: Rolling Slope, Sprinkler - Automatic, Sprinkler - In-ground, Trees-Large (Over 40 Ft), Many Trees
Details
- Additional structures: Barn(s)
- Parcel number: 15202500000012
- Special conditions: Standard
Construction
Type & style
- Home type: SingleFamily
- Property subtype: Single Family Residence
Materials
- Foundation: Slab
- Roof: Composition
Condition
- Resale
- New construction: No
- Year built: 2003
Utilities & green energy
- Sewer: Septic Tank
- Water: Well
- Utilities for property: Electricity Available, Propane
Community & HOA
Community
- Features: Controlled Access, Gated, Park, Picnic Area, Sidewalks
- Subdivision: Bear Creek Country Estates
HOA
- Has HOA: Yes
- Services included: Common Area Maintenance
- HOA fee: $300 annually
- HOA name: Bear Creek HOA
Location
- Region: Liberty Hill
Financial & listing details
- Price per square foot: $427/sqft
- Tax assessed value: $1,029,718
- Annual tax amount: $10,119
- Date on market: 4/17/2026
- Listing terms: Cash,Conventional,FHA,VA Loan
- Electric utility on property: Yes
Estimated market value
Not available
Estimated sales range
Not available
Not available
Price history
| Date | Event | Price |
|---|---|---|
| 7/29/2026 | Price change | $1,299,900-1.9%$427/sqft |
Source:  Unlock MLS #8830743 Report a problem Unlock MLS #8830743 Report a problem | ||
| 4/17/2026 | Listed for sale | $1,325,000+112%$435/sqft |
Source: Unlock MLS #8830743 Report a problem | ||
| 6/5/2017 | Sold | -- |
Source: Agent Provided Report a problem | ||
| 5/13/2017 | Pending sale | $625,000$205/sqft |
Source: Georgetown #4587885 Report a problem | ||
| 4/30/2017 | Listed for sale | $625,000$205/sqft |
Source: Georgetown #4587885 Report a problem | ||
Public tax history
| Year | Property taxes | Tax assessment |
|---|---|---|
| 2025 | $3,758 -25.5% | $585,882 -6.9% |
| 2024 | $5,045 +5.5% | $629,294 +10% |
| 2023 | $4,781 -33.4% | $572,103 +6.8% |
| 2022 | $7,178 -4.1% | $535,599 +10% |
| 2021 | $7,488 -0.5% | $486,933 +9.9% |
| 2020 | $7,524 +3.8% | $442,900 +13.5% |
| 2019 | $7,248 +3.6% | $390,343 -6.6% |
| 2018 | $6,997 | $417,969 +19.2% |
| 2017 | $6,997 +10.2% | $350,759 +10% |
| 2016 | $6,352 +5.4% | $318,929 +4.9% |
| 2015 | $6,028 | $303,946 +3.2% |
| 2014 | $6,028 | $294,399 +4.8% |
| 2013 | -- | $280,855 -0.8% |
| 2012 | -- | $283,206 +1.1% |
| 2011 | -- | $280,053 -5.5% |
| 2010 | -- | $296,229 0% |
| 2009 | -- | $296,290 +1% |
| 2007 | -- | $293,269 -7.4% |
| 2006 | -- | $316,559 +2% |
| 2005 | -- | $310,256 +5.6% |
| 2004 | -- | $293,762 +273.8% |
| 2003 | -- | $78,578 +265.1% |
| 2002 | -- | $21,524 |
Find assessor info on the county website
Monthly payment
Est. payment
Payment breakdown
Explore the cost of this home by adjusting the details. Changes won't be saved.Climate risks
Neighborhood: 78642
Nearby schools
GreatSchools rating
- 7/10Liberty Hill Elementary SchoolGrades: PK-5Distance: 6.1 mi
- 7/10Liberty Hill Junior High SchoolGrades: 6-8Distance: 7.1 mi
- 7/10Liberty Hill High SchoolGrades: 9-12Distance: 4.4 mi
Schools provided by the listing agent
- Elementary: Bill Burden
- Middle: Liberty Hill Middle
- High: Liberty Hill
- District: Liberty Hill ISD
Source: Unlock MLS. This data may not be complete. We recommend contacting the local school district to confirm school assignments for this home.
- $1,224,9004 bd3 ba3.1k sqft111 Creekside Dr, Liberty Hill, TX 78642Off Market
- $409,826-- bd-- ba-- sqft135 Shady Oaks Trl, Liberty Hill, TX 78642Off Market
- $1,194,200-- bd2 ba2.8k sqft112 Creekside Dr, Liberty Hill, TX 78642Off Market
- $814,600-- bd3 ba2.1k sqft224 Shady Oaks Trl, Liberty Hill, TX 78642Off Market
- $827,100-- bd3 ba2k sqft225 Shady Oaks Trl, Liberty Hill, TX 78642Off Market
- $892,300-- bd2 ba2.7k sqft111 Shady Oaks Trl, Liberty Hill, TX 78642Off Market
- $919,3445.21 acres123 Creekside Dr, Liberty Hill, TX 78642Off Market
- $1,275,0006 bd6 ba4.4k sqft134 Creekside Dr, Liberty Hill, TX 78642For Sale
A local agent can set up tours, give advice and negotiate with sellers.
Similar homes
- $1,275,0006 bd6 ba4.4k sqft134 Creekside Dr, Liberty Hill, TX 78642Active
 MLS ID #4034120, David Glorioso, Longhorn Realty, LLC. Unlock MLS
 - $1,218,0005 bd4 ba3.5k sqft235 Little Gabriel River Dr, Liberty Hill, TX 78642Active
 MLS ID #7616452, Kristina Foster, eXp Realty, LLC. Unlock MLS
 - $1,199,0004 bd4 ba3.2k sqft106 Deep Lake Dr, Liberty Hill, TX 78642Active
 MLS ID #1812477, Kourtni Ince, eXp Realty, LLC. Unlock MLS
 - $1,049,0004 bd3 ba3.7k sqft480 Mustang Mesa, Liberty Hill, TX 78642Active
 MLS ID #9407473, Lyndsay Blasienz, Cashmere Realty Group. Unlock MLS
 - $1,749,0004 bd3 ba3k sqft450 County Road 204, Liberty Hill, TX 78642ActiveMLS ID #2160285, Diann Love, RPM Reliable Prop. Mgmt. Unlock MLS
- $777,0003 bd3 ba2.4k sqft121 Esperanza Petal Pass, Liberty Hill, TX 78642ActiveMLS ID #1510835, Brandy Whitecotton, Allure Real Estate. Unlock MLS
- $999,9004 bd5 ba3.9k sqft112 Mescalero, Liberty Hill, TX 78642ActiveMLS ID #1043163, Donna Carmichael, ERA Brokers Consolidated. Unlock MLS
- $895,0004 bd3 ba2k sqft7075 Ranch Road 1869, Liberty Hill, TX 78642ActiveMLS ID #4069993, Julie Jones, Keller Williams Realty Lone St. Unlock MLS
- $850,0004 bd3 ba3.4k sqft391 Liberty Dr, Liberty Hill, TX 78642ActiveMLS ID #4800381, Glenn Smith, Southwest Realty Advisors, LLC. Unlock MLS
- $810,0004 bd3 ba2.7k sqft468 Bold Sundown, Liberty Hill, TX 78642ActiveMLS ID #2449523, Lauri Thomas, Compass RE Texas, LLC. Unlock MLS
- $985,0003 bd3 ba2k sqft835 Sunny Slope Rd, Liberty Hill, TX 78642ActiveMLS ID #1166627, Tanya Kerr, KWLS - T. Kerr Property Group. Unlock MLS
- $1,300,0003 bd3 ba3.4k sqft104 Lakewood Trl, Leander, TX 78641ActiveMLS ID #5339758, Debbie Luzzo, Carlene Bond, Broker. Unlock MLS
- $1,590,0004 bd4 ba3.5k sqft3738 County Road 258, Liberty Hill, TX 78642ActiveMLS ID #6179679, Stuart Sutton, eXp Realty, LLC. Unlock MLS
- $795,0003 bd3 ba2.8k sqft124 Polo Pony, Liberty Hill, TX 78642ActiveMLS ID #8808769, Jessica Murdock, Magnolia Realty Round Rock. Unlock MLS
- $779,9994 bd4 ba3.1k sqft321 Sarahs Ln, Liberty Hill, TX 78642ActiveMLS ID #4888151, Paola Watts, All City Real Estate Ltd. Co. Unlock MLS
- $1,925,0003 bd3 ba2.3k sqft120 Craigen Rd, Liberty Hill, TX 78642ActiveMLS ID #2044421, Mark Taylor, Venture Partners R.E.. Unlock MLS
- $1,299,0004 bd6 ba3.7k sqft303 Yaupon Dr, Spicewood, TX 78669ActiveMLS ID #1234260, Bryan Swan, Keller Williams - Lake Travis. Unlock MLS
- $775,0003 bd4 ba3.8k sqft104 Quarry Lake Est, Liberty Hill, TX 78642ActiveMLS ID #9037584, Lauren Powell, Kuper Sotheby's Int'l Realty. Unlock MLS
- $919,9005 bd4 ba3.7k sqft201 Questa Trl, Liberty Hill, TX 78642ActiveMLS ID #8405408, Kent Redding, Berkshire Hathaway TX Realty. Unlock MLS
- $750,3003 bd3 ba2.4k sqft2721 County Road 258, Liberty Hill, TX 78642Off Market
