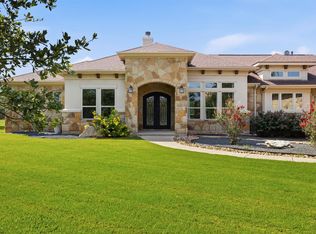
This home is a treasure trove of luxury features, custom built by Jeff Watson Homes. The house itself is a spacious, high quality custom home with 4 bedrooms and 3.5 bathrooms. As you step through the door, you are greeted by wide-plank, hand-scraped hardwood floors that flow throughout the home, adding warmth and sophistication to every room. The high ceilings add an air of elegance and create a sense of openness that is further enhanced by the open floor plan design. For those who love cooking or entertaining, this home offers a large kitchen equipped with stainless steel appliances, abundant storage and cabinetry, extensive granite counter space and tasteful backsplash. The kitchen's generous size makes it perfect for hosting gatherings or simply enjoying day-to-day meal preparation. Each bedroom in this house comes complete with walk-in closets, providing ample storage space for your personal belongings. The primary suite serves as a private retreat where you can unwind after a long day, offering luxury and space, along with unique ceiling styles and quality finish out. Separate walk-in shower, split double vanities and enormous closet space are all part of the experience. Moving outside, this property truly shines with its outdoor amenities. An inviting pool awaits for hot Texas summers and includes a sunbathing shelf and water features for peace and serenity, while an outdoor fireplace and fire pit provide perfect spots for cooler evenings under the stars, and yes, you can really see the stars here! Situated on an impressive lot of over 7.5 acres, this property provides plenty of room to roam or indulge in gardening projects. The sheer size of the lot ensures privacy and tranquility away from the hustle and bustle, and the Ag Exemption means low taxes. Whether you're seeking a peaceful retreat or looking for your next adventure, living at 3738 County Road 258 will fulfill your dreams.
Active
$1,590,000
3738 County Road 258, Liberty Hill, TX 78642
4beds
3,569sqft
:
Get pre-qualified$10,955/mo
Single Family Residence
Built in 2014
7.51 Acres Lot
$1,515,300 Zestimate®
$446/sqft
$-- HOA
What's special
High ceilingsStainless steel appliancesWide-plank hand-scraped hardwood floorsExtensive granite counter spaceOpen floor plan designUnique ceiling stylesQuality finish out
- 123 days |
- 644 |
- 37 |
Zillow last checked:
Listing updated:
Listed by:
Stuart Sutton (512) 844-3254,
eXp Realty, LLC (888) 519-7431
Source: Unlock MLS,MLS#: 6179679
Facts & features
Interior
Bedrooms & bathrooms
- Bedrooms: 4
- Bathrooms: 4
- Full bathrooms: 3
- 1/2 bathrooms: 1
- Main level bedrooms: 4
Heating
- Central
Cooling
- Central Air
Appliances
- Included: Dishwasher, Disposal, Electric Cooktop, Microwave, Electric Oven, Refrigerator, Stainless Steel Appliance(s)
Features
- Ceiling Fan(s), Beamed Ceilings, High Ceilings, Granite Counters, Double Vanity, Eat-in Kitchen, Kitchen Island, Multiple Dining Areas, Multiple Living Areas, Open Floorplan, Pantry, Primary Bedroom on Main, Recessed Lighting, Soaking Tub, Storage, Walk-In Closet(s)
- Flooring: Tile, Wood
- Windows: Double Pane Windows
- Number of fireplaces: 1
- Fireplace features: Family Room, Fire Pit, Gas, Outside
Interior area
- Total interior livable area: 3,569 sqft
Property
Parking
- Total spaces: 7
- Parking features: Detached, Driveway, Garage, Garage Faces Side, Gated
- Garage spaces: 7
Accessibility
- Accessibility features: None
Features
- Levels: One
- Stories: 1
- Patio & porch: Covered, Deck
- Exterior features: Gutters Partial, Private Entrance, Private Yard
- Has private pool: Yes
- Pool features: In Ground
- Fencing: Full, Gate, Privacy, Wrought Iron
- Has view: Yes
- View description: None
- Waterfront features: None
Lot
- Size: 7.51 Acres
- Features: Back Yard, Front Yard, Landscaped, Private, Sprinkler - Automatic, Many Trees
Details
- Additional structures: Garage(s), Workshop
- Parcel number: 204490040A0005
- Special conditions: Standard
Construction
Type & style
- Home type: SingleFamily
- Property subtype: Single Family Residence
Materials
- Foundation: Slab
- Roof: Composition
Condition
- Resale
- New construction: No
- Year built: 2014
Utilities & green energy
- Sewer: Septic Tank
- Water: Public
- Utilities for property: Electricity Connected, Water Connected
Community & HOA
Community
- Features: None
- Subdivision: Gabriels Rdg Ph 4
HOA
- Has HOA: No
Location
- Region: Liberty Hill
Financial & listing details
- Price per square foot: $446/sqft
- Tax assessed value: $1,075,243
- Annual tax amount: $9,098
- Date on market: 4/2/2026
- Listing terms: Cash,Conventional,VA Loan
- Electric utility on property: Yes
Estimated market value
$1,515,300
$1.44M - $1.59M
$4,844/mo
Price history
| Date | Event | Price |
|---|---|---|
| 4/2/2026 | Listed for sale | $1,590,000$446/sqft |
Source:  Unlock MLS #6179679 Report a problem Unlock MLS #6179679 Report a problem | ||
| 12/2/2025 | Listing removed | $1,590,000$446/sqft |
Source: Unlock MLS #5778534 Report a problem | ||
| 6/8/2025 | Listed for sale | $1,590,000$446/sqft |
Source: Unlock MLS #5778534 Report a problem | ||
| 6/2/2025 | Contingent | $1,590,000$446/sqft |
Source: Unlock MLS #5778534 Report a problem | ||
| 5/10/2025 | Listed for sale | $1,590,000$446/sqft |
Source: Unlock MLS #5778534 Report a problem | ||
Public tax history
| Year | Property taxes | Tax assessment |
|---|---|---|
| 2025 | $7,573 -25.9% | $594,932 -20.3% |
| 2024 | $10,226 -11.8% | $746,373 -12.9% |
| 2023 | $11,594 -5.6% | $856,787 +10% |
| 2022 | $12,282 +4.4% | $778,882 +12.8% |
| 2021 | $11,765 +1.3% | $690,350 +7.5% |
| 2020 | $11,611 +3.3% | $642,205 +5.1% |
| 2019 | $11,245 +22.7% | $610,804 +10% |
| 2018 | $9,162 | $555,293 +15.2% |
| 2017 | $9,162 +10% | $482,101 +10% |
| 2016 | $8,332 +155350.9% | $438,302 +239.3% |
| 2015 | $5 | $129,185 +47746.3% |
| 2014 | $5 | $270 |
Find assessor info on the county website
Monthly payment
Est. payment
Payment breakdown
Explore the cost of this home by adjusting the details. Changes won't be saved.Climate risks
Neighborhood: 78642
Nearby schools
GreatSchools rating
- 9/10Jo Ann Ford Elementary SchoolGrades: K-5Distance: 6 mi
- 8/10Douglas Benold Middle SchoolGrades: 6-8Distance: 4.5 mi
- 5/10East View High SchoolGrades: 9-12Distance: 13 mi
Schools provided by the listing agent
- Elementary: San Gabriel
- Middle: Douglas Benold
- High: East View
- District: Georgetown ISD
Source: Unlock MLS. This data may not be complete. We recommend contacting the local school district to confirm school assignments for this home.
- $1,923,000-- bd4 ba6.4k sqft3732 County Road 258, Liberty Hill, TX 78642Off Market
- $1,072,7004 bd3 ba3.1k sqft3800 County Road 258, Liberty Hill, TX 78642Off Market
- $1,005,900-- bd2 ba2.9k sqft3820 County Road 258, Liberty Hill, TX 78642Off Market
- $1,121,900-- bd3 ba3.2k sqft231 Tower Rd, Liberty Hill, TX 78642Off Market
- $1,027,300-- bd3 ba3.1k sqft3726 County Road 258, Liberty Hill, TX 78642Off Market
- $931,300-- bd2 ba3.1k sqft3900 County Road 258, Liberty Hill, TX 78642Off Market
- $1,277,100-- bd2 ba3.5k sqft241 Old Tower Rd, Liberty Hill, TX 78642Off Market
- $---- bd-- ba-- sqft3920 County Road 258, Liberty Hill, TX 78642Off Market
A local agent can set up tours, give advice and negotiate with sellers.
Similar homes
- $1,600,0004 bd4 ba4k sqft812 Jennings Branch Rd, Georgetown, TX 78633Active
 MLS ID #6306696, Merissa Anderson, Coldwell Banker Apex. Unlock MLS
 - $1,399,9994 bd4 ba3.8k sqft202 Hillstone Trl, Georgetown, TX 78628Active
 MLS ID #1306536, Chris de Keratry, CT Realty. Unlock MLS
 - $1,199,0004 bd4 ba3.2k sqft106 Deep Lake Dr, Liberty Hill, TX 78642Active
 MLS ID #1812477, Kourtni Ince, eXp Realty, LLC. Unlock MLS
 - $1,750,0004 bd3 ba3k sqft450 County Road 204, Liberty Hill, TX 78642Active
 MLS ID #2160285, Diann Love, RPM Reliable Prop. Mgmt. Unlock MLS
 - $1,625,0004 bd4 ba3.5k sqft816 Brave Face St, Leander, TX 78641ActiveMLS ID #1520335, Ray Mungia, Mungia Real Estate. Unlock MLS
- $1,590,0005 bd4 ba4.1k sqft619 Heritage Cv, Hutto, TX 78634ActiveMLS ID #8882736, Kevin McCarthy, All City Real Estate Ltd. Co. Unlock MLS
- $797,0004 bd5 ba3.3k sqft109 Alonda Way, Liberty Hill, TX 78642ActiveMLS ID #9349454, Jordan Suber, eXp Realty, LLC. Unlock MLS
- $1,049,0004 bd3 ba3.7k sqft480 Mustang Mesa, Liberty Hill, TX 78642ActiveMLS ID #9407473, Lyndsay Blasienz, Cashmere Realty Group. Unlock MLS
- $989,9004 bd3 ba2.9k sqft105 Coopers Hill Rd, Georgetown, TX 78633ActiveMLS ID #9763108, Jeremy Vandermause, Bramlett Partners. Unlock MLS
- $1,475,0004 bd4 ba3.9k sqft645 Strada Luca, Florence, TX 76527ActiveMLS ID #3568948, Doreen Tando, Austin 101 Realty, LLC. Unlock MLS
- $1,385,0004 bd4 ba4.2k sqft111 Roberts Cir, Georgetown, TX 78633ActiveMLS ID #2641331, Kary McComb, Century 21 Stribling Properties. Unlock MLS
- $985,0003 bd3 ba2k sqft835 Sunny Slope Rd, Liberty Hill, TX 78642ActiveMLS ID #1166627, Tanya Kerr, KWLS - T. Kerr Property Group. Unlock MLS
- $1,010,0004 bd3 ba3.2k sqft100 Marbella Way, Georgetown, TX 78633ActiveMLS ID #6804175, Allison Grissom, White Label Realty. Unlock MLS
- $1,100,0005 bd5 ba3.7k sqft149 Sunrise Cir, Liberty Hill, TX 78642ActiveMLS ID #3242888, Lana Turner, RE/MAX Town & Country. Unlock MLS
- $1,299,0005 bd5 ba3.7k sqft213 Vista Ln, Georgetown, TX 78633ActiveMLS ID #8034669, Amanda Sammons, Century 21 Stribling Properties. Unlock MLS
- $1,218,0005 bd4 ba3.5k sqft235 Little Gabriel River Dr, Liberty Hill, TX 78642ActiveMLS ID #7616452, Kristina Foster, eXp Realty, LLC. Unlock MLS
- $800,0004 bd3 ba2.8k sqft205 Quarry Lake Est, Liberty Hill, TX 78642ActiveMLS ID #9611742, Shelley Clawson, Mallach and Company. Unlock MLS
- $850,0003 bd3 ba2.8k sqft231 Marbella Way, Georgetown, TX 78633ActiveMLS ID #7986198, Jonathan Minerick, HomeCoin.com. Unlock MLS
- $1,299,9003 bd3 ba3k sqft201 Shady Oaks Trl, Liberty Hill, TX 78642ActiveMLS ID #8830743, Hope Teel, RE/MAX Fine Properties. Unlock MLS
- $1,440,0003 bd4 ba4.2k sqft401 River Chase Blvd, Georgetown, TX 78628ActiveMLS ID #9897205, Jena Dubon, Real Broker, LLC. Unlock MLS
