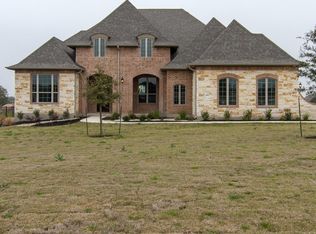
Clearwater Ranch elegant 1-Acre Estate with Resort-Style Pool & Bonus Upgrades. Appreciate the professionally manicured landscaping as you approach the property. Step into timeless elegance in this beautifully maintained 1-acre estate, where luxury and functionality meet. From the moment you enter, the grand rotunda foyer makes a stunning first impression, setting the tone for the rest of this exceptional home. Designed for both entertaining and everyday comfort, the home features a chef’s kitchen, a dedicated home office, and 4 spacious bedrooms—all with generous walk-in closets. Floor to ceiling windows in the Great Room provide views of your backyard oasis. The backyard is a true retreat, complete with a heated pool and spa, cascading waterfall, and an expansive deck perfect for gatherings. Additional highlights include oversized 3-car garage (755 sq ft) with abundant storage, whole-house water softener system, dual water heaters, plantation shutters throughout. 250-gallon buried propane tank—ideal for future gas cooktop or fireplace. Enjoy the peaceful community with a nearby park and picnic area, a low 1.7% tax rate, and highly acclaimed Liberty Hill schools. Don’t miss the full "What We Like / List of Improvements" sheet for even more features that make this property truly special. NOTE: The hall chandelier does not convey; will be replaced before closing.
Active
Price cut: $15K (7/8)
$810,000
468 Bold Sundown, Liberty Hill, TX 78642
4beds
2,796sqft
:
Get pre-qualified$5,763/mo
Single Family Residence
Built in 2016
1.07 Acres Lot
$-- Zestimate®
$290/sqft
$30/mo HOA
What's special
Heated pool and spaDedicated home officeGrand rotunda foyerCascading waterfallProfessionally manicured landscapingGenerous walk-in closetsPlantation shutters throughout
- 91 days |
- 475 |
- 26 |
Zillow last checked:
Listing updated:
Listed by:
Lauri Thomas (512) 575-3644,
Compass RE Texas, LLC (512) 575-3644
Source: Unlock MLS,MLS#: 2449523
Facts & features
Interior
Bedrooms & bathrooms
- Bedrooms: 4
- Bathrooms: 3
- Full bathrooms: 3
- Main level bedrooms: 4
Great room
- Description: Wood burning fireplace; great room overlooks pool.
- Features: CATHC, Ceiling Fan(s), Granite Counters
- Level: Main
Kitchen
- Features: Breakfast Bar, Kitchen Island, Gourmet Kitchen, High Ceilings, Open to Family Room, Pantry, Recessed Lighting
- Level: Main
Heating
- Central, Electric, Fireplace(s)
Cooling
- Ceiling Fan(s), Central Air, Electric
Appliances
- Included: Built-In Electric Oven, Built-In Oven(s), Dishwasher, Disposal, Electric Cooktop, Exhaust Fan, Microwave, Stainless Steel Appliance(s), Electric Water Heater, Water Softener Owned
Features
- Breakfast Bar, Ceiling Fan(s), High Ceilings, Granite Counters, Double Vanity, Electric Dryer Hookup, French Doors, Kitchen Island, Open Floorplan, Pantry, Primary Bedroom on Main, Recessed Lighting, Soaking Tub, Walk-In Closet(s), Washer Hookup
- Flooring: Tile, Vinyl
- Windows: Blinds, Double Pane Windows, Screens
- Number of fireplaces: 1
- Fireplace features: Great Room, Wood Burning
Interior area
- Total interior livable area: 2,796 sqft
Video & virtual tour
Property
Parking
- Total spaces: 3
- Parking features: Attached, Garage Door Opener, Garage Faces Side
- Attached garage spaces: 3
Accessibility
- Accessibility features: None
Features
- Levels: One
- Stories: 1
- Patio & porch: Covered, Rear Porch
- Exterior features: Exterior Steps, Gutters Partial, Lighting
- Has private pool: Yes
- Pool features: Filtered, Gunite, Heated, In Ground, Outdoor Pool, Waterfall
- Spa features: Hot Tub, In Ground
- Fencing: Back Yard, Fenced, Gate, Wrought Iron
- Has view: Yes
- View description: Neighborhood
- Waterfront features: None
Lot
- Size: 1.07 Acres
- Features: Back Yard, Curbs, Front Yard, Landscaped, Sprinkler - Automatic, Sprinkler - Back Yard, Sprinklers In Front, Sprinkler - In-ground, Sprinkler - Side Yard, Trees-Medium (20 Ft - 40 Ft)
Details
- Additional structures: None
- Parcel number: 152430020C0027
- Special conditions: Standard
Construction
Type & style
- Home type: SingleFamily
- Property subtype: Single Family Residence
Materials
- Foundation: Slab
- Roof: Composition, Shingle
Condition
- Resale
- New construction: No
- Year built: 2016
Details
- Builder name: Giddens
Utilities & green energy
- Sewer: Septic Tank
- Water: Public
- Utilities for property: Cable Available, Electricity Connected, Internet-Cable, Propane, Underground Utilities, Water Connected
Community & HOA
Community
- Features: Cluster Mailbox, Curbs
- Subdivision: Clearwater Ranch Ph 2
HOA
- Has HOA: Yes
- Services included: Common Area Maintenance
- HOA fee: $30 monthly
- HOA name: Clearwater Ranch
Location
- Region: Liberty Hill
Financial & listing details
- Price per square foot: $290/sqft
- Tax assessed value: $803,112
- Annual tax amount: $13,786
- Date on market: 5/13/2026
- Listing terms: Cash,Conventional,FHA,Texas Vet,USDA Loan,VA Loan
- Electric utility on property: Yes
Estimated market value
Not available
Estimated sales range
Not available
Not available
Price history
| Date | Event | Price |
|---|---|---|
| 7/8/2026 | Price change | $810,000-1.8%$290/sqft |
Source:  Unlock MLS #2449523 Report a problem Unlock MLS #2449523 Report a problem | ||
| 6/25/2026 | Price change | $825,000-1.2%$295/sqft |
Source: Unlock MLS #2449523 Report a problem | ||
| 5/13/2026 | Listed for sale | $835,000-3.5%$299/sqft |
Source: Unlock MLS #2449523 Report a problem | ||
| 4/2/2024 | Listing removed | -- |
Source: Unlock MLS #5582422 Report a problem | ||
| 3/1/2024 | Listed for sale | $864,999$309/sqft |
Source: Unlock MLS #5582422 Report a problem | ||
| 2/16/2024 | Listing removed | -- |
Source: Unlock MLS #5582422 Report a problem | ||
| 8/21/2023 | Listed for sale | $864,999+24.5%$309/sqft |
Source: Unlock MLS #5582422 Report a problem | ||
| 4/1/2021 | Listing removed | -- |
Source: Unlock MLS #3252938 Report a problem | ||
| 1/24/2021 | Pending sale | $695,000$249/sqft |
Source: Unlock MLS #3252938 Report a problem | ||
| 1/15/2021 | Listed for sale | $695,000$249/sqft |
Source: Unlock MLS #3252938 Report a problem | ||
| 9/14/2011 | Sold | -- |
Source: Public Record Report a problem | ||
Public tax history
| Year | Property taxes | Tax assessment |
|---|---|---|
| 2025 | $7,754 -14.7% | $803,112 -3.3% |
| 2024 | $9,087 +0.6% | $830,880 +2.2% |
| 2023 | $9,033 -27% | $812,970 +6.5% |
| 2022 | $12,382 +30.2% | $763,617 +45.8% |
| 2021 | $9,508 +8.2% | $523,903 +10% |
| 2020 | $8,786 -4.8% | $476,275 +0.5% |
| 2019 | $9,233 +34.1% | $473,720 +0.7% |
| 2018 | $6,884 | $470,387 +43.8% |
| 2017 | -- | $327,057 |
Find assessor info on the county website
Monthly payment
Est. payment
Payment breakdown
Explore the cost of this home by adjusting the details. Changes won't be saved.Climate risks
Neighborhood: 78642
Nearby schools
GreatSchools rating
- 8/10Bill Burden Elementary SchoolGrades: PK-5Distance: 5 mi
- 7/10Liberty Hill Junior High SchoolGrades: 6-8Distance: 4.4 mi
- 7/10Liberty Hill High SchoolGrades: 9-12Distance: 2.2 mi
Schools provided by the listing agent
- Elementary: Bill Burden
- Middle: Liberty Hill Intermediate
- High: Liberty Hill
- District: Liberty Hill ISD
Source: Unlock MLS. This data may not be complete. We recommend contacting the local school district to confirm school assignments for this home.
- $868,200-- bd3 ba3.5k sqft460 Bold Sundown, Liberty Hill, TX 78642Off Market
- $622,4003 bd3 ba2.4k sqft472 Bold Sundown, Liberty Hill, TX 78642Off Market

- $821,3004 bd3 ba3k sqft469 Bold Sundown, Liberty Hill, TX 78642Off Market
- $1,043,0004 bd5 ba3.9k sqft456 Bold Sundown, Liberty Hill, TX 78642Off Market
- $725,8003 bd3 ba2.8k sqft613 Umbrella Sky, Liberty Hill, TX 78642Off Market
- $1,125,5004 bd-- ba3.9k sqft465 Bold Sundown, Liberty Hill, TX 78642Off Market
- $--4 bd5 ba2.8k sqft461 Bold Sundown, Liberty Hill, TX 78642Sold
- $734,9004 bd4 ba3.2k sqft473 Bold Sundown, Liberty Hill, TX 78642Off Market
A local agent can set up tours, give advice and negotiate with sellers.
Similar homes
- $795,0003 bd3 ba2.8k sqft124 Polo Pony, Liberty Hill, TX 78642Active

 MLS ID #8808769, Jessica Murdock, Magnolia Realty Round Rock. Unlock MLS
 - $1,097,0004 bd5 ba3.9k sqft112 Mescalero, Liberty Hill, TX 78642Active
 MLS ID #1043163, Donna Carmichael, ERA Brokers Consolidated. Unlock MLS
 - $750,3003 bd3 ba2.4k sqft2721 County Road 258, Liberty Hill, TX 78642Off Market
- $624,5003 bd3 ba2.5k sqft101 Paloma Pl, Liberty Hill, TX 78642Active
 MLS ID #5397528, Desmond Milvenan, KW-Austin Portfolio Real Estate. Unlock MLS
 - $785,0004 bd3 ba3k sqft106 Lakeview Ln, Georgetown, TX 78633ActiveMLS ID #4423923, Sheri Miller, Keller Williams Realty. Unlock MLS
- $1,049,0004 bd3 ba3.7k sqft480 Mustang Mesa, Liberty Hill, TX 78642ActiveMLS ID #9407473, Lyndsay Blasienz, Cashmere Realty Group. Unlock MLS
- $850,0003 bd3 ba2.8k sqft231 Marbella Way, Georgetown, TX 78633ActiveMLS ID #7986198, Jonathan Minerick, HomeCoin.com. Unlock MLS
- $797,0004 bd5 ba3.3k sqft109 Alonda Way, Liberty Hill, TX 78642ActiveMLS ID #9349454, Jordan Suber, eXp Realty, LLC. Unlock MLS
- $825,0004 bd4 ba2.7k sqft17001 Northlake Hills Dr, Jonestown, TX 78645ActiveMLS ID #9127222, Michelle Gomez, Magnolia Realty Round Rock. Unlock MLS
- $775,9003 bd3 ba2.7k sqft500 Dream Catcher Dr, Leander, TX 78641ActiveMLS ID #3675575, Katie Hanner, Thrive Realty. Unlock MLS
- $949,9004 bd4 ba3.3k sqft104 Vista Ln, Georgetown, TX 78633ActiveMLS ID #8870140, Tanya Kerr, KWLS - T. Kerr Property Group. Unlock MLS
- $874,9004 bd4 ba2.8k sqft251 County Road 262, Georgetown, TX 78633ActiveMLS ID #1733796, Rina Peiffer, Bella Casa Realty. Unlock MLS
- $854,9004 bd4 ba3k sqft19305 Leisure Ln, Jonestown, TX 78645ActiveMLS ID #8291346, Steven Robertson, eXp Realty, LLC. Unlock MLS
- $800,0004 bd3 ba2.7k sqft2020 Cotton Farm Trl, Leander, TX 78641ActiveMLS ID #7444153, Katie Hanner, Thrive Realty. Unlock MLS
- $1,010,0004 bd3 ba3.2k sqft100 Marbella Way, Georgetown, TX 78633ActiveMLS ID #6804175, Allison Grissom, White Label Realty. Unlock MLS
- $799,0004 bd4 ba3.5k sqft2404 1st Vw, Leander, TX 78641ActiveMLS ID #9423994, Eric Recktenwald, REALTY CAPITAL CITY. Unlock MLS
- $899,9004 bd4 ba3.2k sqft201 Canyon Vista Ln, Georgetown, TX 78633ActiveMLS ID #9238818, Tara McGuire, Bramlett Partners. Unlock MLS
- $989,9004 bd3 ba2.9k sqft105 Coopers Hill Rd, Georgetown, TX 78633ActiveMLS ID #9763108, Jeremy Vandermause, Bramlett Partners. Unlock MLS
- $783,9995 bd3 ba2.1k sqft223 E Ridgewood Rd, Georgetown, TX 78633ActiveMLS ID #2607332, MARIO Carlin, Real Broker, LLC. Unlock MLS
- $635,0005 bd4 ba3.3k sqft100 Orvieto Cv, Liberty Hill, TX 78642ActiveMLS ID #5170757, Nicholas Himes, eXp Realty, LLC. Unlock MLS
