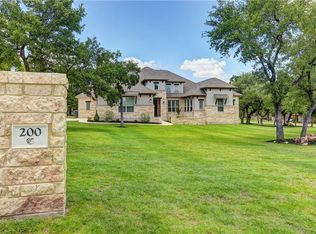
Gorgeous custom Tuscan-style home situated on 1.068 serene, tree-dotted acres in the prestigious gated community of Gabriel’s Grove. Step through the regal double doors into an open floor plan showcasing exceptional craftsmanship throughout, including multiple ornate coffered ceilings, expansive windows with plantation shutters, graceful arched entryways, and rich wood flooring in the living room, dedicated office, and primary bedroom. The living room is framed by views of mature trees and anchored by a dramatic floor-to-ceiling stone fireplace. Designed for both everyday living and entertaining, the impressive kitchen features two islands, each with its own sink, including one with a built-in wine rack and another with breakfast-bar seating. Granite countertops, a striking stone cove, stained wood cabinetry, stainless steel appliances, and a pantry complete the space. A dedicated office with a charming bay window provides a comfortable setting for working from home. The spacious primary suite offers direct patio access and a well-appointed ensuite bath with dual vanities, a soaking tub accented by an industrial-design chandelier, a walk-in shower, and a large walk-in closet. Three additional bedrooms each include their own closets, with two connected by a Jack-and-Jill bath and the third conveniently located beside a full bath. Upstairs, a generous flex space with a full bath and closet offers endless possibilities as a media room, game room, or private guest suite. The laundry room includes a utility sink and ample cabinetry for added storage. Outside, the expansive backyard features a large covered patio ideal for entertaining while enjoying peaceful views of the mature trees, plus a separate patio nestled among the trees with a firepit. With plenty of room to roam, relax, and customize, this exceptional property offers space and versatility in a convenient location near Lake Georgetown, shopping, dining, and recreation, with easy access to TX-195 and I-35.
Pending
$949,900
104 Vista Ln, Georgetown, TX 78633
4beds
3,362sqft
Single Family Residence
Built in 2011
1.07 Acres Lot
$917,700 Zestimate®
$283/sqft
$71/mo HOA
What's special
Open floor planExceptional craftsmanship throughoutStainless steel appliancesBuilt-in wine rackGranite countertopsDramatic floor-to-ceiling stone fireplaceGraceful arched entryways
- 66 days
- 138
- 7
Zillow last checked:
Listing updated:
Listed by:
Tanya Kerr (512) 851-8350,
KWLS - T. Kerr Property Group (512) 851-8350
Source: Unlock MLS,MLS#: 8870140
Facts & features
Interior
Bedrooms & bathrooms
- Bedrooms: 4
- Bathrooms: 4
- Full bathrooms: 4
- Main level bedrooms: 4
Primary bedroom
- Features: Ceiling Fan(s), Coffered Ceiling(s)
- Level: Main
Primary bathroom
- Features: Double Vanity, Full Bath, Soaking Tub, Walk-In Closet(s), Walk-in Shower
- Level: Main
Kitchen
- Features: Breakfast Bar, Kitchen Island, Granite Counters, Dining Area, Open to Family Room, Pantry, Recessed Lighting
- Level: Main
Heating
- Central
Cooling
- Central Air
Appliances
- Included: Cooktop, Dishwasher, Disposal, Exhaust Fan, Microwave, Oven, Double Oven, Range, Stainless Steel Appliance(s)
Features
- Breakfast Bar, Built-in Features, Ceiling Fan(s), Coffered Ceiling(s), Chandelier, Granite Counters, Double Vanity, Interior Steps, Kitchen Island, Multiple Living Areas, Open Floorplan, Pantry, Primary Bedroom on Main, Recessed Lighting, Soaking Tub, Study/Home Office, Walk-In Closet(s)
- Flooring: Carpet, Tile, Wood
- Windows: Blinds, Drapes, Plantation Shutters, Screens
- Number of fireplaces: 1
- Fireplace features: Family Room, Stone, Wood Burning
Interior area
- Total interior livable area: 3,362 sqft
Property
Parking
- Total spaces: 3
- Parking features: Attached, Door-Multi, Driveway, Garage, Garage Door Opener, Garage Faces Side
- Attached garage spaces: 3
Accessibility
- Accessibility features: None
Features
- Levels: Two
- Stories: 2
- Patio & porch: Covered, Front Porch, Patio
- Exterior features: Exterior Steps, Gutters Full, Lighting, Private Yard
- Pool features: None
- Fencing: Back Yard, Fenced, Wrought Iron
- Has view: Yes
- View description: Trees/Woods
- Waterfront features: None
Lot
- Size: 1.07 Acres
- Features: Back Yard, Front Yard, Landscaped, Native Plants, Sprinkler - Automatic, Trees-Large (Over 40 Ft), Many Trees, Trees-Medium (20 Ft - 40 Ft), Views
Details
- Additional structures: None
- Parcel number: 20445001010083
- Special conditions: Standard
Construction
Type & style
- Home type: SingleFamily
- Property subtype: Single Family Residence
Materials
- Foundation: Slab
- Roof: Shingle
Condition
- Resale
- New construction: No
- Year built: 2011
Utilities & green energy
- Sewer: Septic Tank
- Water: Public
- Utilities for property: Electricity Available, Water Available
Community & HOA
Community
- Features: Gated
- Subdivision: Gabriels Grove Sec 1
HOA
- Has HOA: Yes
- Services included: Common Area Maintenance
- HOA fee: $850 annually
- HOA name: Gabriel's Grove HOA
Location
- Region: Georgetown
Financial & listing details
- Price per square foot: $283/sqft
- Tax assessed value: $880,913
- Annual tax amount: $7,461
- Date on market: 8/7/2026
- Listing terms: Cash,Conventional,FHA,VA Loan
- Electric utility on property: Yes
Estimated market value
$917,700
$872,000 - $964,000
$3,980/mo
Price history
| Date | Event | Price |
|---|---|---|
| 9/28/2026 | Pending sale | $949,900$283/sqft |
Source:  Unlock MLS #8870140 Report a problem Unlock MLS #8870140 Report a problem | ||
| 9/17/2026 | Contingent | $949,900$283/sqft |
Source: Unlock MLS #8870140 Report a problem | ||
| 8/7/2026 | Listed for sale | $949,900-5%$283/sqft |
Source: Unlock MLS #8870140 Report a problem | ||
| 6/18/2026 | Listing removed | $999,999$297/sqft |
Source: Unlock MLS #6265699 Report a problem | ||
| 2/11/2026 | Price change | $999,999-4.8%$297/sqft |
Source: Unlock MLS #6265699 Report a problem | ||
| 12/8/2025 | Price change | $1,050,000-0.8%$312/sqft |
Source: Unlock MLS #6265699 Report a problem | ||
| 10/2/2025 | Listed for sale | $1,059,000+143.8%$315/sqft |
Source: Unlock MLS #6265699 Report a problem | ||
| 12/18/2012 | Sold | -- |
Source: Agent Provided Report a problem | ||
| 10/24/2012 | Price change | $434,350-2.4%$129/sqft |
Source: Goldwasser Real Estate #7972112 Report a problem | ||
| 10/5/2012 | Listed for sale | $445,000$132/sqft |
Source: Goldwasser Real Estate #7972112 Report a problem | ||
| 10/4/2012 | Pending sale | $445,000$132/sqft |
Source: Goldwasser Real Estate #7972112 Report a problem | ||
| 10/2/2012 | Price change | $445,000+2%$132/sqft |
Source: Goldwasser Real Estate #7972112 Report a problem | ||
| 8/20/2012 | Price change | $436,250-2.2%$130/sqft |
Source: NO COMPANY PROVIDED #7972112 Report a problem | ||
| 7/6/2012 | Price change | $446,250-0.6%$133/sqft |
Source: NO COMPANY PROVIDED #7972112 Report a problem | ||
| 6/6/2012 | Price change | $449,000-2.4%$134/sqft |
Source: Paula Thomas Real Estate Group #3836756 Report a problem | ||
| 3/24/2012 | Price change | $459,900-2.1%$137/sqft |
Source: Paula Thomas Real Estate Group #3836756 Report a problem | ||
| 3/14/2012 | Listed for sale | $469,900$140/sqft |
Source: Paula Thomas Real Estate Group #3836756 Report a problem | ||
Public tax history
| Year | Property taxes | Tax assessment |
|---|---|---|
| 2025 | $7,462 -11.5% | $880,913 +6.3% |
| 2024 | $8,433 +0.5% | $828,565 +4.3% |
| 2023 | $8,394 -20% | $794,549 +10% |
| 2022 | $10,489 -7.1% | $722,317 +10% |
| 2021 | $11,286 +4.4% | $656,652 +10% |
| 2020 | $10,810 -4.2% | $596,956 -2.6% |
| 2019 | $11,290 +3.4% | $612,609 +10% |
| 2018 | $10,923 | $556,917 -2.7% |
| 2017 | $10,923 +5.1% | $572,626 +5.4% |
| 2016 | $10,397 +6.1% | $543,087 +0.5% |
| 2015 | $9,796 | $540,627 +6.9% |
| 2014 | $9,796 | $505,513 +9.8% |
| 2013 | -- | $460,584 -0.9% |
| 2012 | -- | $464,553 +1169.3% |
| 2011 | -- | $36,600 -11.9% |
| 2010 | -- | $41,525 +6.1% |
| 2009 | -- | $39,150 |
Find assessor info on the county website
Monthly payment
Est. payment
Payment breakdown
Explore the cost of this home by adjusting the details. Changes won't be saved.Climate risks
Neighborhood: 78633
Nearby schools
Schools provided by the listing agent
- Elementary: Jo Ann Ford
- Middle: Douglas Benold
- High: Georgetown
- District: Georgetown ISD
Source: Unlock MLS. This data may not be complete. We recommend contacting the local school district to confirm school assignments for this home.
Similar homes
- $940,0004 bd4 ba3.8k sqft107 Hallie Ct, Georgetown, TX 78633Active
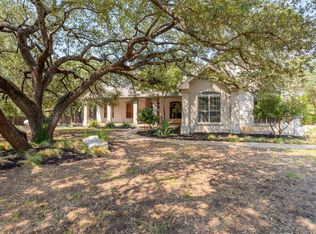
 MLS ID #8878175, Joetta Houghton, All City Real Estate Ltd. Co. Unlock MLS
 - $899,9994 bd3 ba2.7k sqft301 Somerset Hills Dr, Georgetown, TX 78633Active
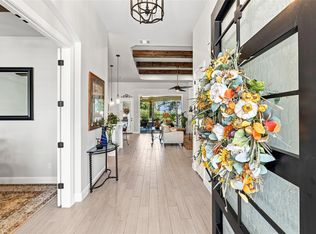 MLS ID #2929172, Lolita Doll, eXp Realty, LLC. Unlock MLS
 - $854,9004 bd4 ba2.8k sqft251 County Road 262, Georgetown, TX 78633Active
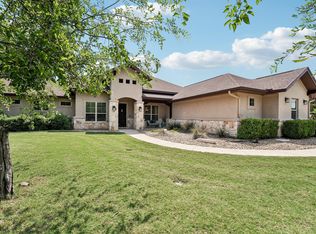 MLS ID #1733796, Rina Peiffer, Bella Casa Realty. Unlock MLS
 - $895,0003 bd3 ba3k sqft107 W Majestic Oak Ln, Georgetown, TX 78633Active
 MLS ID #8779898, Betty Epperson, Epperson Realty Group LLC. Unlock MLS
 - $925,0003 bd3 ba2.6k sqft203 Pristine Ln, Georgetown, TX 78633ActiveMLS ID #4942428, Jennifer Brown, Keller Williams Realty Lone St. Unlock MLS
- $765,0004 bd3 ba3k sqft106 Lakeview Ln, Georgetown, TX 78633ActiveMLS ID #4423923, Sheri Miller, Keller Williams Realty. Unlock MLS
- $749,9005 bd3 ba2.1k sqft223 E Ridgewood Rd, Georgetown, TX 78633ActiveMLS ID #2607332, MARIO Carlin, Real Broker, LLC. Unlock MLS
- $749,9003 bd4 ba3k sqft100 Dakota Dr, Georgetown, TX 78633ActiveMLS ID #8242423, Jack McLemore, Listing Results, LLC. Unlock MLS
- $849,0004 bd4 ba3.3k sqft1011 Kieran Cv, Georgetown, TX 78628ActiveMLS ID #8838561, Blain England, Blain England Partners. Unlock MLS
- $999,0004 bd4 ba3.5k sqft1003 Lucinda Ter, Georgetown, TX 78628ActiveMLS ID #8228374, Elicia Michaud, eXp Realty, LLC. Unlock MLS
- $990,0005 bd4 ba4.2k sqft204 Overlook Ct, Georgetown, TX 78628ActiveMLS ID #3395152, Eli Alborn, eXp Realty, LLC. Unlock MLS
- $860,0004 bd3 ba3.5k sqft174 Estrella Xing, Georgetown, TX 78628ActiveMLS ID #6460418, Lindey Hixson, eXp Realty, LLC. Unlock MLS
- $679,0004 bd3 ba2.7k sqft216 Independence Dr, Georgetown, TX 78633ActiveMLS ID #1482661, Susan Hershey, Keller Williams Realty Lone St. Unlock MLS
- $915,0004 bd5 ba3.9k sqft335 Bold Sundown, Liberty Hill, TX 78642ActiveMLS ID #2990175, Lisa Hassel, Coldwell Banker Realty. Unlock MLS
- $840,0004 bd3 ba2.7k sqft204 Skyline Rd, Georgetown, TX 78628ActiveMLS ID #7209945, Rob Stein, Epique Realty LLC. Unlock MLS
- $899,9004 bd6 ba4.7k sqft176 Logan Ranch Rd, Georgetown, TX 78628ActiveMLS ID #4476852, Reese Phillips, Compass RE Texas, LLC. Unlock MLS
- $950,0004 bd4 ba3k sqft303 N Mustang Ave, Cedar Park, TX 78613ActiveMLS ID #4835548, Alex McCormick, Keller Williams Realty. Unlock MLS
- $825,0004 bd4 ba3.9k sqft809 Prairie Dunes Dr, Georgetown, TX 78628ActiveMLS ID #5415309, Lisa Hassel, Coldwell Banker Realty. Unlock MLS
- $825,0004 bd4 ba3.5k sqft2719 Springwood Ln, Georgetown, TX 78628ActiveMLS ID #5553742, Kristin Hepp, Coldwell Banker Apex. Unlock MLS
- $999,9004 bd5 ba3.9k sqft112 Mescalero, Liberty Hill, TX 78642ActiveMLS ID #1043163, Donna Carmichael, ERA Brokers Consolidated. Unlock MLS
