Welcome Home!! Experience the distinctive quality and character of a Tim W. Long custom-built home, paired with all the amenities and lifestyle that make Sun City so desirable. Warm wood flooring extends throughout the main living areas, while tile adds durability to the bathrooms, laundry room, and mudroom. The inviting kitchen features stainless steel appliances, granite countertops, a built-in cooktop, microwave, and oven. The primary suite offers a relaxing retreat with dual vanities topped with granite, a walk-in shower, and a garden tub. Unwind on the screened-in patio while taking in the natural wildlife. From the quality craftsmanship to the thoughtful details throughout, this custom home offers a level of comfort and sophistication you won’t want to miss.
Active
$925,000
203 Pristine Ln, Georgetown, TX 78633
3beds
2,635sqft
Single Family Residence
Built in 2013
0.37 Acres Lot
$-- Zestimate®
$351/sqft
$163/mo HOA
What's special
Stainless steel appliancesGranite countertopsScreened-in patioInviting kitchenWalk-in showerGarden tub
- 57 days
- 645
- 28
Zillow last checked:
Listing updated:
Listed by:
Jennifer Brown (512) 639-0796,
Keller Williams Realty Lone St (512) 868-1771
Source: Unlock MLS,MLS#: 4942428
Facts & features
Interior
Bedrooms & bathrooms
- Bedrooms: 3
- Bathrooms: 3
- Full bathrooms: 2
- 1/2 bathrooms: 1
- Main level bedrooms: 3
Primary bedroom
- Features: Beamed Ceilings, Ceiling Fan(s), Wired for Sound
- Level: Main
Bedroom
- Features: Ceiling Fan(s), Walk-In Closet(s), Wired for Sound
- Level: Main
Bedroom
- Features: Ceiling Fan(s), Walk-In Closet(s), Wired for Sound
- Level: Main
Primary bathroom
- Features: Granite Counters, Double Vanity, Full Bath, Soaking Tub, Separate Shower, Walk-In Closet(s), Walk-in Shower, Wired for Sound
- Level: Main
Bathroom
- Features: Granite Counters, Full Bath
- Level: Main
Bathroom
- Features: Half Bath
- Level: Main
Kitchen
- Features: Breakfast Bar, Kitchen Island, Granite Counters, Open to Family Room, Pantry, Plumbed for Icemaker, Wired for Sound
- Level: Main
Laundry
- Features: Granite Counters, Electric Dryer Hookup, Wired for Sound
- Level: Main
Living room
- Features: Ceiling Fan(s), Wired for Sound
- Level: Main
Other
- Features: Ceiling Fan(s), Wired for Sound
- Level: Main
Heating
- Central
Cooling
- Ceiling Fan(s), Central Air
Appliances
- Included: Built-In Electric Oven, Cooktop, Dishwasher, Disposal, Electric Cooktop, Exhaust Fan, Microwave, Electric Oven, Plumbed For Ice Maker, Stainless Steel Appliance(s), Vented Exhaust Fan
Features
- Breakfast Bar, Ceiling Fan(s), Tray Ceiling(s), Granite Counters, Electric Dryer Hookup, French Doors, High Speed Internet, In-Law Floorplan, Kitchen Island, Open Floorplan, Pantry, Primary Bedroom on Main, Recessed Lighting, Soaking Tub, Walk-In Closet(s), Washer Hookup
- Flooring: Tile, Wood
- Windows: Plantation Shutters
- Number of fireplaces: 1
- Fireplace features: Gas, Gas Log, Living Room
Interior area
- Total interior livable area: 2,635 sqft
Property
Parking
- Total spaces: 2
- Parking features: Garage, Garage Door Opener, Garage Faces Side
- Garage spaces: 2
Accessibility
- Accessibility features: None
Features
- Levels: One
- Stories: 1
- Patio & porch: Covered, Patio, Screened
- Exterior features: Gutters Full
- Pool features: None
- Spa features: None
- Fencing: None
- Has view: Yes
- View description: Creek/Stream, Park/Greenbelt, Trees/Woods
- Has water view: Yes
- Water view: Creek/Stream
- Waterfront features: None
Lot
- Size: 0.37 Acres
- Features: Back to Park/Greenbelt, Cul-De-Sac, Curbs, Near Golf Course, Private, Sprinkler - Automatic, Sprinkler - In-ground, Trees-Heavy, Trees-Large (Over 40 Ft)
Details
- Additional structures: None
- Parcel number: 20993120010007
- Special conditions: Standard
Construction
Type & style
- Home type: SingleFamily
- Property subtype: Single Family Residence
Materials
- Foundation: Slab
- Roof: Composition, Shingle
Condition
- Resale
- New construction: No
- Year built: 2013
Details
- Builder name: Tim W Long
Utilities & green energy
- Sewer: Public Sewer
- Water: Public
- Utilities for property: Underground Utilities
Community & HOA
Community
- Features: Clubhouse, Common Grounds, Fitness Center, Golf, Planned Social Activities, Pool, Restaurant, Sport Court(s)/Facility, Tennis Court(s)
- Senior community: Yes
- Subdivision: Sun City Georgetown Nbrhd 20
HOA
- Has HOA: Yes
- Services included: See Remarks, Common Area Maintenance
- HOA fee: $1,960 annually
- HOA name: Sun City HOA
Location
- Region: Georgetown
Financial & listing details
- Price per square foot: $351/sqft
- Tax assessed value: $925,221
- Annual tax amount: $12,576
- Date on market: 8/15/2026
- Listing terms: Cash,Conventional,FHA,VA Loan
Estimated market value
Not available
Estimated sales range
Not available
Not available
Price history
| Date | Event | Price |
|---|---|---|
| 8/15/2026 | Listed for sale | $925,000+18.6%$351/sqft |
Source:  Unlock MLS #4942428 Report a problem Unlock MLS #4942428 Report a problem | ||
| 8/10/2026 | Listing removed | $3,500$1/sqft |
Source: Unlock MLS #2440638 Report a problem | ||
| 3/20/2026 | Listed for rent | $3,500$1/sqft |
Source: Unlock MLS #2440638 Report a problem | ||
| 3/13/2026 | Listing removed | $3,500$1/sqft |
Source: Unlock MLS #2440638 Report a problem | ||
| 2/7/2026 | Listed for rent | $3,500$1/sqft |
Source: Unlock MLS #2440638 Report a problem | ||
| 2/14/2025 | Listing removed | $3,500$1/sqft |
Source: Unlock MLS #8145788 Report a problem | ||
| 1/5/2025 | Listed for rent | $3,500$1/sqft |
Source: Unlock MLS #8145788 Report a problem | ||
| 12/19/2024 | Listing removed | $3,500$1/sqft |
Source: Unlock MLS #8145788 Report a problem | ||
| 10/19/2024 | Listed for rent | $3,500-5.4%$1/sqft |
Source: Unlock MLS #8145788 Report a problem | ||
| 11/25/2021 | Listing removed | -- |
Source: Zillow Rental Manager Report a problem | ||
| 10/4/2021 | Listed for rent | $3,700$1/sqft |
Source: Zillow Rental Manager Report a problem | ||
| 7/21/2021 | Sold | -- |
Source: Agent Provided Report a problem | ||
| 4/19/2021 | Listed for sale | $779,830$296/sqft |
Source: Unlock MLS #4844524 Report a problem | ||
Public tax history
| Year | Property taxes | Tax assessment |
|---|---|---|
| 2025 | $16,815 -3.4% | $925,221 -3.3% |
| 2024 | $17,414 +7.4% | $957,283 +6.2% |
| 2023 | $16,214 +2.2% | $901,700 +7.2% |
| 2022 | $15,871 +52.6% | $840,987 +18% |
| 2021 | $10,397 | $712,463 +7.4% |
| 2020 | $10,397 | $663,469 -3.2% |
| 2019 | $10,397 | $685,335 +1.9% |
| 2018 | $10,397 | $672,328 -2.2% |
| 2017 | $10,397 | $687,707 +3.3% |
| 2016 | $10,397 +10.1% | $665,465 +4.4% |
| 2015 | $9,445 | $637,488 +56.5% |
| 2014 | $9,445 | $407,371 +365.4% |
| 2012 | -- | $87,527 +1.4% |
| 2011 | -- | $86,328 +5.1% |
| 2010 | -- | $82,125 -4.3% |
| 2009 | -- | $85,800 |
Find assessor info on the county website
Monthly payment
Est. payment
Payment breakdown
Explore the cost of this home by adjusting the details. Changes won't be saved.Climate risks
Neighborhood: Sun City
Nearby schools
Schools provided by the listing agent
- Elementary: NA_Sun_City
- Middle: NA_Sun_City
- High: NA_Sun_City
- District: Georgetown ISD
Source: Unlock MLS. This data may not be complete. We recommend contacting the local school district to confirm school assignments for this home.
Similar homes
- $895,0003 bd3 ba3k sqft107 W Majestic Oak Ln, Georgetown, TX 78633Active

 MLS ID #8779898, Betty Epperson, Epperson Realty Group LLC. Unlock MLS
 - $940,0004 bd4 ba3.8k sqft107 Hallie Ct, Georgetown, TX 78633Active
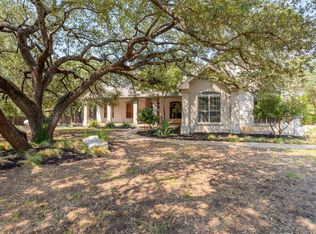 MLS ID #8878175, Joetta Houghton, All City Real Estate Ltd. Co. Unlock MLS
 - $899,9994 bd3 ba2.7k sqft301 Somerset Hills Dr, Georgetown, TX 78633Active
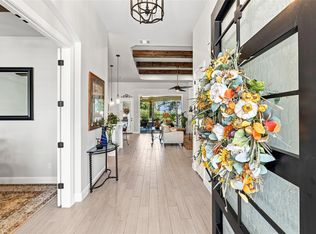 MLS ID #2929172, Lolita Doll, eXp Realty, LLC. Unlock MLS
 - $765,0003 bd2 ba2.4k sqft813 Oak Branch Dr, Georgetown, TX 78633Active
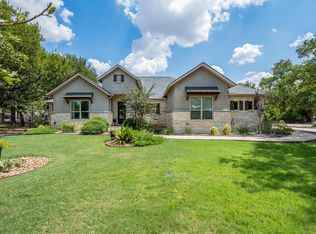 MLS ID #1738061, Paula Rowe, Keller Williams Realty Lone St. Unlock MLS
 - $849,9004 bd3 ba2.8k sqft105 Graystone Ln, Georgetown, TX 78633ActiveMLS ID #1904883, Matthew Baker, Baker Realty. Unlock MLS
- $695,0003 bd2 ba2.6k sqft165 Silverado Dr, Georgetown, TX 78633ActiveMLS ID #3207594, Jessica Murdock, Magnolia Realty Round Rock. Unlock MLS
- $749,9005 bd3 ba2.1k sqft223 E Ridgewood Rd, Georgetown, TX 78633ActiveMLS ID #2607332, MARIO Carlin, Real Broker, LLC. Unlock MLS
- $515,0003 bd2 ba2.4k sqft111 Whirlwind Cv, Georgetown, TX 78633ActiveMLS ID #8771887, Kimberly Speer, The Stacy Group, LLC. Unlock MLS
- $496,4002 bd3 ba2.6k sqft103 Black Walnut Cir, Georgetown, TX 78633ActiveMLS ID #6765901, Rhonda Carnley, Carnley Properties. Unlock MLS
- $950,0004 bd4 ba3.5k sqft163 Estrella Xing, Georgetown, TX 78628ActiveMLS ID #3697775, Diane Waters, Keller Williams Realty Lone St. Unlock MLS
- $860,0004 bd3 ba3.5k sqft174 Estrella Xing, Georgetown, TX 78628ActiveMLS ID #6460418, Lindey Hixson, eXp Realty, LLC. Unlock MLS
- $679,9994 bd3 ba2.7k sqft140 Lake Rim Cir, Georgetown, TX 78633ActiveMLS ID #5765934, Chris Mitchell, eXp Realty, LLC. Unlock MLS
- $849,0004 bd4 ba3.3k sqft1011 Kieran Cv, Georgetown, TX 78628ActiveMLS ID #8838561, Blain England, Blain England Partners. Unlock MLS
- $799,0003 bd3 ba3k sqft33 Meadows End, Georgetown, TX 78628ActiveMLS ID #9052453, Denise Arndt, Coldwell Banker Apex. Unlock MLS
- $679,0004 bd3 ba2.7k sqft216 Independence Dr, Georgetown, TX 78633ActiveMLS ID #1482661, Susan Hershey, Keller Williams Realty Lone St. Unlock MLS
- $474,9003 bd2 ba2.3k sqft311 Rio Grande Loop, Georgetown, TX 78633ActiveMLS ID #9788600, Judy Reasoner, The Stacy Group, LLC. Unlock MLS
- $999,0004 bd4 ba3.5k sqft1003 Lucinda Ter, Georgetown, TX 78628ActiveMLS ID #8228374, Elicia Michaud, eXp Realty, LLC. Unlock MLS
- $840,0004 bd3 ba2.7k sqft204 Skyline Rd, Georgetown, TX 78628ActiveMLS ID #7209945, Rob Stein, Epique Realty LLC. Unlock MLS
- $825,0004 bd4 ba3.5k sqft2719 Springwood Ln, Georgetown, TX 78628ActiveMLS ID #5553742, Kristin Hepp, Coldwell Banker Apex. Unlock MLS
- $725,0003 bd4 ba2.7k sqft112 Telegraph Ln, Georgetown, TX 78633ActiveMLS ID #5765696, Cyndi Cummings, Compass RE Texas, LLC. Unlock MLS
