Update: Brand New Hail Resistant Class 4 Shingle Roof installed Oct 2026. Classical stone craftsmanship defines this expansive country estate under a shingled roofline, situated on a 6.69-acre property in Leander. A secure gated entrance opens to a long concrete driveway lined with mature trees, establishing a tranquil setting with views you won't believe. The interior features an open floorplan with 12 foot ceilings, crown molding, and recessed lighting. The kitchen is equipped with a kitchen island, Corian counters, wooden cabinetry, a pantry, and a built-in double oven, dishwasher, and electric cooktop. This 3,207-square-foot home was designed to give you amazing views from the kitchen, breakfast area, living room, master bedroom and even the master bathroom. It also features a 4-car oversized garage with extra space for workbenches and tools The property offers panoramic valley and hill country views, providing a sense of privacy with plenty of space between neighbors while remaining only minutes from town.
Active
$1,050,000
18100 N Rim Dr, Leander, TX 78641
4beds
3,207sqft
Single Family Residence
Built in 1999
6.69 Acres Lot
$-- Zestimate®
$327/sqft
$4/mo HOA
What's special
Recessed lightingWooden cabinetrySecure gated entranceCrown moldingCorian countersKitchen islandClassical stone craftsmanship
- 22 hours
- 97
- 8
Zillow last checked:
Listing updated:
Listed by:
Boyd Popps (512) 257-9836,
Smart Source Realty (512) 257-9836
Source: Unlock MLS,MLS#: 4180365
Facts & features
Interior
Bedrooms & bathrooms
- Bedrooms: 4
- Bathrooms: 3
- Full bathrooms: 2
- 1/2 bathrooms: 1
- Main level bedrooms: 3
Primary bedroom
- Features: Ceiling Fan(s)
- Level: Main
Bedroom
- Level: Main
Bedroom
- Level: Main
Bedroom
- Features: Ceiling Fan(s)
- Level: Second
Primary bathroom
- Features: Double Vanity, Soaking Tub, Separate Shower
- Level: Main
Dining room
- Level: Main
Kitchen
- Features: Kitchen Island
- Level: Main
Laundry
- Features: Electric Dryer Hookup, Washer Hookup
- Level: Main
Living room
- Features: Bookcases, Ceiling Fan(s), High Ceilings
- Level: Main
Office
- Features: Ceiling Fan(s)
- Level: Main
Heating
- Electric
Cooling
- Electric
Appliances
- Included: Dishwasher, Disposal, Electric Cooktop, Microwave, Electric Oven, Double Oven
Features
- Bar, Bookcases, Ceiling Fan(s), High Ceilings, Crown Molding, Double Vanity, Electric Dryer Hookup, Entrance Foyer, Multiple Dining Areas, Primary Bedroom on Main, Smart Thermostat, Study/Home Office, Walk-In Closet(s), Washer Hookup
- Flooring: Carpet, Tile, Wood
- Windows: Blinds, Display Window(s), Double Pane Windows
- Number of fireplaces: 1
- Fireplace features: Wood Burning
Interior area
- Total interior livable area: 3,207 sqft
Property
Parking
- Total spaces: 4
- Parking features: Driveway, Electric Gate, Garage, Garage Door Opener
- Garage spaces: 4
Accessibility
- Accessibility features: None
Features
- Levels: Two
- Stories: 2
- Patio & porch: Covered, Front Porch, Rear Porch
- Exterior features: Balcony, Garden, Gutters Full
- Pool features: None
- Spa features: None
- Fencing: Chain Link, Wrought Iron
- Has view: Yes
- View description: Canyon, Hill Country
- Waterfront features: None
Lot
- Size: 6.69 Acres
- Dimensions: 282 x 1150
- Features: Sprinkler - Automatic, Trees-Medium (20 Ft - 40 Ft), Views
Details
- Additional structures: None
- Parcel number: 01955001060000
- Special conditions: Standard
Construction
Type & style
- Home type: SingleFamily
- Property subtype: Single Family Residence
Materials
- Foundation: Slab
- Roof: Composition, Shingle
Condition
- Resale
- New construction: No
- Year built: 1999
Utilities & green energy
- Sewer: Aerobic Septic
- Water: Public
- Utilities for property: Electricity Connected, Water Connected
Community & HOA
Community
- Features: None
- Subdivision: North Rim
HOA
- Has HOA: Yes
- Services included: Common Area Maintenance
- HOA fee: $50 annually
- HOA name: North Rim HOA
Location
- Region: Leander
Financial & listing details
- Price per square foot: $327/sqft
- Tax assessed value: $1,130,894
- Annual tax amount: $17,524
- Date on market: 11/17/2026
- Listing terms: Cash,Conventional,FHA,FMHA (Fannie Mae),Texas Vet,VA Loan
- Electric utility on property: Yes
Estimated market value
Not available
Estimated sales range
Not available
Not available
Price history
| Date | Event | Price |
|---|---|---|
| 11/17/2026 | Listed for sale | $1,050,000$327/sqft |
Source:  Unlock MLS #4180365 Report a problem | ||
Public tax history
| Year | Property taxes | Tax assessment |
|---|---|---|
| 2025 | $4,962 -6% | $845,572 +10% |
| 2024 | $5,280 +9% | $768,702 +10% |
| 2023 | $4,844 -33.2% | $698,820 +10% |
| 2022 | $7,249 | $635,291 +10% |
| 2021 | -- | $577,537 +10% |
| 2020 | $6,568 +0.7% | $525,034 |
| 2019 | $6,523 +8.3% | $525,034 +10.5% |
| 2018 | $6,022 | $475,347 +10% |
| 2017 | $6,022 -2.2% | $432,134 -1.9% |
| 2016 | $6,160 | $440,645 +9.1% |
| 2015 | $6,160 | $403,883 +6.9% |
| 2014 | $6,160 | $377,749 -2.6% |
| 2013 | -- | $387,718 |
| 2012 | -- | $387,718 |
| 2011 | -- | $387,718 -1.8% |
| 2010 | -- | $395,000 -9.5% |
| 2009 | -- | $436,636 +10% |
| 2008 | -- | $396,942 +10% |
| 2007 | -- | $360,856 +10% |
| 2006 | -- | $328,051 -3.4% |
| 2005 | -- | $339,692 +9.1% |
| 2002 | $1,265 | $311,338 |
Find assessor info on the county website
Monthly payment
Est. payment
Payment breakdown
Explore the cost of this home by adjusting the details. Changes won't be saved.Climate risks
Neighborhood: 78641
Nearby schools
Schools provided by the listing agent
- Elementary: CC Mason
- Middle: Cedar Park
- High: Cedar Park
- District: Leander ISD
Source: Unlock MLS. This data may not be complete. We recommend contacting the local school district to confirm school assignments for this home.

Similar homes
- $995,0004 bd3 ba3k sqft22303 Honeycomb Ln, Leander, TX 78641Active

 MLS ID #2469056, Aaron Jistel, ListingSpark. Unlock MLS
- $1,139,0004 bd4 ba3.6k sqft18007 Crystal Cv, Jonestown, TX 78645Active
 MLS ID #3854934, James Schneider, All City Real Estate Ltd. Co. Unlock MLS
- $1,275,0005 bd5 ba2.7k sqft121 Lakewood Trl, Leander, TX 78641Active
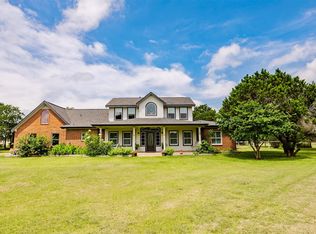 MLS ID #9046866, Angela Hill, Teamly Realty. Unlock MLS
- $799,0004 bd4 ba3.2k sqft1941 Harvest Dance Dr, Leander, TX 78641Active
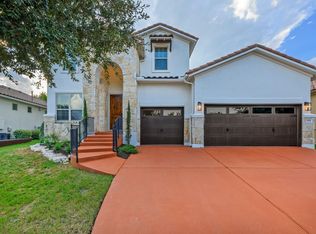 MLS ID #1419723, Jonny Wells, eXp Realty, LLC. Unlock MLS
- $1,300,0004 bd4 ba4.1k sqft4205 Park Dr, Lago Vista, TX 78645ActiveMLS ID #8647391, Rebecca Vita, Pure Realty. Unlock MLS
- $925,0004 bd4 ba3.6k sqft221 Mustang Mesa, Liberty Hill, TX 78642Active
 MLS ID #611257, Shane White, RE/MAX Town & Country. Central Texas MLS
- $1,195,0004 bd3 ba3k sqft20305 Haystack Cv, Spicewood, TX 78669ActiveMLS ID #1456605, Sinan Zakaria, Listed Simply. Unlock MLS
- $1,250,0004 bd4 ba3.7k sqft3703 Cloudy Ridge Rd, Austin, TX 78734ActiveMLS ID #3087333, Maggie Maddox, Live512 LLC. Unlock MLS
- $599,0004 bd3 ba3.5k sqft1106 Thistle Trl, Cedar Park, TX 78613ActiveMLS ID #8476880, Jen Lamm, Compass RE Texas, LLC. Unlock MLS
- $549,9003 bd2 ba1.9k sqft601 Echo Dr, Spicewood, TX 78669ActiveMLS ID #6814775, Diane Anderson, A Complete Realty. Unlock MLS
- $899,9003 bd2 ba2.2k sqft3309 Brasada Ln, Marble Falls, TX 78654ActiveMLS ID #3131851, Danielle Babin, Keller Williams Realty Lone St. Unlock MLS
- $525,0005 bd3 ba3k sqft1905 Phantom Horse, Leander, TX 78641ActiveMLS ID #1370042, Clay Lake, Keeping It Realty. Unlock MLS
- $795,0004 bd4 ba3.5k sqft4748 Eck Ln, Austin, TX 78734ActiveMLS ID #8845764, Thomas Lemon, Telco Realty Systems. Unlock MLS
- $1,199,9994 bd4 ba3.5k sqft12012 Uplands Ridge Dr, Bee Cave, TX 78738ActiveMLS ID #3633925, Katie Johnston, Keller Williams - Lake Travis. Unlock MLS
- $774,9004 bd4 ba3.5k sqft1711 Manada Trl, Leander, TX 78641ActiveMLS ID #7865923, Tanya Kerr, KWLS - T. Kerr Property Group. Unlock MLS
- $555,0004 bd3 ba2.3k sqft713 Dogwood Trl, Cedar Park, TX 78613ActiveMLS ID #8202967, Paula Gold, Stanberry REALTORS. Unlock MLS
- $940,0004 bd4 ba3.8k sqft107 Hallie Ct, Georgetown, TX 78633ActiveMLS ID #8878175, Joetta Houghton, All City Real Estate Ltd. Co. Unlock MLS
- $924,9004 bd3 ba3.1k sqft8700 Wafer Ash Way, Austin, TX 78750ActiveMLS ID #3521492, Ed Lundry, eXp Realty, LLC. Unlock MLS
- $975,0004 bd3 ba2.5k sqft10806 Wintergreen Hl, Austin, TX 78750ActiveMLS ID #6994594, Kelly Thate, KW-Austin Portfolio Real Estate. Unlock MLS
- $799,9003 bd2 ba1.8k sqft27600 Fm 1431 Rd, Leander, TX 78645ActiveMLS ID #8807254, Eric Recktenwald, REALTY CAPITAL CITY. Unlock MLS
