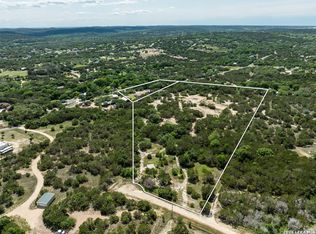
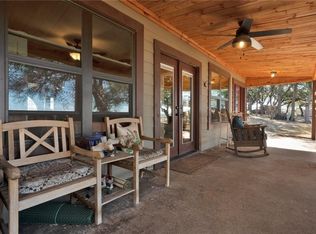
22.53 Acres with UPDATED HOME*3 bedrooms 2 baths 2 living areas*TEXAS SIZE FRONT PORCH across the whole front of the home*2 car garage with RV height Carport Plus 2 additional OUTBUILDINGS*All hard surface flooring in the house-NO CARPET*Kitchen with granite counters, pull out drawers in lower cabinets, Island with storage, dining bar and 2nd sink, coffee nook, lots of counter space and storage*Washer, Dryer and Refrigerator to convey with acceptable offer*Master bath has dual vanity and 2 showers!*Each secondary bedroom with built-in desk/study area*Yard around the house is completely fenced with blackberry vines growing on the fence- perfect for summer*Spa on the back yard patio*One of the outbuildings is a concrete slab, 3 stall POLE BARN*Other building is a 3 DOOR GARAGE with one door to accommodate an RV, also has an enclosed workshop inside*SEASONAL POND that does hold water*Delightful area that is cleared and has a fire pit adjacent to the dry creek bed*Property is bounded by a tree line on all sides*Roof approx 2018 See Documents for list of home details.
Active
$1,200,000
1336 S Fm 1174, Bertram, TX 78605
3beds
--sqft
Farm, Single Family Residence
Built in 1994
22.53 Acres Lot
$-- Zestimate®
$--/sqft
$-- HOA
What's special
Updated homeKitchen with granite countersCoffee nookIsland with storage
- 307 days
- 86
- 4
Zillow last checked:
Listing updated:
Listed by:
William F. Kurtz 512-971-0971,
Kurtz Properties
Source: Central Texas MLS,MLS#: 599924 Originating MLS: Williamson County Association of REALTORS
Originating MLS: Williamson County Association of REALTORSFacts & features
Interior
Bedrooms & bathrooms
- Bedrooms: 3
- Bathrooms: 2
- Full bathrooms: 2
Heating
- Central, Propane, Window Unit
Cooling
- Central Air, Electric, 1 Unit, Wall/Window Unit(s)
Appliances
- Included: Dryer, Dishwasher, Electric Cooktop, Electric Range, Disposal, Gas Water Heater, Oven, Refrigerator, Washer, Some Electric Appliances, Built-In Oven, Cooktop, Microwave
- Laundry: Washer Hookup, Electric Dryer Hookup, Inside, Laundry in Utility Room, Laundry Room, Laundry Tub, Sink
Features
- All Bedrooms Down, Beamed Ceilings, Bookcases, Ceiling Fan(s), Cathedral Ceiling(s), Double Vanity, Entrance Foyer, High Ceilings, Multiple Living Areas, Open Floorplan, Recessed Lighting, Separate Shower, Tub Shower, Vaulted Ceiling(s), Walk-In Closet(s), Window Treatments, Breakfast Bar, Granite Counters, Kitchen Island, Kitchen/Family Room Combo, Pantry
- Flooring: Carpet Free, Tile, Wood
- Windows: Window Treatments
- Attic: Storage Only
- Has fireplace: No
- Fireplace features: None
Video & virtual tour
Property
Parking
- Total spaces: 4
- Parking features: Attached Carport, Attached, Circular Driveway, Carport, Door-Single, Garage, Garage Door Opener, RV Garage, RV Access/Parking, Garage Faces Side
- Attached garage spaces: 2
- Carport spaces: 2
- Covered spaces: 4
- Has uncovered spaces: Yes
Features
- Levels: One
- Stories: 1
- Patio & porch: Covered, Patio, Porch
- Exterior features: Fire Pit, Outdoor Grill, Porch, Patio, Rain Gutters, Storage
- Has spa: Yes
- Spa features: Above Ground, Heated, Private
- Fencing: Barbed Wire,Back Yard,Front Yard,Partial Cross,Perimeter,Pipe,Wire
- Has view: Yes
- View description: Pond, Creek/Stream, Seasonal View
- Has water view: Yes
- Water view: Pond,Creek/Stream
- Body of water: Creek-Seasonal,Creek/Stream,Pond/Stock Tank
Lot
- Size: 22.53 Acres
- Residential vegetation: Partially Wooded
Details
- Additional structures: Garage(s), Outbuilding, Storage, Workshop
- Parcel number: 47592
- Horses can be raised: Yes
Construction
Type & style
- Home type: SingleFamily
- Architectural style: Craftsman,Hill Country,Traditional
- Property subtype: Farm, Single Family Residence
Materials
- Masonry, Vertical Siding
- Foundation: Slab
- Roof: Metal
Condition
- Resale
- Year built: 1994
Utilities & green energy
- Sewer: Not Connected (at lot), Public Sewer, Septic Tank
- Water: Not Connected (at lot), Public
- Utilities for property: Electricity Available
Green energy
- Energy efficient items: Solar Screens
Community & HOA
HOA
- Has HOA: No
Location
- Region: Bertram
Financial & listing details
- Tax assessed value: $954,119
- Date on market: 12/13/2025
- Cumulative days on market: 308 days
- Listing agreement: Exclusive Right To Sell
- Listing terms: Cash,Conventional,Owner May Carry
- Electric utility on property: Yes
- Road surface type: Asphalt
Estimated market value
Not available
Estimated sales range
Not available
Not available
Price history
| Date | Event | Price |
|---|---|---|
| 4/2/2026 | Price change | $1,150,000-4.2% |
Source:  Unlock MLS #4501030 Report a problem Unlock MLS #4501030 Report a problem | ||
| 12/1/2025 | Listed for sale | $1,200,000+0.1% |
Source: Unlock MLS #6679855 Report a problem | ||
| 8/2/2025 | Listing removed | $1,199,000 |
Source: Unlock MLS #4537613 Report a problem | ||
| 3/6/2025 | Price change | $1,199,000-4.1% |
Source: Unlock MLS #4537613 Report a problem | ||
| 2/11/2025 | Listed for sale | $1,250,000+8.7% |
Source: Unlock MLS #4537613 Report a problem | ||
| 11/1/2024 | Listing removed | $1,150,000 |
Source: Unlock MLS #1395392 Report a problem | ||
| 9/13/2024 | Price change | $1,150,000-4.2% |
Source: Unlock MLS #1395392 Report a problem | ||
| 5/27/2024 | Price change | $1,200,000-2% |
Source: Unlock MLS #4525126 Report a problem | ||
| 4/27/2024 | Price change | $1,225,000-2% |
Source: Unlock MLS #4525126 Report a problem | ||
| 3/11/2024 | Listed for sale | $1,250,000-13.8% |
Source: Unlock MLS #4525126 Report a problem | ||
| 12/21/2023 | Listing removed | -- |
Source: Unlock MLS #3994810 Report a problem | ||
| 9/9/2023 | Price change | $1,450,000-3.3% |
Source: Unlock MLS #3994810 Report a problem | ||
| 4/3/2023 | Price change | $1,500,000-6.3% |
Source: Unlock MLS #3994810 Report a problem | ||
| 12/9/2022 | Listed for sale | $1,600,000+305.1% |
Source: Unlock MLS #3994810 Report a problem | ||
| 12/22/2014 | Sold | -- |
Source: Agent Provided Report a problem | ||
| 12/22/2014 | Listed for sale | $395,000 |
Source: Jim Berry Hill Country Ranch Sales LLC #129664 Report a problem | ||
| 12/1/2014 | Pending sale | $395,000 |
Source: Jim Berry Hill Country Ranch Sales LLC #129664 Report a problem | ||
| 10/28/2014 | Listed for sale | $395,000 |
Source: Jim Berry Hill Country Ranch Sales LLC #129664 Report a problem | ||
Public tax history
| Year | Property taxes | Tax assessment |
|---|---|---|
| 2026 | -- | $906,769 +4% |
| 2025 | $1,257 +1.9% | $871,692 +9% |
| 2024 | $1,233 +2% | $799,930 +3.8% |
| 2023 | $1,209 -50.6% | $770,941 +45.2% |
| 2022 | $2,447 -0.5% | $530,787 -28.4% |
| 2021 | $2,460 | $741,624 +82.7% |
| 2020 | -- | $405,943 |
| 2019 | $2,457 | $405,943 +137.9% |
| 2017 | -- | $170,612 +9.2% |
| 2016 | -- | $156,250 |
| 2015 | -- | $156,250 +34.9% |
| 2014 | -- | $115,867 -23.6% |
| 2012 | -- | $151,621 +1.4% |
| 2011 | -- | $149,528 |
| 2010 | -- | $149,528 |
| 2009 | -- | $149,528 |
| 2008 | -- | $149,528 +0.9% |
| 2007 | -- | $148,148 |
Find assessor info on the county website
Monthly payment
Est. payment
Payment breakdown
Explore the cost of this home by adjusting the details. Changes won't be saved.Climate risks
Neighborhood: 78605
Nearby schools
Schools provided by the listing agent
- Elementary: Bertram Elementary School
- Middle: Burnet Middle School
- High: Burnet High School
- District: Burnet Consolidated ISD
Source: Central Texas MLS. This data may not be complete. We recommend contacting the local school district to confirm school assignments for this home.

Similar homes
- $1,225,0004 bd5 ba3.6k sqft2150 County Road 282, Liberty Hill, TX 78642Active

 MLS ID #7981572, Merissa Anderson, Coldwell Banker Apex. Unlock MLS
 - $1,194,0004 bd2 ba1.2k sqft24906 Fawn Dr, Leander, TX 78641For Sale
 MLS ID #1968586, Thomas Johnston TREC #542176, The Real Estate Ranch LLC. LERA MLS
 - $695,0005 bd4 ba1.8k sqft360 Darwin Drive, Burnet, TX 78611For Sale

 MLS ID #179659, Brenna M Lindley, Lindley Properties, LLC. HLMLS as distributed by MLS GRID
 - $1,300,0003 bd2 ba1.6k sqft4909 Lookout Ridge Dr, Marble Falls, TX 78654Active
 MLS ID #5609658, Johnie Borgeson, Compass RE Texas, LLC. Unlock MLS
 - $1,133,0005 bd4 ba3.5k sqft235 Little Gabriel River Dr, Liberty Hill, TX 78642ActiveMLS ID #7616452, Kristina Foster, eXp Realty, LLC. Unlock MLS
- $675,0004 bd4 ba2.5k sqft104 Draper Ln, Bertram, TX 78605ActiveMLS ID #7513324, Johnny Duke, Duke Realty. Unlock MLS
- $769,0003 bd3 ba3.1k sqft101 Sonora Dr, Bertram, TX 78605ActiveMLS ID #5376981, Marcia Kim, Compass RE Texas, LLC. Unlock MLS
- $1,250,0003 bd3 ba2.5k sqft8750 Rm 2243 #R, Leander, TX 78641ActiveMLS ID #9914152, Robert Fischer, Keller Williams Realty Lone Star. Unlock MLS
- $1,049,9004 bd4 ba2.9k sqft790 905th Pr, Liberty Hill, TX 78642ActiveMLS ID #7705419, Joshua Patton, Real Estate Dragonfly, LLC. Unlock MLS
- $1,049,9004 bd4 ba2.9k sqft790 Private Road 905, Liberty Hill, TX 78642ActiveMLS ID #2158092, Joshua Patton, Real Estate Dragonfly, LLC. Unlock MLS
- $925,0004 bd4 ba3.6k sqft221 Mustang Mesa, Liberty Hill, TX 78642Active
 MLS ID #611257, Shane White, RE/MAX Town & Country. Central Texas MLS
 - $855,0005 bd3 ba3.6k sqft5020 CR 252, Bertram, TX 78605For SaleMLS ID #177299, Kayla D Runge, eXp Realty, LLC. HLMLS as distributed by MLS GRID
- $1,250,0003 bd2 ba2.1k sqft1005 County Road 414, Spicewood, TX 78669ActiveMLS ID #1059263, Alan Gabriel, Keller Williams Realty. Unlock MLS
- $995,0004 bd3 ba3k sqft22303 Honeycomb Ln, Leander, TX 78641ActiveMLS ID #2469056, Aaron Jistel, ListingSpark. Unlock MLS
- $615,0003 bd3 ba2.1k sqft220 Three Creeks Dr, Bertram, TX 78605ActiveMLS ID #3838457, Trey Johnson, eXp Realty, LLC. Unlock MLS
- $1,150,0003 bd3 ba2k sqft1204 S Gabriel Dr., Leander, TX 78641For SaleMLS ID #177574, Jill E Decker, Lakes and Hills Realty. HLMLS as distributed by MLS GRID
- $625,0004 bd2 ba2.3k sqft520 Murphy Drive, Bertram, TX 78605For SaleMLS ID #178760, Jon Branigan, Side, Inc.. HLMLS as distributed by MLS GRID
- $1,295,0002 bd3 ba1.5k sqft20220 Doe Run, Leander, TX 78645ActiveMLS ID #7101636, Alan Gabriel, Keller Williams Realty. Unlock MLS
- $1,399,0003 bd3 ba2.1k sqft1283 Rattlesnake Trl, Burnet, TX 78611ActiveMLS ID #2755837, Seth Koppel, Real Broker, LLC. Unlock MLS
