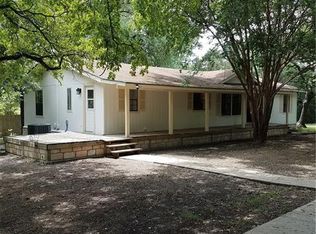

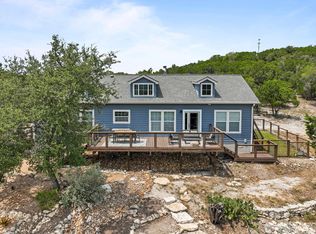
Discover the perfect opportunity to build your dream home on this stunning, 11 + acre property, featuring an existing single story ranch style home that can be transformed into a charming guest house. This property offers breathtaking Hill Country views of picturesque Hill Country land, making it ideal for both comfortable living and possible future expansion. The current ranch style home welcomes you with its open layout, natural lighting, and inviting spaces. It includes 4 bedrooms and 2 bathrooms providing cozy and functional living space for comfort and relaxation. The ranch style kitchen is well-appointed, featuring glass front cabinetry and butcher block countertops, ready for family meals and entertaining guests. Imagine the possibilities as you plan and build your main residence, taking advantage of the expansive land and scenic surroundings. The existing home can serve as a perfect guest house, offering privacy and comfort for visitors or extended family. With 11+ acres at your disposal, you have plenty of room to design your ideal home, create outdoor living spaces, and even establish a hobby farm or gardens. The property's location provides the tranquility of country living while still being conveniently close to restaurants, shopping and entertainment. This is a rare opportunity to own a piece of Hill Country paradise and create a custom living experience tailored to your dream and vision. Don't miss out on making this exceptional property, your own.
For sale
$1,194,000
24906 Fawn Dr, Leander, TX 78641
4beds
1,247sqft
Single Family Residence
Built in 1993
11.31 Acres Lot
$1,105,700 Zestimate®
$957/sqft
$-- HOA
What's special
Breathtaking hill country viewsOutdoor living spacesRanch style kitchenInviting spacesExpansive landNatural lightingScenic surroundings
- 148 days
- 115
- 6
Zillow last checked:
Listing updated:
Listed by:
Thomas Johnston TREC #542176 (512) 970-1610,
The Real Estate Ranch LLC
Source: LERA MLS,MLS#: 1968586
Facts & features
Interior
Bedrooms & bathrooms
- Bedrooms: 4
- Bathrooms: 2
- Full bathrooms: 2
Primary bedroom
- Features: Ceiling Fan(s), Full Bath, Other
- Area: 224
- Dimensions: 14 x 16
Bedroom 2
- Area: 100
- Dimensions: 10 x 10
Bedroom 3
- Area: 120
- Dimensions: 10 x 12
Bedroom 4
- Area: 120
- Dimensions: 10 x 12
Primary bathroom
- Features: Shower Only
- Area: 120
- Dimensions: 10 x 12
Family room
- Area: 224
- Dimensions: 14 x 16
Kitchen
- Area: 192
- Dimensions: 12 x 16
Heating
- Central, Electric
Cooling
- Central Air, Wall/Window Unit(s)
Appliances
- Included: Microwave, Range, Dishwasher
- Laundry: Washer Hookup, Dryer Connection
Features
- One Living Area, Ceiling Fan(s)
- Flooring: Carpet, Ceramic Tile
- Windows: Window Coverings
- Has basement: No
- Has fireplace: No
- Fireplace features: Not Applicable
Interior area
- Total interior livable area: 1,247 sqft
Video & virtual tour
Property
Parking
- Parking features: None, Circular Driveway
- Has uncovered spaces: Yes
Features
- Stories: 1
- Pool features: None
Lot
- Size: 11.31 Acres
Details
- Parcel number: 354883
Construction
Type & style
- Home type: SingleFamily
- Architectural style: Ranch
- Property subtype: Single Family Residence
Materials
- Siding, Vinyl Siding, Stone Veneer
- Foundation: Slab
- Roof: Composition
Condition
- Pre-Owned
- New construction: No
- Year built: 1993
Utilities & green energy
- Sewer: Septic
Community & HOA
Community
- Features: None
- Subdivision: Leander Hills
Location
- Region: Leander
Financial & listing details
- Price per square foot: $957/sqft
- Annual tax amount: $3,485
- Price range: $1.2M - $1.2M
- Date on market: 5/20/2026
- Cumulative days on market: 149 days
- Listing terms: Conventional,Cash
Estimated market value
$1,105,700
$1.05M - $1.16M
$1,983/mo
Price history
| Date | Event | Price |
|---|---|---|
| 9/9/2025 | Price change | $1,194,000-0.4%$957/sqft |
Source:  Unlock MLS #1407353 Report a problem Unlock MLS #1407353 Report a problem | ||
| 1/17/2025 | Listed for sale | $1,199,000$962/sqft |
Source: Unlock MLS #1407353 Report a problem | ||
| 1/7/2025 | Listing removed | $1,199,000$962/sqft |
Source: Unlock MLS #1407353 Report a problem | ||
| 7/23/2024 | Listed for sale | $1,199,000$962/sqft |
Source: Unlock MLS #1407353 Report a problem | ||
Public tax history
Tax history is unavailable.
Monthly payment
Est. payment
Payment breakdown
Explore the cost of this home by adjusting the details. Changes won't be saved.Climate risks
Neighborhood: 78641
Similar homes
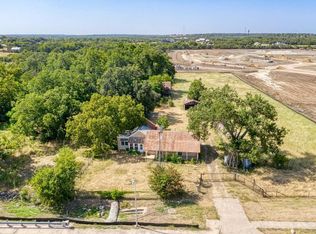
- $1,295,0002 bd3 ba1.5k sqft20220 Doe Run, Leander, TX 78645Active
 MLS ID #7101636, Alan Gabriel, Keller Williams Realty. Unlock MLS
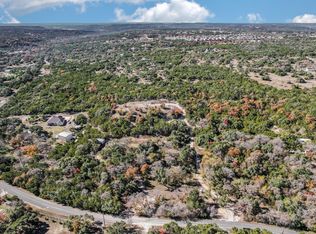
 - $1,180,0003 bd1 ba1.5k sqft3617 Journey Pkwy, Leander, TX 78641Active
 MLS ID #5951629, Laila k Khowaja, Full Circle RE. Unlock MLS
 - $895,0003 bd3 ba1.5k sqft13404 Cedar Lime Rd, Leander, TX 78641Active
 MLS ID #3329877, Courtney Payne, Comfort Realty LLC. Unlock MLS
 - $970,0003 bd2 ba1.6k sqft10710 Deer Canyon Rd, Jonestown, TX 78645Active
 MLS ID #4861924, Mary Porter, Agents Realty of Texas, LLC. Unlock MLS
 - $1,300,0003 bd2 ba1.6k sqft4909 Lookout Ridge Dr, Marble Falls, TX 78654ActiveMLS ID #5609658, Johnie Borgeson, Compass RE Texas, LLC. Unlock MLS
- $799,9003 bd2 ba1.8k sqft27600 Fm 1431 Rd, Leander, TX 78645ActiveMLS ID #8807254, Eric Recktenwald, REALTY CAPITAL CITY. Unlock MLS
- $695,0005 bd4 ba1.8k sqft360 Darwin Drive, Burnet, TX 78611For Sale
 MLS ID #179659, Brenna M Lindley, Lindley Properties, LLC. HLMLS as distributed by MLS GRID
 - $749,5002 bd1 ba1k sqft17129 E Darleen Dr, Leander, TX 78641ActiveMLS ID #7058796, Dow Kennedy, REALTY CAPITAL CITY. Unlock MLS
- $775,0004 bd4 ba1.8k sqft7601 Bar K Ranch Rd, Lago Vista, TX 78645ActiveMLS ID #7478072, Emily Dieckmann, eXp Realty, LLC. Unlock MLS
- $849,9003 bd2 ba1.8k sqft19920 Old Burnet Rd, Jonestown, TX 78645ActiveMLS ID #7255492, Greg Billings, Coldwell Banker S.G. Billings. Unlock MLS
- $895,0004 bd2 ba1.4k sqft19625 Lakehurst Loop, Spicewood, TX 78669ActiveMLS ID #1262947, George Liebes, The Caldwell Company. Unlock MLS
- $1,176,0003 bd2 ba1.7k sqft16811 S Ridge Ln, Austin, TX 78734ActiveMLS ID #5306097, Nicole Lusignan, Central Metro Realty. Unlock MLS
- $655,0003 bd2 ba1.7k sqft8101 Breeze Way, Jonestown, TX 78645ActiveMLS ID #3068607, Mary Williams, Compass RE Texas, LLC. Unlock MLS
- $875,5003 bd2 ba1.4k sqft17416 Sleepy Hollow Dr, Lago Vista, TX 78645Active
 MLS ID #616695, Kimberly Hassinger, Dalton Wade, Inc.. Central Texas MLS
 - $1,100,0002 bd1 ba884 sqft8130 Joy Rd, Leander, TX 78641ActiveMLS ID #5371064, David Robinson, Advantage Austin Properties. Unlock MLS
- $670,0003 bd2 ba1.7k sqft560 Saddle Ridge Dr, Bertram, TX 78605For SaleMLS ID #179614, Kayla D Runge, eXp Realty, LLC. HLMLS as distributed by MLS GRID
- $1,125,0002 bd1 ba1.2k sqft4021 E Fm 243, Bertram, TX 78605ActiveMLS ID #5086876, Sean Mulcahy, Real Broker, LLC. Unlock MLS
- $1,300,0002 bd3 ba1.1k sqft1813 Graveyard Point Rd, Austin, TX 78734ActiveMLS ID #7143157, Matthew Hoyt, Res and Ranch LLC. Unlock MLS
- $895,0001 bd1 ba1.2k sqft11916 Lime Creek Rd, Leander, TX 78641ActiveMLS ID #7118422, Andrei Duta, Andrei Duta Broker. Unlock MLS
