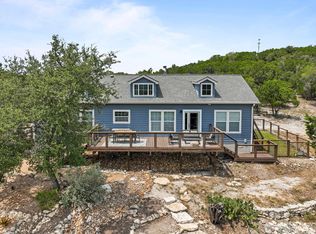
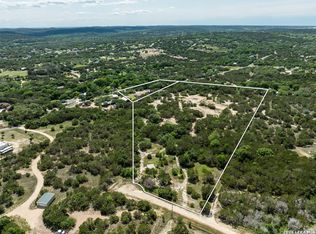
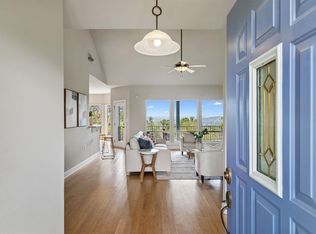
Set across approximately 24.534 acres in the Texas Hill Country, this distinctive property offers a rare combination of usable land, long-range views, existing infrastructure, and flexibility—all within easy reach of Cedar Park and Austin. As you make your way up the drive, the setting opens to rolling terrain, native vegetation, mature tree cover, and a sense of space increasingly difficult to find this close to Austin. The existing home is positioned on an elevated portion of the property to take advantage of the surrounding views. Inside, the open-concept kitchen and living area feature granite countertops, stainless steel appliances, double ovens, a breakfast bar, and access to a covered deck overlooking the Hill Country. The layout includes two bedrooms, two full baths, a half bath, and a versatile upper-level loft. The lower level includes an oversized enclosed garage/workshop with laundry area, utility sink, substantial storage, and room for equipment or projects. Across the acreage, wooded cover and open areas are connected by internal paths, with elevated and more level portions offering multiple potential building sites and long-range view opportunities. A private well with a 2,500-gallon storage tank, septic system, and electricity are already in place, providing a strong foundation for immediate use and future plans. The property directly borders a 580-acre section of the Balcones Canyonlands National Wildlife Refuge, creating exceptional privacy and a protected natural backdrop. Enjoy the property as a full-time residence, weekend retreat, hunting lodge, recreational getaway, or comfortable base while planning a future custom home. Approximately 20 minutes to Cedar Park and under an hour to Austin, it offers accessibility without sacrificing the sense of separation that defines the setting. Additional adjoining acreage may also be available; contact listing agent for details.
Active
$1,295,000
20220 Doe Run, Leander, TX 78645
2beds
1,526sqft
Single Family Residence
Built in 2015
24.53 Acres Lot
$-- Zestimate®
$849/sqft
$-- HOA
What's special
Versatile upper-level loftNative vegetationStainless steel appliancesTwo bedroomsLong-range viewsGranite countertopsSubstantial storage
- 3 days
- 78
- 7
Likely to sell faster than
Zillow last checked:
Listing updated:
Listed by:
Alan Gabriel (512) 879-7638,
Keller Williams Realty (512) 448-4111,
Kathie Gabriel (512) 413-5119,
Keller Williams Realty
Source: Unlock MLS,MLS#: 7101636
Facts & features
Interior
Bedrooms & bathrooms
- Bedrooms: 2
- Bathrooms: 3
- Full bathrooms: 2
- 1/2 bathrooms: 1
Heating
- Central
Cooling
- Ceiling Fan(s), Central Air
Appliances
- Included: Cooktop, Dishwasher, Disposal, Electric Cooktop, Microwave, Double Oven
Features
- 2 Primary Baths, 2 Primary Suites, Breakfast Bar, Ceiling Fan(s), Granite Counters, Electric Dryer Hookup, Interior Steps, Pantry, Walk-In Closet(s), Washer Hookup
- Flooring: See Remarks, No Carpet, Tile
- Windows: None
Interior area
- Total interior livable area: 1,526 sqft
Video & virtual tour
Property
Parking
- Total spaces: 2
- Parking features: Additional Parking, Direct Access, Door-Single, Garage, Garage Faces Side, Gravel, Open, RV Access/Parking, Unpaved, Workshop in Garage
- Garage spaces: 2
Accessibility
- Accessibility features: None
Features
- Levels: Three Or More
- Stories: 3
- Patio & porch: Covered, Deck
- Exterior features: None
- Pool features: None
- Spa features: Hot Tub
- Fencing: Gate, Livestock
- Has view: Yes
- View description: Hill Country, Panoramic, Park/Greenbelt, Rural, Trees/Woods
- Waterfront features: None
Lot
- Size: 24.53 Acres
- Features: See Remarks, Back to Park/Greenbelt, Bluff, Native Plants, Private, Rolling Slope, Trees-Heavy, Trees-Large (Over 40 Ft), Trees-Medium (20 Ft - 40 Ft), Views
Details
- Additional structures: Residence
- Parcel number: 01926701160000
- Special conditions: Standard
- Horses can be raised: Yes
Construction
Type & style
- Home type: SingleFamily
- Property subtype: Single Family Residence
Materials
- Foundation: Slab
- Roof: Metal
Condition
- Resale
- New construction: No
- Year built: 2015
Utilities & green energy
- Sewer: Septic Tank
- Water: Well
- Utilities for property: Electricity Connected
Community & HOA
Community
- Features: None
- Subdivision: Panoramic Hills
HOA
- Has HOA: No
Location
- Region: Leander
Financial & listing details
- Price per square foot: $849/sqft
- Annual tax amount: $15,696
- Date on market: 10/8/2026
- Listing terms: Cash,Conventional,Texas Vet,VA Loan
- Electric utility on property: Yes
Estimated market value
Not available
Estimated sales range
Not available
Not available
Price history
| Date | Event | Price |
|---|---|---|
| 10/8/2026 | Listed for sale | $1,295,000-31.1%$849/sqft |
Source:  Unlock MLS #7101636 Report a problem Unlock MLS #7101636 Report a problem | ||
| 10/7/2026 | Listing removed | $1,879,000$1,231/sqft |
Source: Unlock MLS #8938820 Report a problem | ||
| 7/23/2026 | Price change | $1,879,000+5.6%$1,231/sqft |
Source: Unlock MLS #8938820 Report a problem | ||
| 7/22/2026 | Price change | $1,779,000-5.6%$1,166/sqft |
Source: Unlock MLS #8938820 Report a problem | ||
| 3/25/2026 | Listed for sale | $1,885,000$1,235/sqft |
Source: Unlock MLS #8938820 Report a problem | ||
Public tax history
Tax history is unavailable.
Monthly payment
Est. payment
Payment breakdown
Explore the cost of this home by adjusting the details. Changes won't be saved.Climate risks
Neighborhood: 78645
Nearby schools
Schools provided by the listing agent
- Elementary: CC Mason
- Middle: Running Brushy
- High: Cedar Park
- District: Leander ISD
Source: Unlock MLS. This data may not be complete. We recommend contacting the local school district to confirm school assignments for this home.
- $1,056,6002 bd2 ba1.5k sqft20220 Doe Run Rd, Jonestown, TX 78645Off Market
- $1,058,5003 bd2 ba2.1k sqft11555 Mountain Top Cir, Jonestown, TX 78645Off Market
- $784,300-- bd2 ba1.3k sqft11001 Mountain Top Cir, Jonestown, TX 78645Off Market
- $603,3002 bd2 ba640 sqft11800 Mountain Top Cir, Jonestown, TX 78645Off Market
Similar homes
- $970,0003 bd2 ba1.6k sqft10710 Deer Canyon Rd, Jonestown, TX 78645Active
 MLS ID #4861924, Mary Porter, Agents Realty of Texas, LLC. Unlock MLS
 - $1,249,9953 bd2 ba2.2k sqft2406 Patriot Dr, Lago Vista, TX 78645Active
 MLS ID #5748850, Todd Massey, eXp Realty, LLC. Unlock MLS
 - $1,194,0004 bd2 ba1.2k sqft24906 Fawn Dr, Leander, TX 78641For Sale
 MLS ID #1968586, Thomas Johnston TREC #542176, The Real Estate Ranch LLC. LERA MLS
 - $825,0004 bd2 ba2k sqft19627 Tyler Trl, Leander, TX 78645Active
 MLS ID #7891011, Mary Williams, Compass RE Texas, LLC. Unlock MLS
 - $655,0003 bd2 ba1.7k sqft8101 Breeze Way, Jonestown, TX 78645ActiveMLS ID #3068607, Mary Williams, Compass RE Texas, LLC. Unlock MLS
- $1,300,0002 bd3 ba1.1k sqft1813 Graveyard Point Rd, Austin, TX 78734ActiveMLS ID #7143157, Matthew Hoyt, Res and Ranch LLC. Unlock MLS
- $1,250,0003 bd2 ba2.1k sqft17307 E Darleen Dr, Leander, TX 78641ActiveMLS ID #3088699, Seth Goldberg, Bramlett Partners. Unlock MLS
- $849,9003 bd2 ba1.8k sqft19920 Old Burnet Rd, Jonestown, TX 78645ActiveMLS ID #7255492, Greg Billings, Coldwell Banker S.G. Billings. Unlock MLS
- $650,0003 bd3 ba2.1k sqft18511 Hobby Ln, Jonestown, TX 78645ActiveMLS ID #2638296, Erin Sigler, Christies Intl Real Estate Lone Star. Unlock MLS
- $1,300,0003 bd2 ba1.6k sqft4909 Lookout Ridge Dr, Marble Falls, TX 78654ActiveMLS ID #5609658, Johnie Borgeson, Compass RE Texas, LLC. Unlock MLS
- $1,395,0003 bd4 ba2.2k sqft5300 Lookout Ridge Dr, Marble Falls, TX 78654ActiveMLS ID #1476541, Greg Billings, Coldwell Banker S.G. Billings. Unlock MLS
- $875,5003 bd2 ba1.4k sqft17416 Sleepy Hollow Dr, Lago Vista, TX 78645Active
 MLS ID #616695, Kimberly Hassinger, Dalton Wade, Inc.. Central Texas MLS
 - $1,150,0003 bd3 ba2k sqft1204 S Gabriel Dr., Leander, TX 78641For Sale
 MLS ID #177574, Jill E Decker, Lakes and Hills Realty. HLMLS as distributed by MLS GRID
 - $775,0004 bd4 ba1.8k sqft7601 Bar K Ranch Rd, Lago Vista, TX 78645ActiveMLS ID #7478072, Emily Dieckmann, eXp Realty, LLC. Unlock MLS
- $1,250,0003 bd2 ba2.1k sqft1005 County Road 414, Spicewood, TX 78669ActiveMLS ID #1059263, Alan Gabriel, Keller Williams Realty. Unlock MLS
- $895,0003 bd3 ba1.5k sqft13404 Cedar Lime Rd, Leander, TX 78641ActiveMLS ID #3329877, Courtney Payne, Comfort Realty LLC. Unlock MLS
- $670,0003 bd2 ba1.7k sqft560 Saddle Ridge Dr, Bertram, TX 78605For SaleMLS ID #179614, Kayla D Runge, eXp Realty, LLC. HLMLS as distributed by MLS GRID
- $799,9003 bd2 ba1.8k sqft27600 Fm 1431 Rd, Leander, TX 78645ActiveMLS ID #8807254, Eric Recktenwald, REALTY CAPITAL CITY. Unlock MLS
- $1,176,0003 bd2 ba1.7k sqft16811 S Ridge Ln, Austin, TX 78734ActiveMLS ID #5306097, Nicole Lusignan, Central Metro Realty. Unlock MLS
- $990,0002 bd1 ba880 sqft20005 Rod And Gun Club Rd, Spicewood, TX 78669ActiveMLS ID #4421781, Hannah Allen, Prime Capital Real Estate Grou. Unlock MLS
