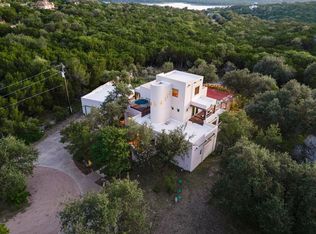
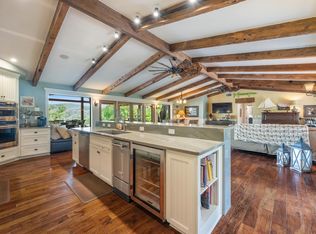
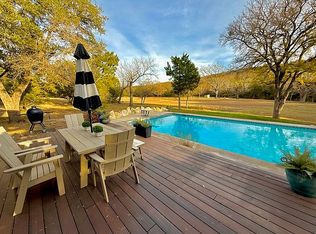
Experience the ultimate in Texas Hill Country luxury at this private Lake Travis retreat, set on six pristine acres with direct DEEP water lake access. This single-story, three-bedroom, two-bathroom home combines modern comfort with resort-style living—just 35 minutes from downtown Austin. Situated on one of the deepest sections of Lake Travis, this rare property has maintained water access even when it was at its most recent lowest in 2023 at 626 feet.. Enjoy a flat walk to the lake, perfect to add your private dock, ideal for boating, swimming, and lakeside relaxation. The expansive backyard offers a sparkling private pool with depths from 3 to 9 feet, a covered patio for outdoor entertaining, and a fire pit for starlit gatherings—all surrounded by scenic Hill Country views. Recent updates include remodeled bathrooms, new flooring, and fresh interior paint, creating a turnkey environment ready for immediate enjoyment. The property’s proven success as a high-performing short-term rental makes it an exceptional investment opportunity, whether you’re seeking a primary residence, vacation home, or income-producing asset. The six-acre setting offers both wooded tranquility and open recreational space—perfect for outdoor activities, events, or future expansion. Furniture is available for purchase, allowing a seamless transition into lake living or continued rental operation. A rare combination of privacy, income potential, and enduring waterfront access, this Lake Travis estate captures the essence of luxury lake living in the Texas Hill Country.
Active
$1,250,000
17307 E Darleen Dr, Leander, TX 78641
3beds
2,124sqft
:
Get pre-qualified$8,625/mo
Single Family Residence
Built in 1984
6 Acres Lot
$-- Zestimate®
$589/sqft
$13/mo HOA
What's special
Modern comfortPrivate poolScenic hill country viewsRemodeled bathroomsFresh interior paintExpansive backyardNew flooring
- 295 days |
- 288 |
- 16 |
Zillow last checked:
Listing updated:
Listed by:
Seth Goldberg (512) 850-5717,
Bramlett Partners (512) 850-5717
Source: Unlock MLS,MLS#: 3088699
Facts & features
Interior
Bedrooms & bathrooms
- Bedrooms: 3
- Bathrooms: 2
- Full bathrooms: 2
- Main level bedrooms: 3
Primary bedroom
- Features: Ceiling Fan(s)
- Level: Main
Primary bathroom
- Features: Double Vanity, Separate Shower
- Level: Main
Kitchen
- Features: Breakfast Bar, Open to Family Room
- Level: Main
Heating
- Central
Cooling
- Ceiling Fan(s), Central Air, Electric
Appliances
- Included: Gas Cooktop, Microwave, Double Oven, Gas Water Heater
Features
- Bookcases, Breakfast Bar, Built-in Features, Ceiling Fan(s), Beamed Ceilings, High Ceilings, Vaulted Ceiling(s), Chandelier, Laminate Counters, Electric Dryer Hookup, Kitchen Island, Pantry, Primary Bedroom on Main, Walk-In Closet(s)
- Flooring: No Carpet, Vinyl
- Windows: None
- Number of fireplaces: 1
- Fireplace features: Family Room, Wood Burning
Interior area
- Total interior livable area: 2,124 sqft
Property
Parking
- Total spaces: 3
- Parking features: Attached Carport, Garage, Paved
- Attached garage spaces: 3
Accessibility
- Accessibility features: None
Features
- Levels: One
- Stories: 1
- Patio & porch: Covered, Deck, Front Porch, Porch, Rear Porch
- Exterior features: Exterior Steps, Gutters Full
- Has private pool: Yes
- Pool features: Fenced, In Ground, Pool Cover, Pool Sweep
- Spa features: None
- Fencing: Partial, Wrought Iron
- Has view: Yes
- View description: Hill Country, Lake
- Has water view: Yes
- Water view: Lake
- Waterfront features: Lake Front, Lake Privileges
- Body of water: Lake Travis
Lot
- Size: 6 Acres
- Dimensions: 135 x 1887 avg
- Features: Gentle Sloping, Interior Lot, Sprinkler - Automatic, Trees-Large (Over 40 Ft)
Details
- Additional structures: Garage(s)
- Parcel number: 01825306020000
- Special conditions: Standard
Construction
Type & style
- Home type: SingleFamily
- Property subtype: Single Family Residence
Materials
- Foundation: Pillar/Post/Pier
- Roof: Composition
Condition
- Resale
- New construction: No
- Year built: 1984
Details
- Builder name: Kaufman Broad
Utilities & green energy
- Sewer: Septic Tank
- Water: Public, Well
- Utilities for property: Electricity Connected, Natural Gas Connected, Phone Available, Water Connected
Community & HOA
Community
- Features: Lake
- Subdivision: Trails End
HOA
- Has HOA: Yes
- Services included: See Remarks
- HOA fee: $150 annually
- HOA name: Trails End HOA
Location
- Region: Leander
Financial & listing details
- Price per square foot: $589/sqft
- Tax assessed value: $501,001
- Annual tax amount: $9,176
- Date on market: 10/9/2025
- Listing terms: Cash,Conventional,FHA,VA Loan
- Electric utility on property: Yes
Estimated market value
Not available
Estimated sales range
Not available
Not available
Price history
| Date | Event | Price |
|---|---|---|
| 12/1/2025 | Price change | $1,250,000-3.8%$589/sqft |
Source:  Unlock MLS #3088699 Report a problem Unlock MLS #3088699 Report a problem | ||
| 10/9/2025 | Listed for sale | $1,300,000+8.3%$612/sqft |
Source: Unlock MLS #3088699 Report a problem | ||
| 1/14/2022 | Sold | -- |
Source: Realty Austin solds #5722686_78641 Report a problem | ||
| 9/16/2021 | Pending sale | $1,200,000$565/sqft |
Source:  Realty Austin #5722686 Report a problem Realty Austin #5722686 Report a problem | ||
| 9/16/2021 | Contingent | $1,200,000$565/sqft |
Source: Unlock MLS #5722686 Report a problem | ||
| 9/9/2021 | Listed for sale | $1,200,000$565/sqft |
Source: Unlock MLS #5722686 Report a problem | ||
Public tax history
| Year | Property taxes | Tax assessment |
|---|---|---|
| 2025 | $9,439 -1.5% | $501,001 -4.2% |
| 2024 | $9,582 -41.6% | $523,170 -42.7% |
| 2023 | $16,412 +217.7% | $913,379 +248.1% |
| 2022 | $5,166 | $262,415 +3.4% |
| 2021 | -- | $253,788 +0.3% |
| 2020 | $5,588 +2% | $252,968 +2.4% |
| 2019 | $5,478 -9% | $247,083 -5.6% |
| 2018 | $6,019 | $261,606 -0.6% |
| 2017 | $6,019 +205.9% | $263,210 +6.9% |
| 2016 | $1,968 | $246,216 +0.4% |
| 2015 | $1,968 | $245,196 +1.6% |
| 2014 | $1,968 | $241,407 -23.2% |
| 2013 | -- | $314,282 |
| 2012 | -- | $314,282 |
| 2011 | -- | $314,282 +1.8% |
| 2010 | -- | $308,836 +10% |
| 2009 | -- | $280,760 +11.2% |
| 2008 | -- | $252,404 +10% |
| 2007 | -- | $229,458 +7.7% |
| 2006 | -- | $213,143 +10% |
| 2005 | -- | $193,766 +26.8% |
| 2002 | $373 | $152,771 |
Find assessor info on the county website
Monthly payment
Est. payment
Payment breakdown
Explore the cost of this home by adjusting the details. Changes won't be saved.Climate risks
Neighborhood: 78641
Getting around
1 / 100
Car-DependentNearby schools
GreatSchools rating
- 6/10C. C. Mason Elementary School (Col. Charles Clayborn)Grades: PK-5Distance: 4.5 mi
- 9/10Cedar Park Middle SchoolGrades: 6-8Distance: 4.5 mi
- 8/10Cedar Park High SchoolGrades: 9-12Distance: 4.1 mi
Schools provided by the listing agent
- Elementary: CC Mason
- Middle: Cedar Park
- High: Cedar Park
- District: Leander ISD
Source: Unlock MLS. This data may not be complete. We recommend contacting the local school district to confirm school assignments for this home.
- $332,3003 bd2 ba1.8k sqft17304 E Darleen Dr, Leander, TX 78641Off Market
- $--3 bd2 ba1.7k sqft17308 E Darleen Dr, Leander, TX 78641Sold

- $194,400-- bd1 ba1k sqft17310 E Darleen Dr, Leander, TX 78641Off Market
- $170,700-- bd1 ba252 sqft17302 E Darleen Dr, Leander, TX 78641Off Market
- $231,400-- bd-- ba-- sqft17303 W 1st St, Leander, TX 78641Off Market
- $212,800-- bd-- ba-- sqft17301 W 1st St, Leander, TX 78641Off Market
- $288,9003 bd2 ba1.3k sqft17305 W 1st St, Leander, TX 78641Off Market
- $257,3003 bd2 ba1.1k sqft17300 E Darleen Dr, Leander, TX 78641Off Market
A local agent can set up tours, give advice and negotiate with sellers.
A local lender can help you make sure your offer is ready when you are.
Similar homes
- $1,095,0004 bd3 ba3k sqft8300 Lime Creek Rd, Leander, TX 78641Active
 MLS ID #8983411, Ken Imy, Nada Homes. Unlock MLS
 - $1,250,0003 bd2 ba2.8k sqft3807 Boat Dock Rd, Lago Vista, TX 78645Active
 MLS ID #3696638, Jerry Castillo, All City Real Estate Ltd. Co. Unlock MLS
 - $1,200,0004 bd3 ba2.3k sqft18000 Easy St, Jonestown, TX 78645Active
 MLS ID #5856988, Terry Omans, eXp Realty, LLC. Unlock MLS
 - $1,700,0004 bd4 ba2k sqft12901 Wire Rd, Leander, TX 78641For Sale By Owner
- $767,0004 bd4 ba3k sqft17412 W 1st St, Leander, TX 78641ActiveMLS ID #6189643, Michelle Varela, Vistas Real Estate. Unlock MLS
- $995,0004 bd3 ba3k sqft22303 Honeycomb Ln, Leander, TX 78641ActiveMLS ID #2540994, Aaron Jistel, ListingSpark. Unlock MLS
- $1,150,0003 bd3 ba2.3k sqft1906 Bee Creek Rd, Spicewood, TX 78669ActiveMLS ID #6923578, Sheila White, Compass RE Texas, LLC. Unlock MLS
- $1,225,0003 bd2 ba2.2k sqft3001 County Road 255, Georgetown, TX 78633ActiveMLS ID #4083537, Gary Hill, Pure Realty. Unlock MLS
- $1,475,0003 bd2 ba2.1k sqft1005 County Road 414, Spicewood, TX 78669ActiveMLS ID #1059263, Alan Gabriel, Keller Williams Realty. Unlock MLS
- $1,064,9003 bd3 ba2.3k sqft11119 Lakeside Dr, Leander, TX 78645ActiveMLS ID #1975525, Joseph Ensor, Ensor & Co., Realtors. Unlock MLS
- $1,220,0004 bd3 ba2.7k sqft111 Craigen Rd, Liberty Hill, TX 78642ActiveMLS ID #6559055, Mark Preston, ERA Brokers Consolidated. Unlock MLS
- $654,0003 bd2 ba1.7k sqft8132 Breeze Way, Jonestown, TX 78645ActiveMLS ID #5008466, Ashley Markham, Compass RE Texas, LLC. Unlock MLS
- $895,0003 bd2 ba1.6k sqft12421 Painted Bunting Dr, Austin, TX 78726ActiveMLS ID #6079182, Elaine Montgomery, Keller Williams Realty. Unlock MLS
- $775,0004 bd4 ba1.8k sqft7601 Bar K Ranch Rd, Lago Vista, TX 78645ActiveMLS ID #7478072, Emily Dieckmann, eXp Realty, LLC. Unlock MLS
- $1,199,0004 bd3 ba2.8k sqft10133 Oliver Dr, Austin, TX 78737ActiveMLS ID #2190892, Wendi Slaton Anderson, Compass RE Texas, LLC. Unlock MLS
- $989,9003 bd3 ba1.6k sqft15200 Storm Dr, Austin, TX 78734ActiveMLS ID #7935760, Chuck Watkins, MCLANE REALTY, LLC. Unlock MLS
- $849,9003 bd2 ba1.8k sqft19920 Old Burnet Rd, Jonestown, TX 78645ActiveMLS ID #7255492, Greg Billings, Coldwell Banker S.G. Billings. Unlock MLS
- $1,099,0005 bd4 ba2.9k sqft5203 Cueva Dr, Bee Cave, TX 78738ActiveMLS ID #8949997, Karen Rivera, Compass RE Texas, LLC. Unlock MLS
- $899,0003 bd3 ba2.1k sqft7105 Mountain Trl, Austin, TX 78732ActiveMLS ID #7527738, Gene Arant, Keller Williams - Lake Travis. Unlock MLS
- $1,319,0004 bd3 ba2.5k sqft19601 Flying J Blvd #15, Spicewood, TX 78669ActiveMLS ID #8878601, Tracy Aman, AustinRealEstate.com. Unlock MLS
